23 Van Gogh Way

23 Van Gogh Way — Photo 1
23 Van Gogh Way — Photo 2
23 Van Gogh Way — Photo 3
23 Van Gogh Way — Photo 4
23 Van Gogh Way — Photo 5
23 Van Gogh Way — Photo 6
23 Van Gogh Way — Photo 7
23 Van Gogh Way — Photo 8
23 Van Gogh Way — Photo 9
23 Van Gogh Way — Photo 10
23 Van Gogh Way — Photo 11
23 Van Gogh Way — Photo 12
23 Van Gogh Way — Photo 13
23 Van Gogh Way — Photo 14
23 Van Gogh Way — Photo 15
23 Van Gogh Way — Photo 16
23 Van Gogh Way — Photo 17
23 Van Gogh Way — Photo 18
23 Van Gogh Way — Photo 19
23 Van Gogh Way — Photo 20
23 Van Gogh Way — Photo 21
23 Van Gogh Way — Photo 22
23 Van Gogh Way — Photo 23
23 Van Gogh Way — Photo 24
23 Van Gogh Way — Photo 25
23 Van Gogh Way — Photo 26
23 Van Gogh Way — Photo 27
23 Van Gogh Way — Photo 28
23 Van Gogh Way — Photo 29
23 Van Gogh Way — Photo 30
23 Van Gogh Way — Photo 31
23 Van Gogh Way — Photo 32
23 Van Gogh Way — Photo 33

$13.5k/ mo
Doesn't include deposits and fees
5 beds4.5 baths4231 sqft house
Available August 10
23 Van Gogh Way

Your booked tour

What you get

Pet-friendlyIn-unit laundryParkingAir conditioningGym

Costs, fees, and lease terms

Lease terms

12 Months,24 Months

Pricing comparison

$5268

At $13,500, this listing is priced $5268 more than the current market rate for a 5 bedroom home in Coto de Caza.

Pets

  • Dogs

    Allowed
  • Cats

    Allowed

The neighborhood

About the building

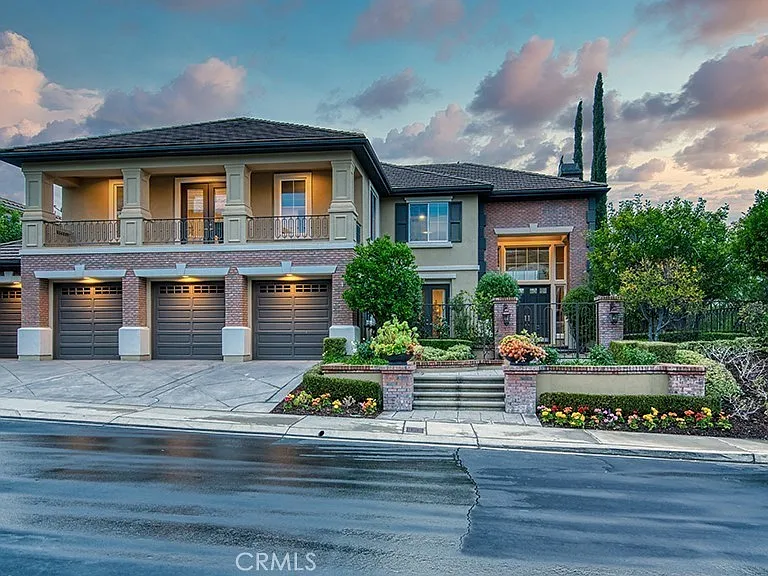
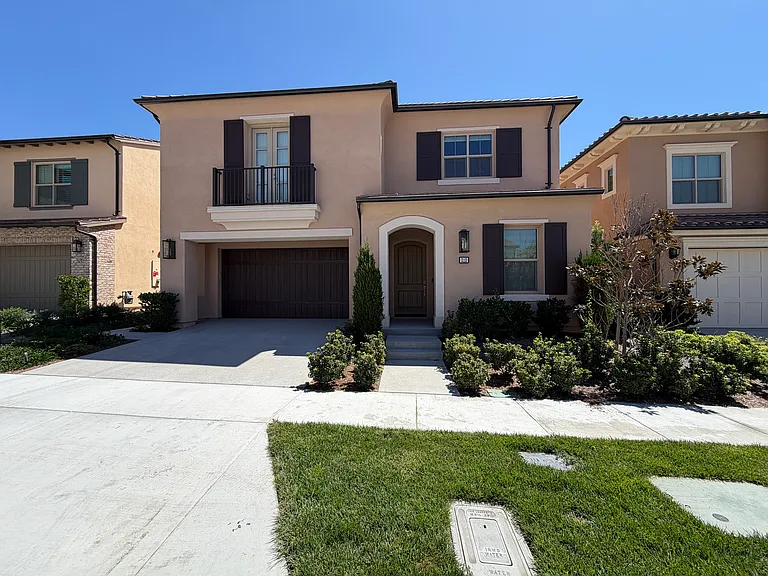
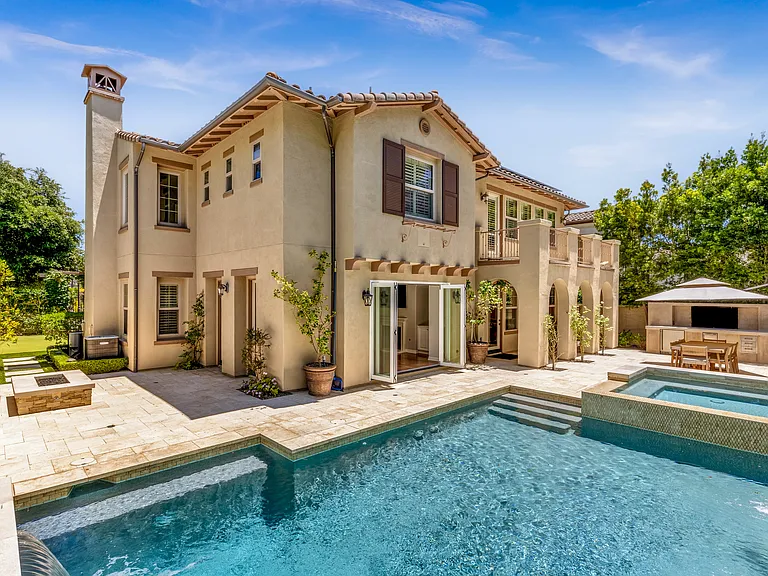
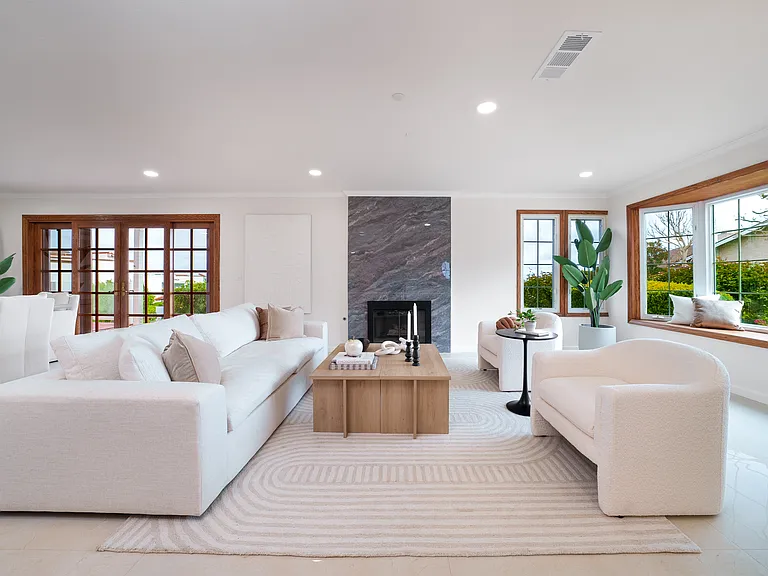
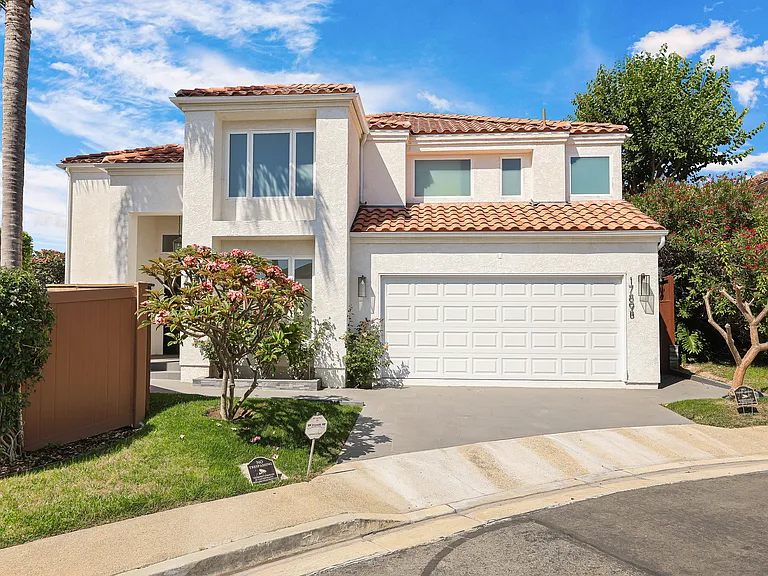
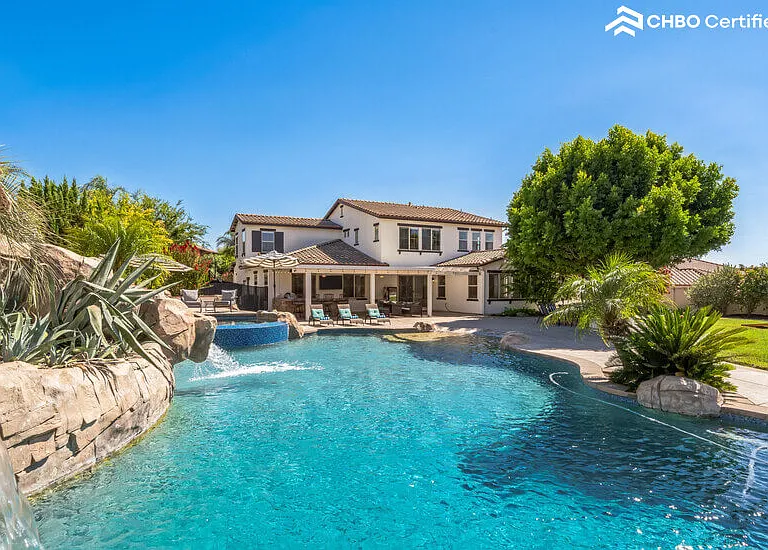
Welcome to 23 Van Gogh Way, a spectacular corner lot in the coveted Grand Coto Estates of Coto de Caza on over 1/3 of an acre! This beautifully remodeled property boasts soaring ceilings, high-end finishes & a remarkable covered outdoor living space. Gated courtyard leads to grand two story entry and living room w/ dazzling fireplace. Private office features large built-in desk and shelving with separate double door private entrance from the front porch. Chef's dream remodeled gourmet kitchen offers the finest stainless steel appliances including Viking Professional Range, Liebherr refrigerator, island with bar seating and luxury light fixtures. Dual sliders open to a 600 sqft outdoor California room showcasing the ultimate area for entertaining. This remarkable space includes a stone fireplace, surround sound, TV mount, ceiling fans & recessed lighting. Outdoor kitchen has Wolf & Subzero appliances & built-in BBQ w/ marble countertop bar that seats 10. Large saltwater pool & spa are surrounded by an expansive stonework decking & grass area. Guest suite with private entrance & ensuite bath, laundry room & powder bath complete the lower level. Grand master suite features a fireplace, his & hers sinks, sit down vanity area and separate soaking tub & shower, expansive closet & wrap around balcony w/ views of the valley. Two secondary bedrooms and an oversized bonus room that could be used as a 5th bedroom complete the upper level. Additional cost savings with owned solar panels! Home comes with TV's in all rooms including the backyard, some art work and some outdoor furniture.

The property manager

Nearby schools

Students who live in 23 Van Gogh Way attend the following Capistrano Unified School District public schools:

GreatSchools ratings are based on test scores and additional metrics when available.

23 Van Gogh Way

By contacting this property, you agree to our Terms of Use. Visit our Privacy Portal for more information. When you click “Send message”, we’ll send your inquiry to the property manager so they can reach out and answer your questions.

Find similar homes

Spot something off?Good catch. Flag it and help keep listings legit.