212 Collino

212 Collino — Photo 1
212 Collino — Photo 2
212 Collino — Photo 3
212 Collino — Photo 4
212 Collino — Photo 5
212 Collino — Photo 6
212 Collino — Photo 7
212 Collino — Photo 8
212 Collino — Photo 9
212 Collino — Photo 10
212 Collino — Photo 11
212 Collino — Photo 12
212 Collino — Photo 13
212 Collino — Photo 14
212 Collino — Photo 15
212 Collino — Photo 16
212 Collino — Photo 17
212 Collino — Photo 18
212 Collino — Photo 19
212 Collino — Photo 20
212 Collino — Photo 21
212 Collino — Photo 22
212 Collino — Photo 23
212 Collino — Photo 24
212 Collino — Photo 25
212 Collino — Photo 26
212 Collino — Photo 27
212 Collino — Photo 28
212 Collino — Photo 29
212 Collino — Photo 30
212 Collino — Photo 31
212 Collino — Photo 32
212 Collino — Photo 33
212 Collino — Photo 34
212 Collino — Photo 35
212 Collino — Photo 36
212 Collino — Photo 37
212 Collino — Photo 38
212 Collino — Photo 39
212 Collino — Photo 40
212 Collino — Photo 41
212 Collino — Photo 42
212 Collino — Photo 43
212 Collino — Photo 44
212 Collino — Photo 45
212 Collino — Photo 46
212 Collino — Photo 47
212 Collino — Photo 48
212 Collino — Photo 49
212 Collino — Photo 50
212 Collino — Photo 51
212 Collino — Photo 52
212 Collino — Photo 53
212 Collino — Photo 54
212 Collino — Photo 55
212 Collino — Photo 56
212 Collino — Photo 57
212 Collino — Photo 58
212 Collino — Photo 59
212 Collino — Photo 60
212 Collino — Photo 61
212 Collino — Photo 62
212 Collino — Photo 63

$12k/ mo
Doesn't include deposits and fees
5 beds4 baths3129 sqft house
212 Collino

Your booked tour

What you get

No petsLaundryParkingAir conditioningPool

Costs, fees, and lease terms

Lease terms

12 Months

Pets

  • Dogs

    Not allowed
  • Cats

    Not allowed

The neighborhood

About the building

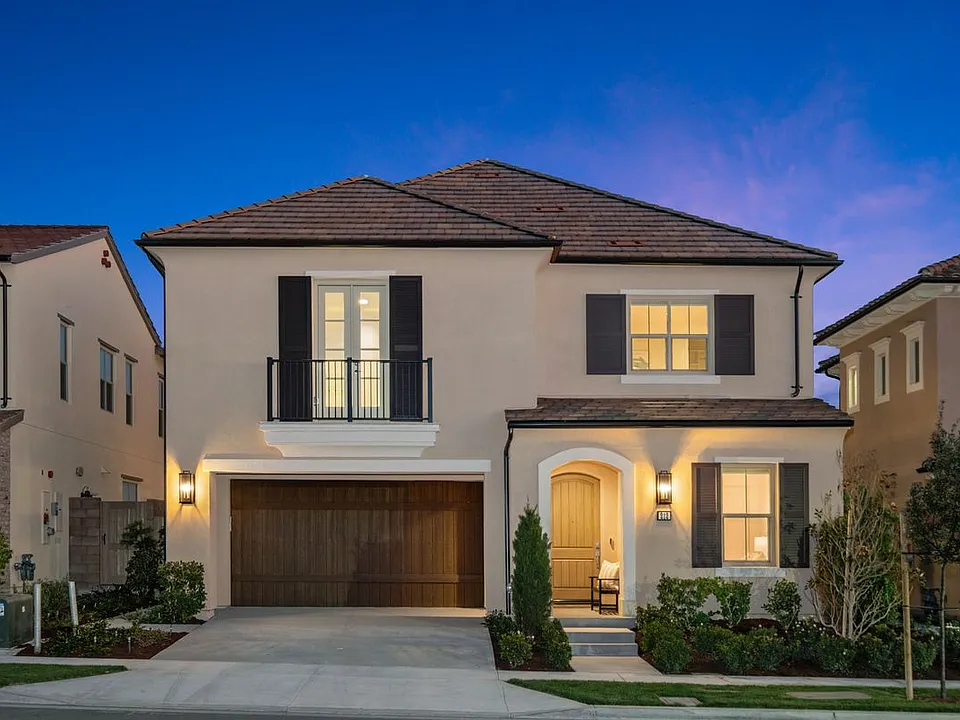
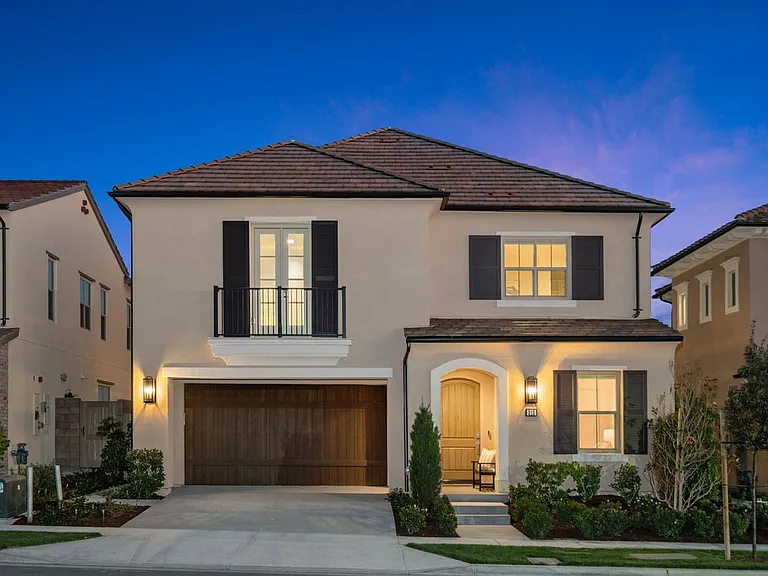
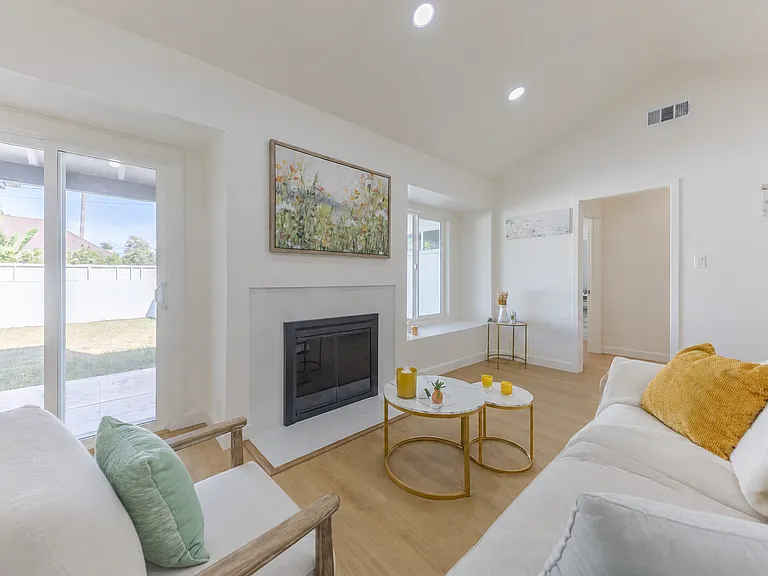
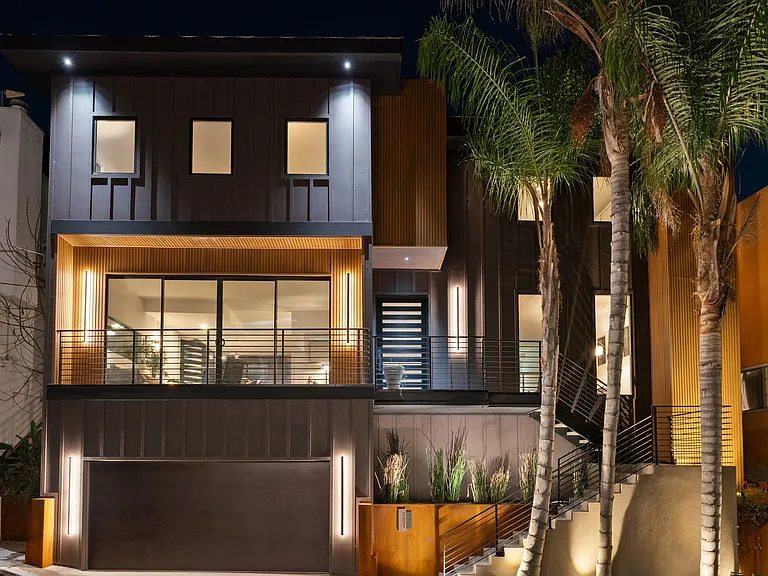
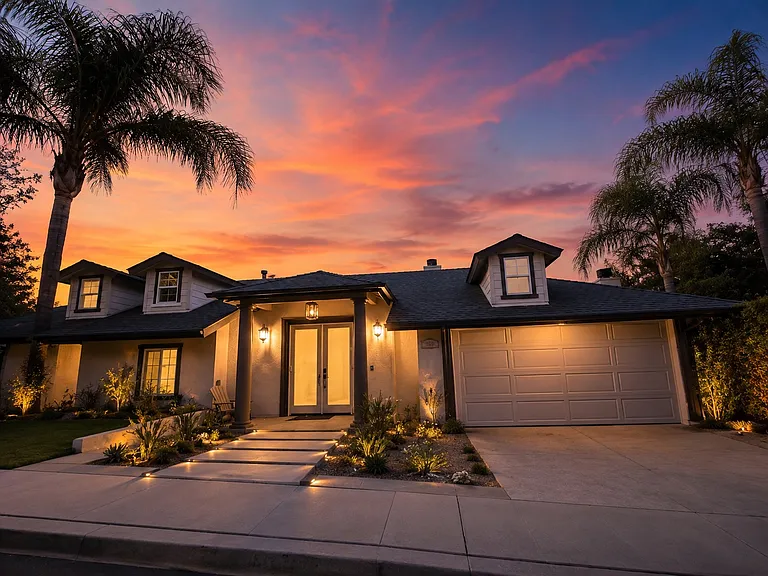
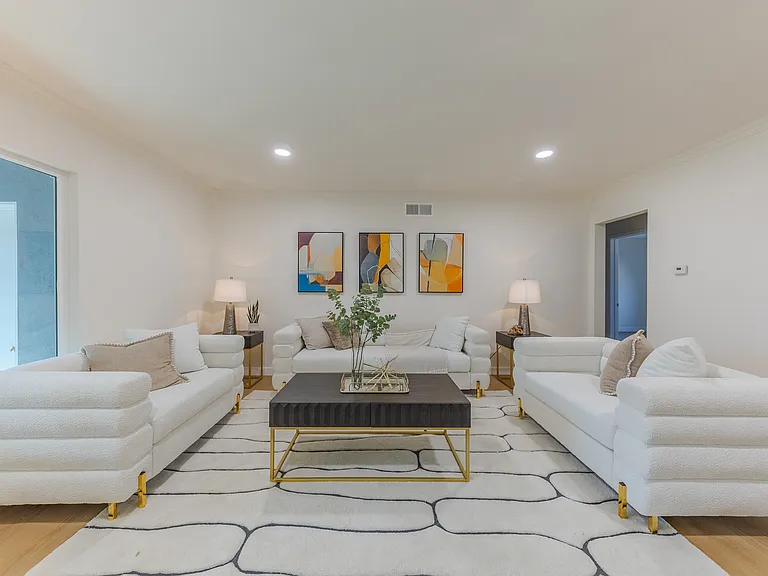
NOTE: This home does not come furnished. Located on an elevated lot in the coveted 24-hour guard-gated Orchard Hills Reserve, 212 Collino is a luxurious MODEL-MATCH Plan 3032 home with OVER $600K IN UPGRADES. This 5 bedroom, 4 bathroom residence is BRAND NEW, first time on the market, with paid-off solar panels, and offers a full guest suite on the ground floor. All bedrooms are well-appointed with custom cabinetry and bathrooms with designer tile backsplashes. Panoramic views of green hills greet you from the moment you step through the front door. Step into the light-filled, open-concept great room where a statement wood panel wall runs from the living area up through the high-ceiling glass staircase. Enjoy morning tea in the light-filled family room surrounded by dual-pane windows and cozy evenings with a book pulled from the custom built-in library wall. The built-in office desk makes the space even more versatile. The great room flows seamlessly into a chef's kitchen, outfitted with PRO Sub-Zero and Wolf built-in appliances: 6-burner Wolf range, built-in oven & microwave, and a Sub-Zero French door refrigerator with bottom freezer. A spacious center island is accented by a statement silver chandelier. White shaker-style soft-close cabinets with silver bar handles line the kitchen and carry throughout the home. Upstairs leads to 4 spacious bedrooms. The primary suite features a stunning elevated view of rolling green hills and the city beyond. The primary bath features a walk-in closet with custom-cabinetry, dual vanities, center soaking tub, and a frameless glass walk-in shower. A dedicated upstairs laundry room with a utility sink, and additional storage rounds out the upper level. Additional upgrades include recessed lighting, tankless water heater, 2-car garage with epoxy flooring, security system, and much more. Orchard Hills Reserve offers residents resort-style amenities with two pools, a spa, wading pool, BBQ pavilion, village parks, and a 5-mile trail system, all within minutes of top-rated schools and the Orchard Hills Shopping Center.

The property manager

Nearby schools

Students who live in 212 Collino attend the following Irvine Unified School District public schools:

GreatSchools ratings are based on test scores and additional metrics when available.

212 Collino

By contacting this property, you agree to our Terms of Use. Visit our Privacy Portal for more information. When you click “Send message”, we’ll send your inquiry to the property manager so they can reach out and answer your questions.

Find similar homes

Spot something off?Good catch. Flag it and help keep listings legit.