$4,895/ mo
 Total price
Now includes required monthly fees in total price
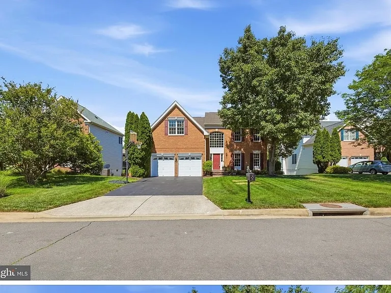
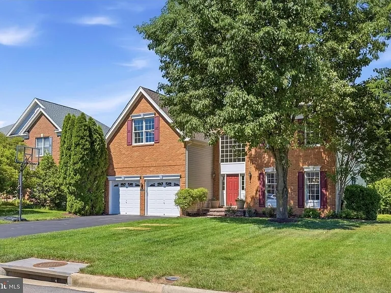
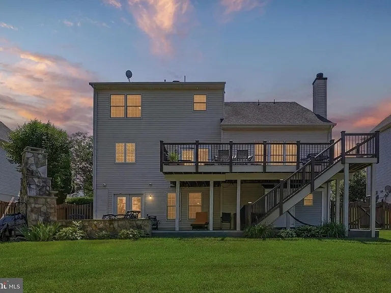
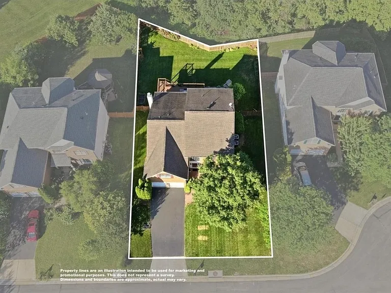
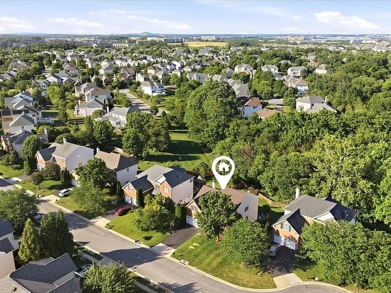
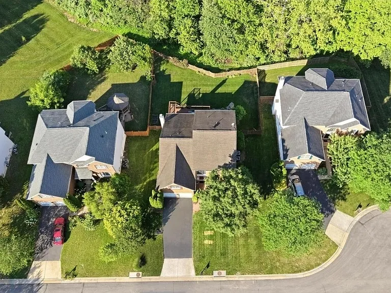
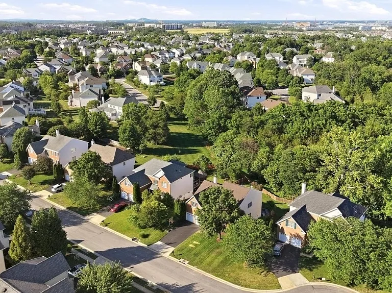
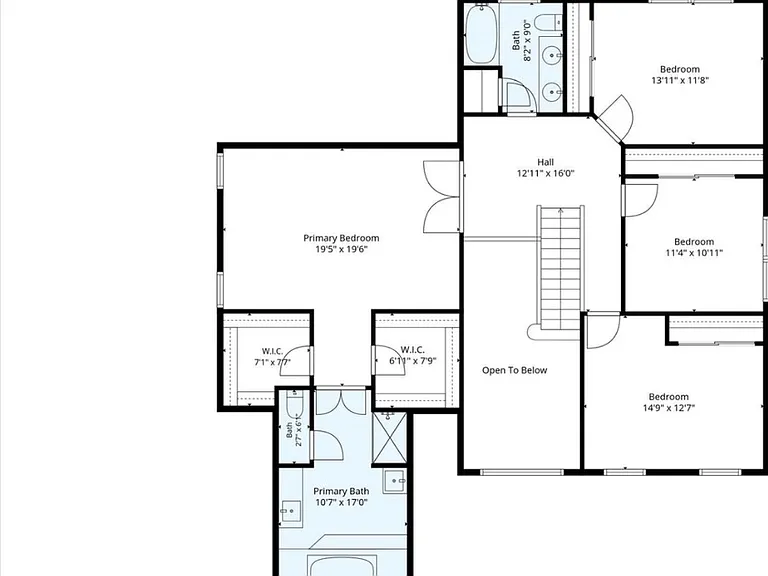
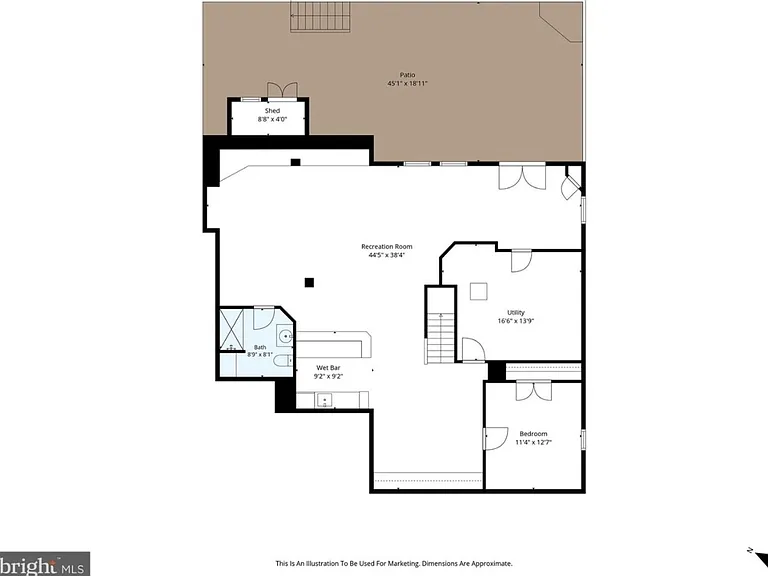
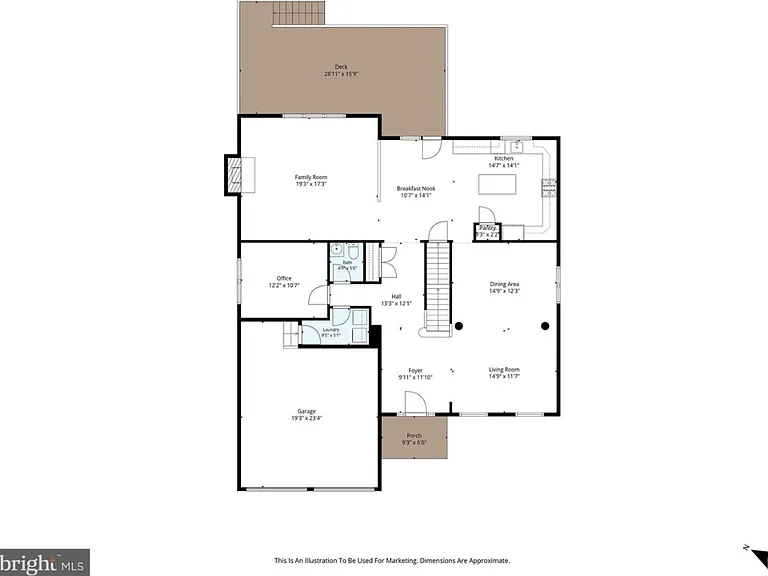
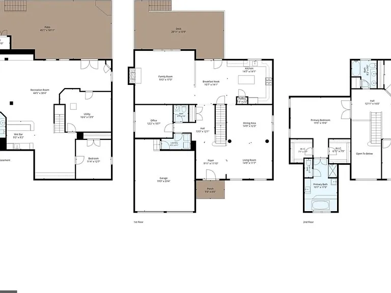
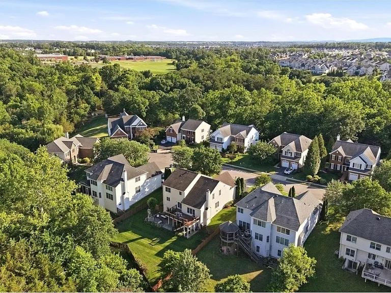
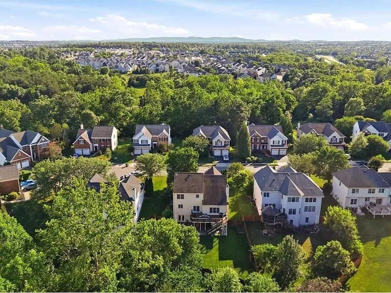
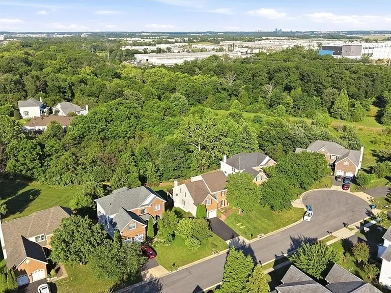
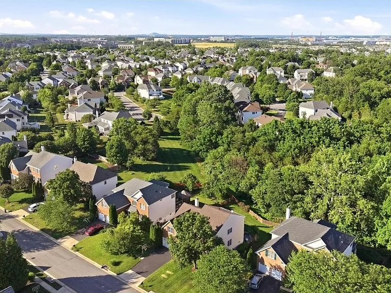
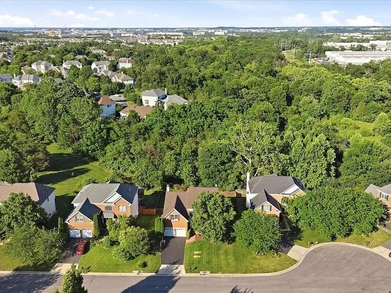
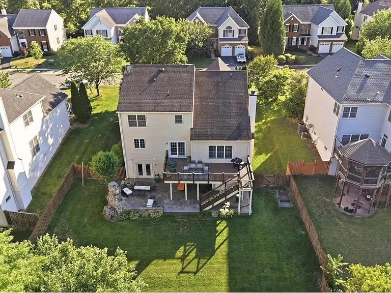
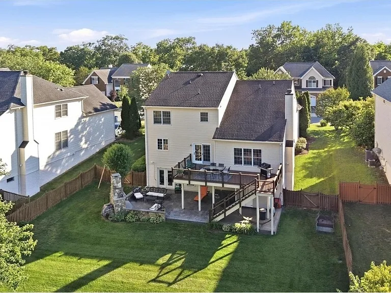
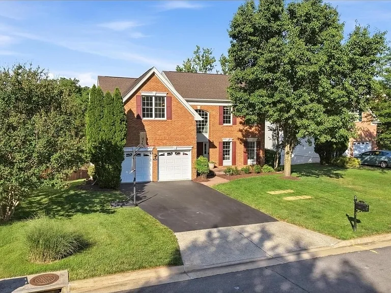
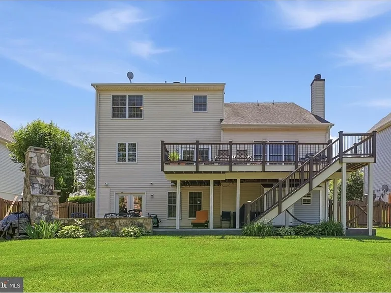
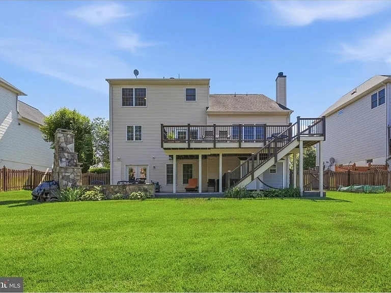
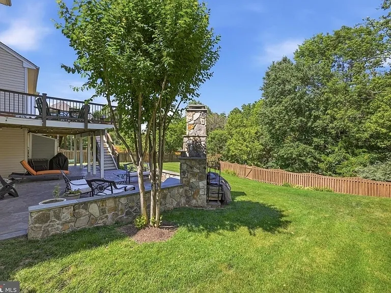
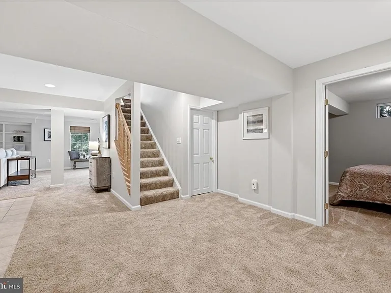
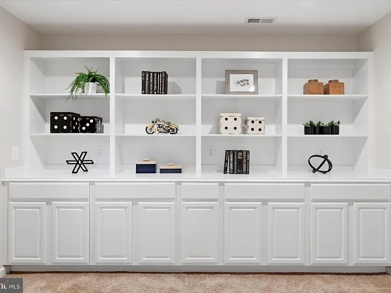
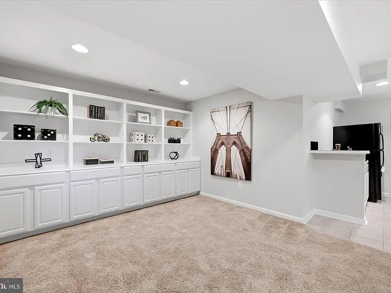
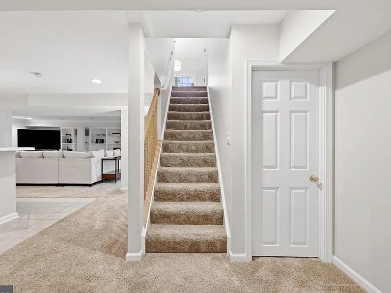
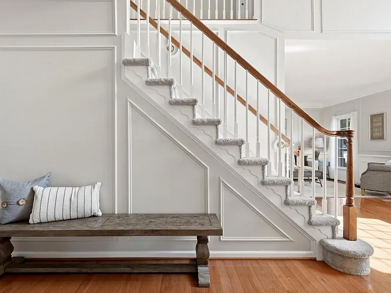
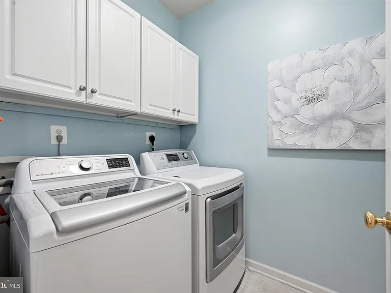
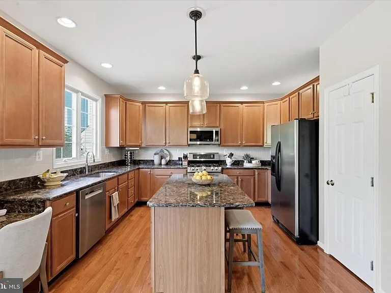
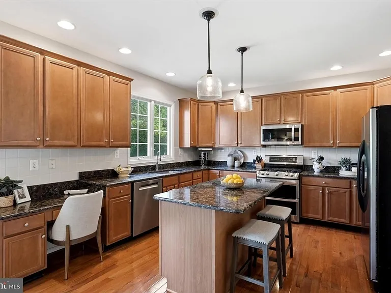
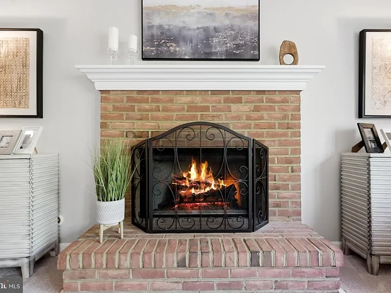
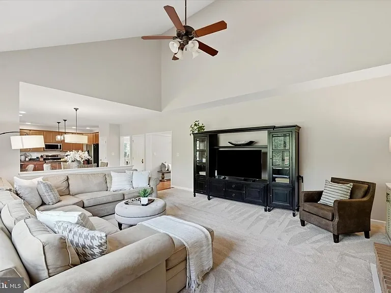
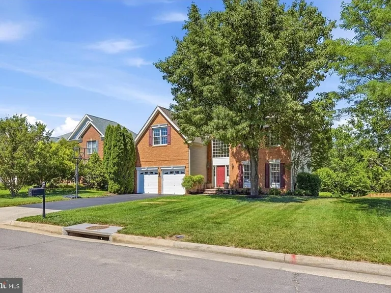
4 beds4 baths4367 sqft house
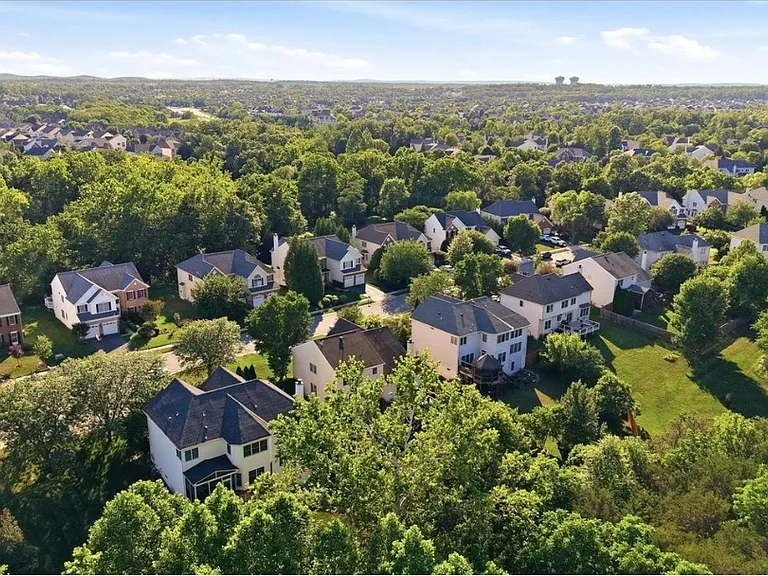
22806 Oatlands Grove Pl
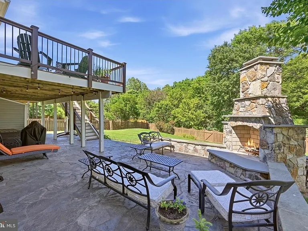
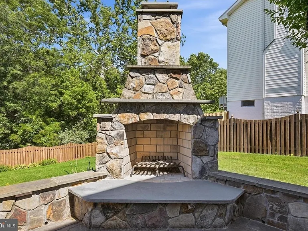
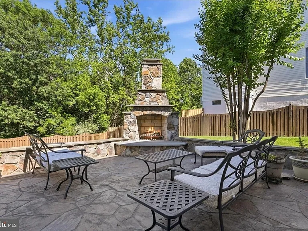
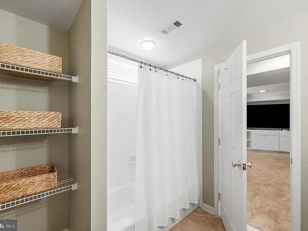
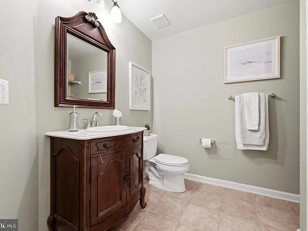
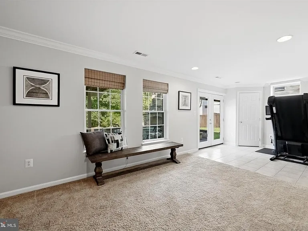
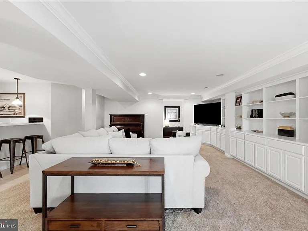
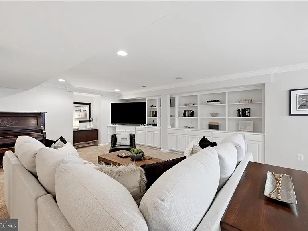
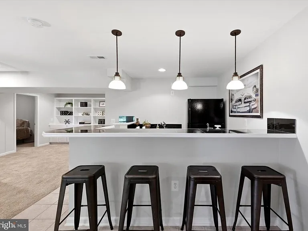
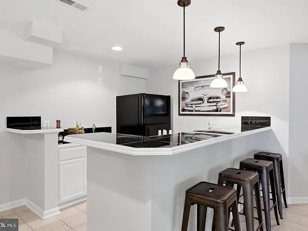
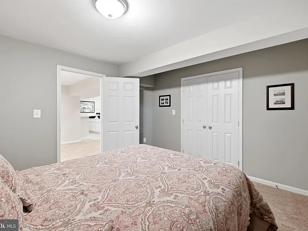
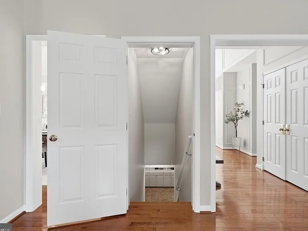
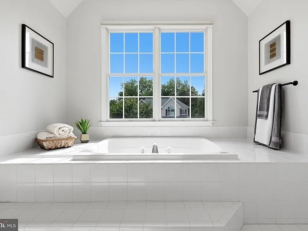
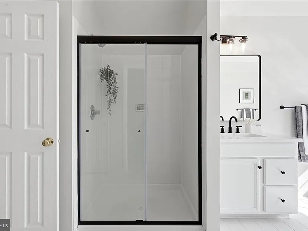
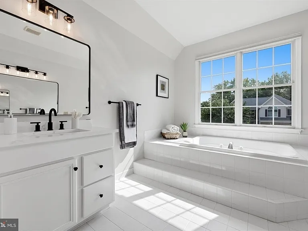
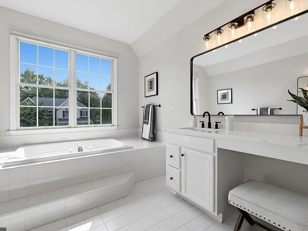
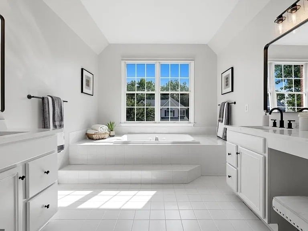
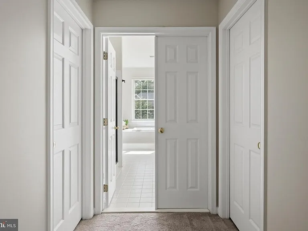
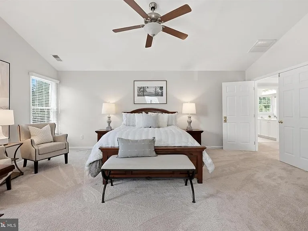
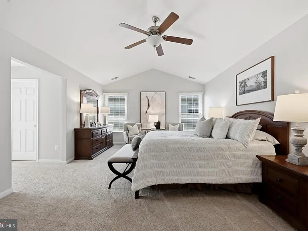
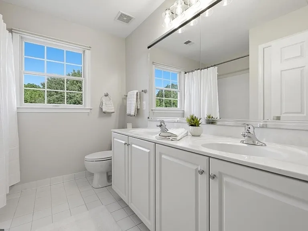
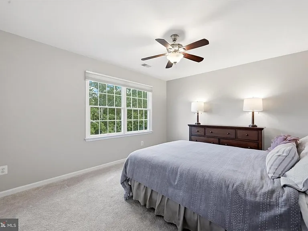
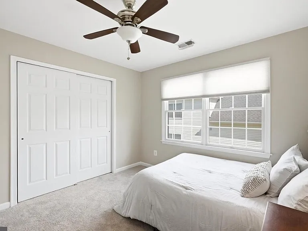
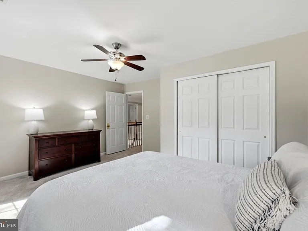
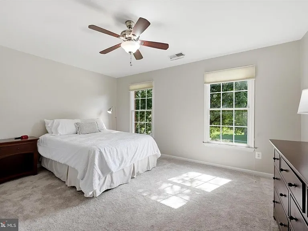
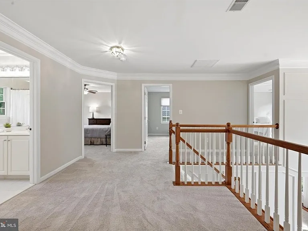
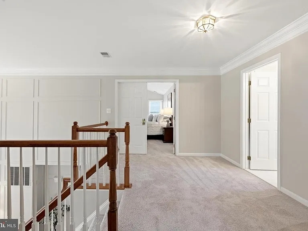
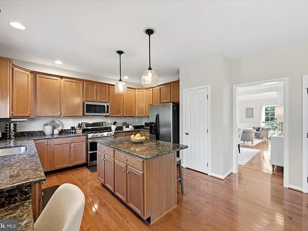
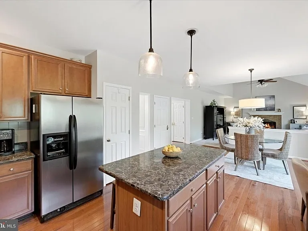
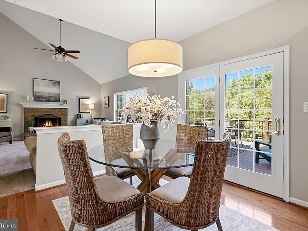
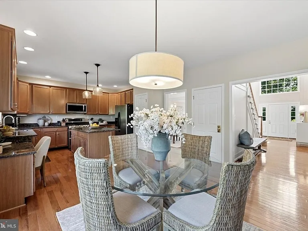
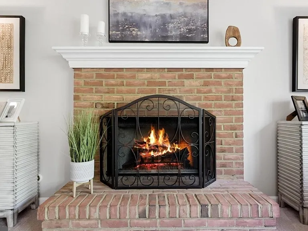
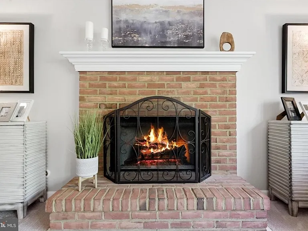
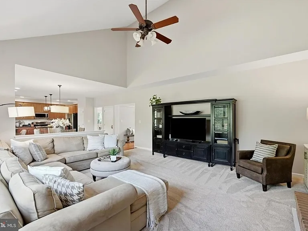
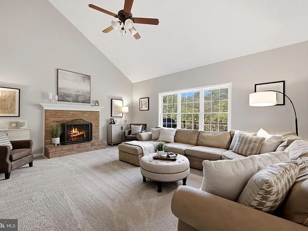
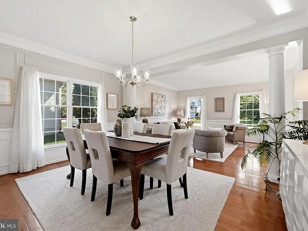
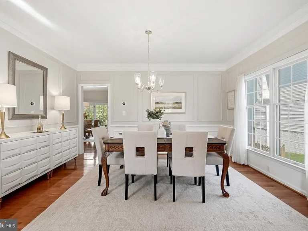

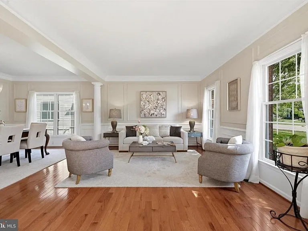
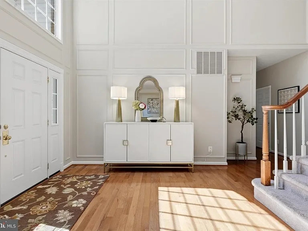

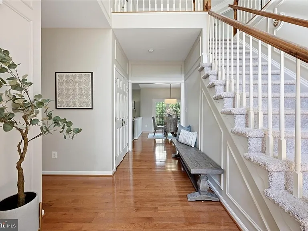
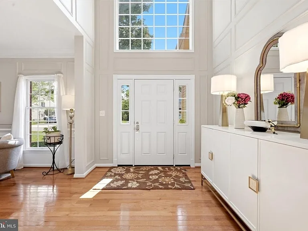
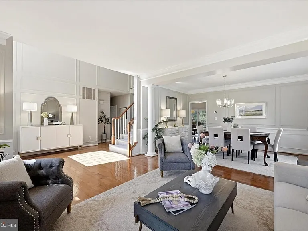
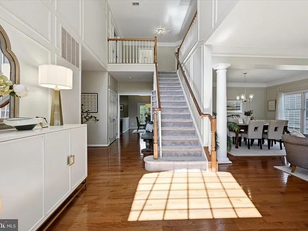
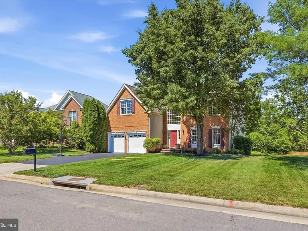
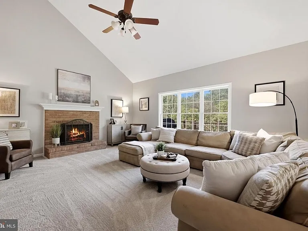
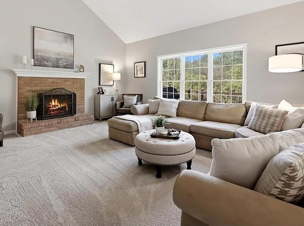
 Total price
Residential Lease Addendum: House Rules & Regulations Lease Term: 12 Months (Fixed Term) | Property Status: Unfurnished 1. Renters Insurance Requirement Mandatory Coverage: Tenants must maintain an active renters insurance policy throughout the entire 12-month lease term. Minimum Limits: The policy must provide a minimum of $300,000 in personal liability coverage to cover accidental property damage. Proof of Coverage: Valid proof of insurance must be submitted to the landlord prior to move-in and upon every policy renewal. Landlord Status: The landlord must be listed as an "Interested Party" or "Additional Interest" on the policy so notice of any cancellation or changes is sent automatically. 2. Comprehensive Pet Policy Prior Approval: All pets must be officially approved by the landlord in writing before being brought onto the premises. Health & Vaccines: Dogs must be completely healthy, flea/tick-free, and up-to-date on Rabies and DHPP vaccinations. Property Restrictions: Pets are strictly prohibited in the bathrooms, kitchen food-preparation areas, and on any custom built-in cabinetry or window ledges. Supervision: Pets must never be left unattended in common areas or outdoor spaces. Dogs must remain on a secure leash at all times when outside the home. Liability: Tenants assume full financial liability for any structural damage, deep-cleaning requirements, scratch remediation on hardwood/walls, or landscaping restoration necessitated by their pets. 3. Strict No-Smoking Policy Prohibited Areas: Smoking, vaping, and the use of e-cigarettes are 100% prohibited indoors and anywhere on the immediate property grounds. Connected Alarms: The property is equipped with advanced, hardwired smoke monitoring systems connected directly to emergency services. Violations & Fines: Any violation of the no-smoking policy results in an immediate $2,500 specialized deep-cleaning and remediation fee to scrub walls, vents, and carpets. Any false alarms triggered by smoking or vaping that result in emergency service dispatch will incur an additional $500 fine plus any municipal fees. 4. Grounds, Seasonal Maintenance, and Utilities Lawn Care Responsibility: The tenant holds sole responsibility for all routine lawn maintenance. This includes regularly cutting the grass, trimming edges, weeding garden beds, and clearing fallen leaves to keep the property in premium condition. Snow and Ice Removal: Snow shoveling and clearing of shared community walkways, roads, and driveways are fully handled by the Homeowners Association (HOA). Tenants are not required to shovel snow. Winterization: To prevent frozen plumbing during winter weather, tenants must keep the indoor heating set to a minimum of 60 F (15 C) at all times, even if traveling or away from the home. 5. Move-In, Delivery, and Property Care Furniture Delivery: To prevent deep scratches or gouges in the floors, all heavy furniture and appliances must be carried not dragged during move-in and move-out. Floor Protection: Tenants are required to use felt pads or protective rubber coasters under all heavy furniture legs (couches, tables, bed frames) on hardwood or tile flooring. Wall Alterations: Mounting televisions, drilling large anchors, or painting walls requires prior written approval from the landlord. Standard small picture hangers are permitted but holes must be patched upon move-out. Cleanliness: Trash and recycling must be bagged securely and taken out to designated collection areas on scheduled pickup days. 6. Occupancy, Guests, and Anti-Subletting Policy No Subletting: Subletting, subleasing, or assigning any portion of this property is strictly prohibited. The tenant is entirely banned from hosting the home on short-term rental platforms (e.g., Airbnb, Vrbo) or advertising it for corporate housing. Guest Policy: Short-term guests and visitors are permitted. However, any unregistered guest staying at the property for longer than 14 consecutive days or more than 30 days total in a calendar year requires prior written consent from the landlord. Events: Large parties, commercial gatherings, or unauthorized events are strictly prohibited. Noise Curfew: Quiet hours begin promptly at midnight. Please respect neighboring residents by keeping volume levels low. Illegal Activity: The possession, use, or distribution of illegal substances on the premises will result in immediate lease termination and legal action.
 $1100
$1100At $4,895, this listing is priced $1100 more than the current market rate for a 4 bedroom home in Ashburn.
Students who live in 22806 Oatlands Grove Pl attend the following Loudoun County Public Schools (Unified School District) public schools:
Public, Grades PK - 5
Public, Grades 6 - 8
Public, Grades 9 - 12
GreatSchools ratings are based on test scores and additional metrics when available.
By contacting this property, you agree to our Terms of Use. Visit our Privacy Portal for more information. When you click “Send message”, we’ll send your inquiry to the property manager so they can reach out and answer your questions.

