2274 Cocquina Dr

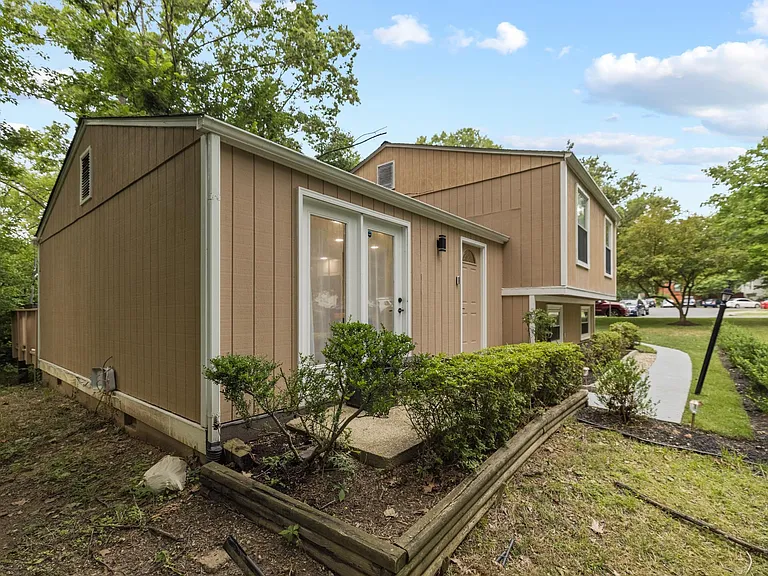
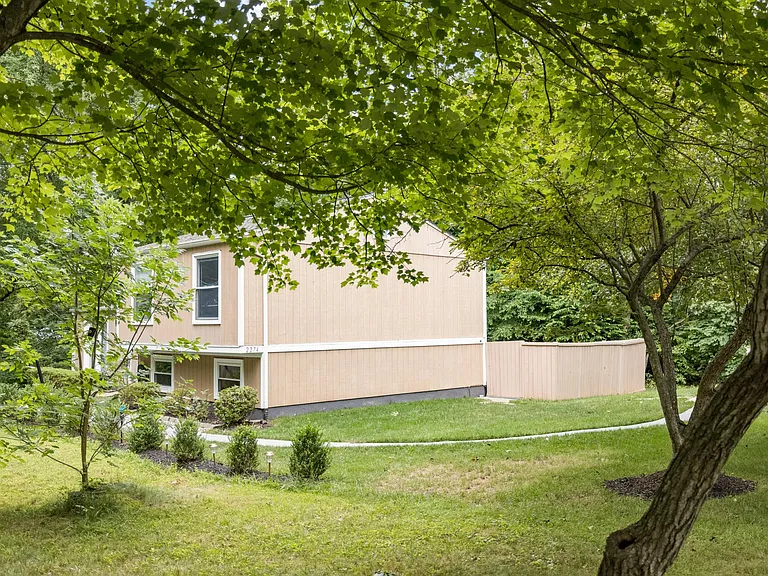
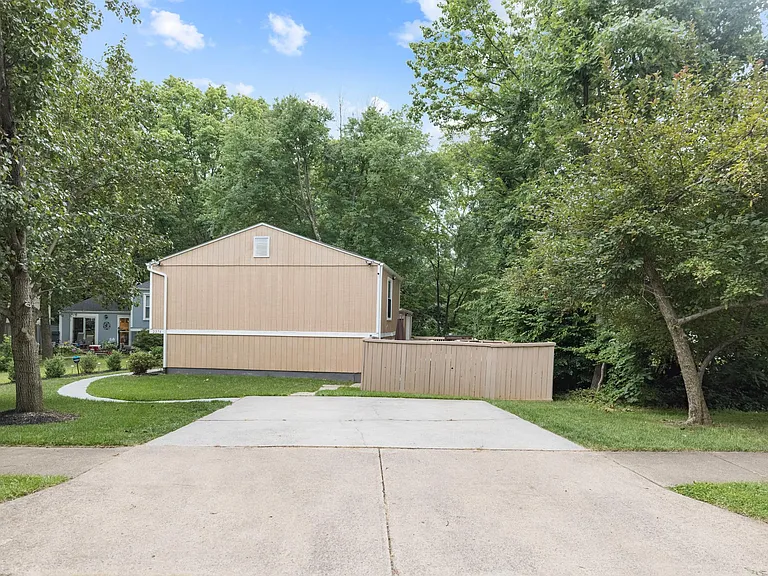
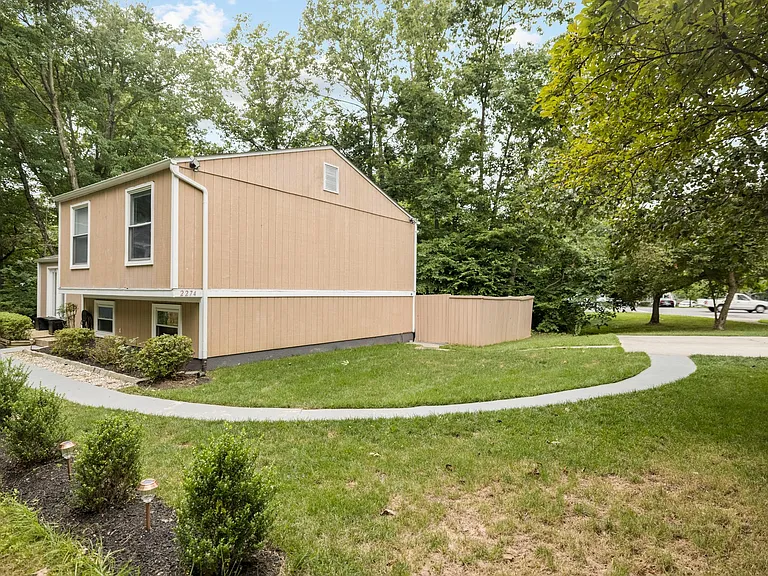
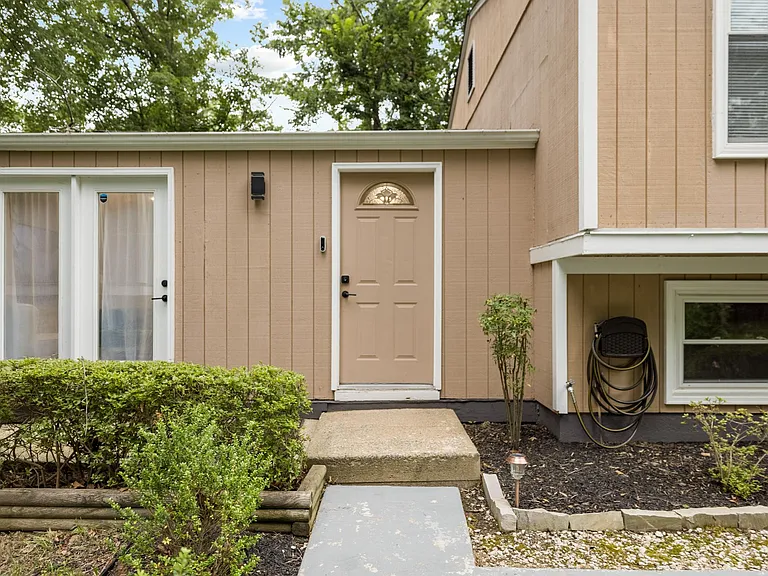
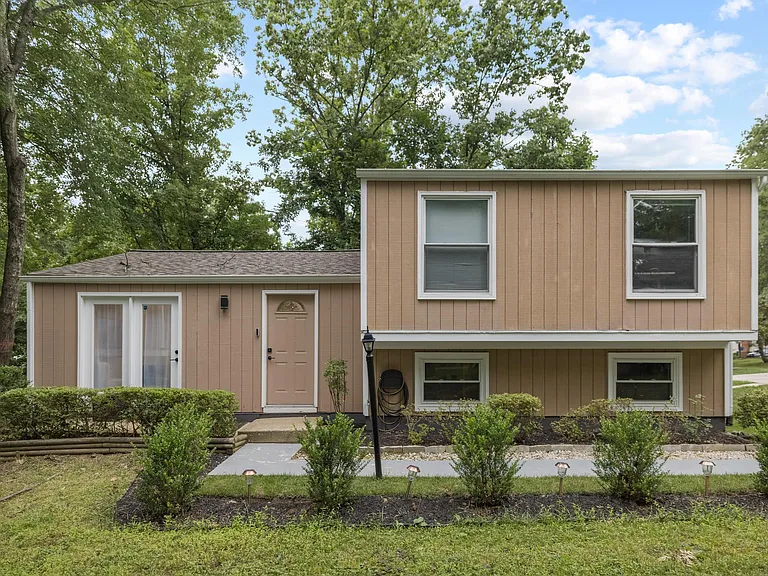
Front
Front
Front
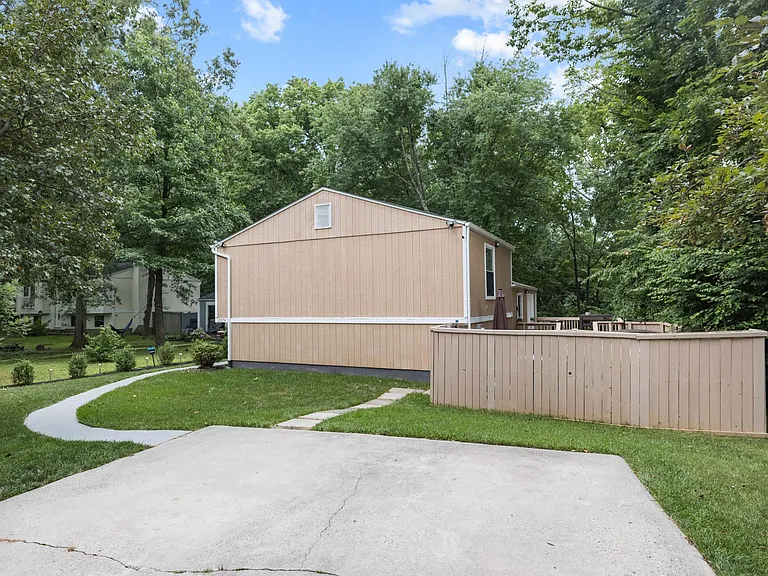
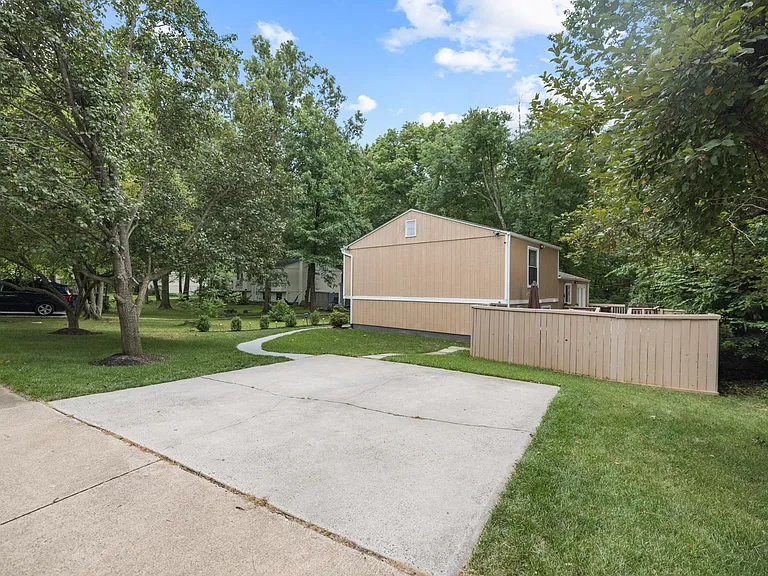
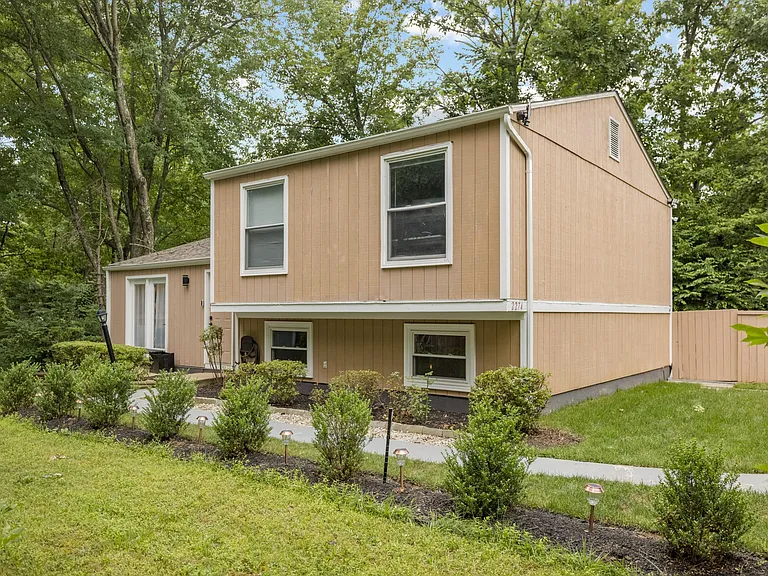
Side
2 car driveway with access to front door and back patio
Pathway to front
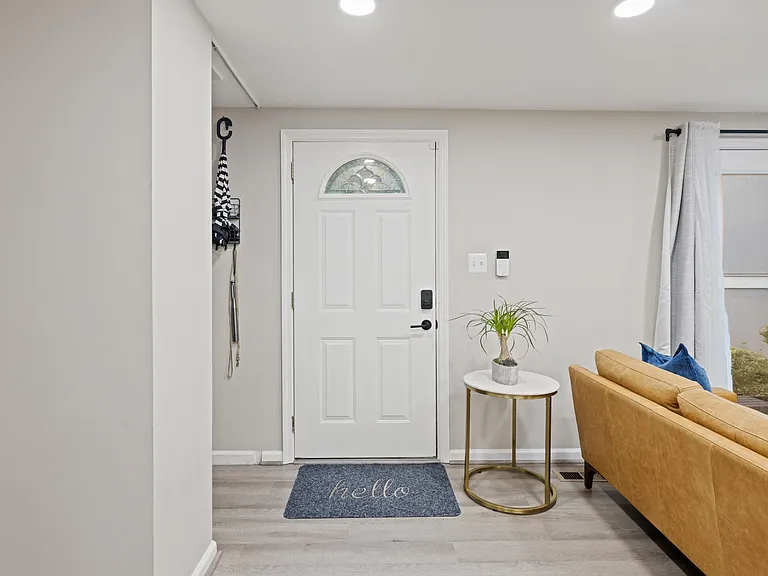
Front Door
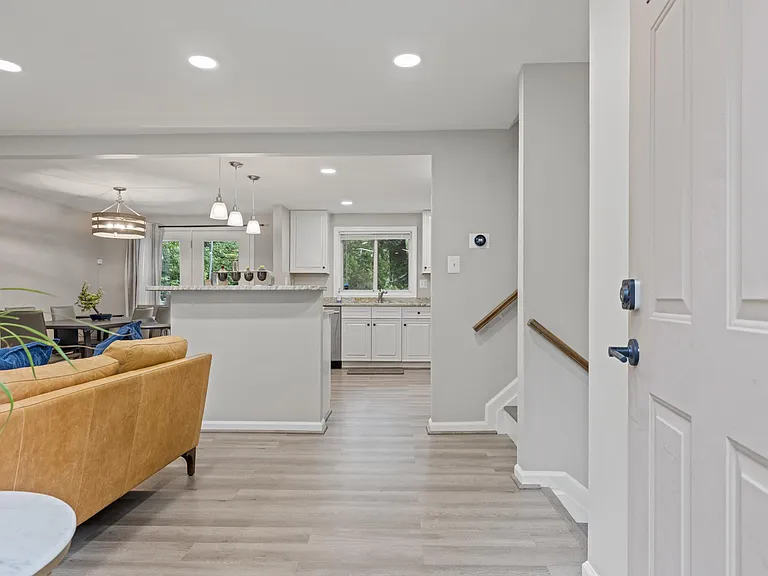
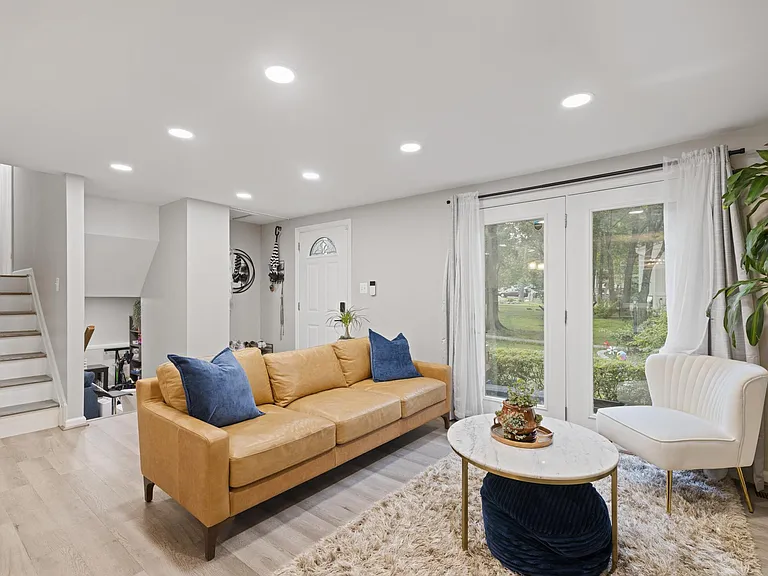
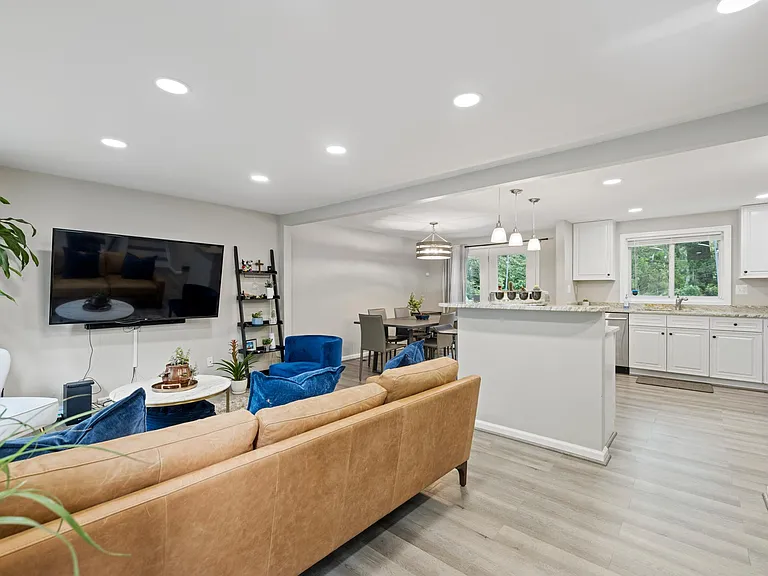
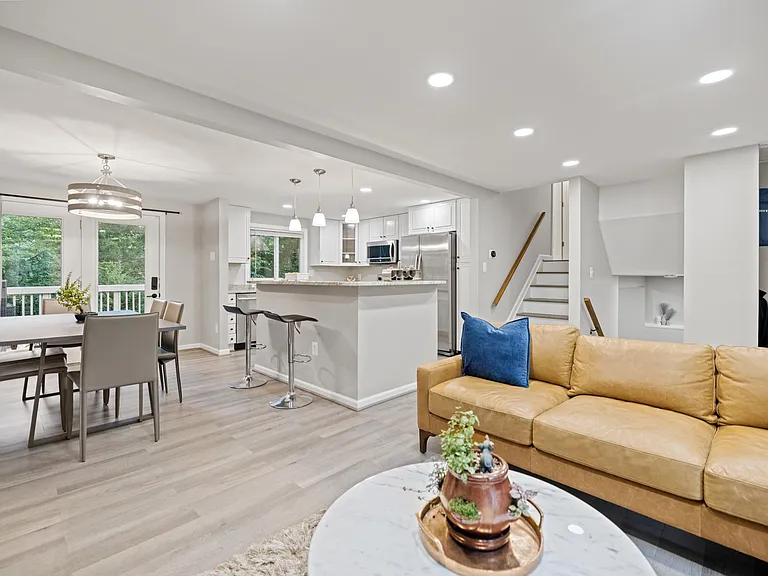
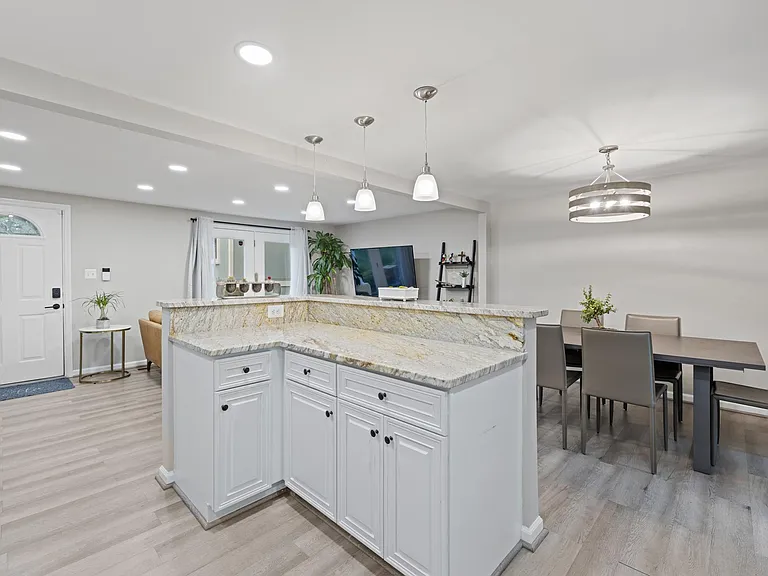
Open concept main level
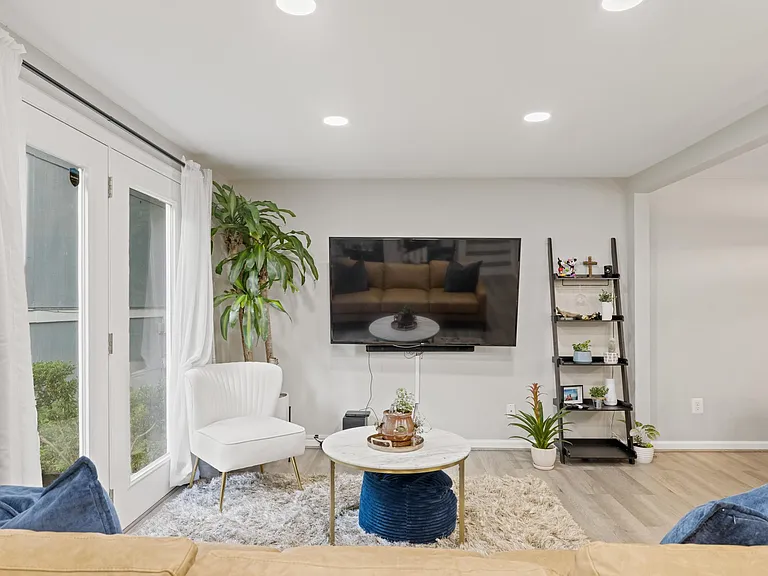
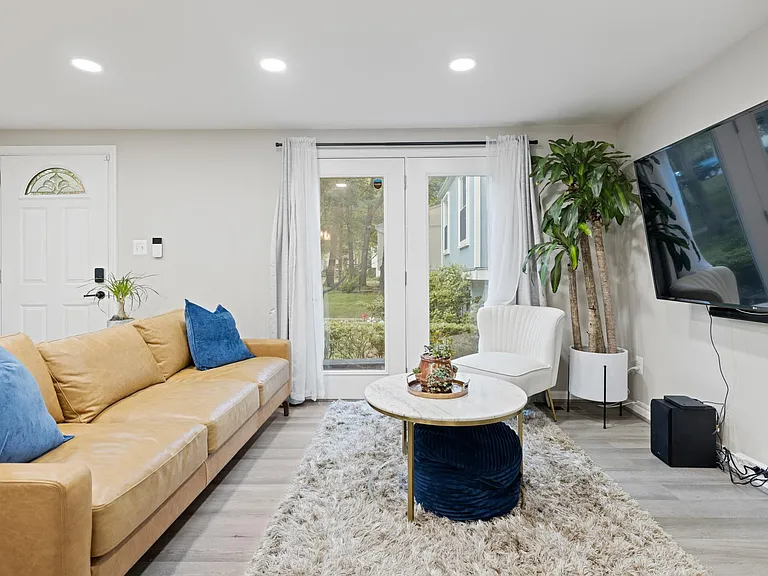
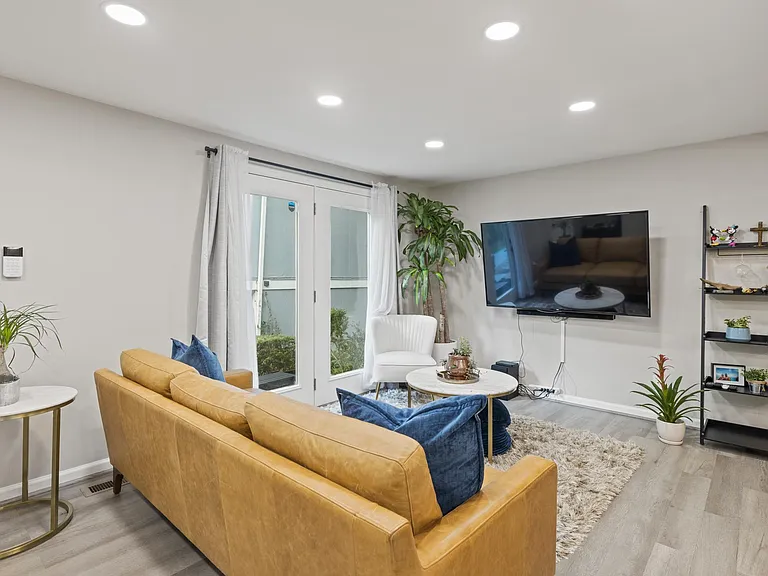
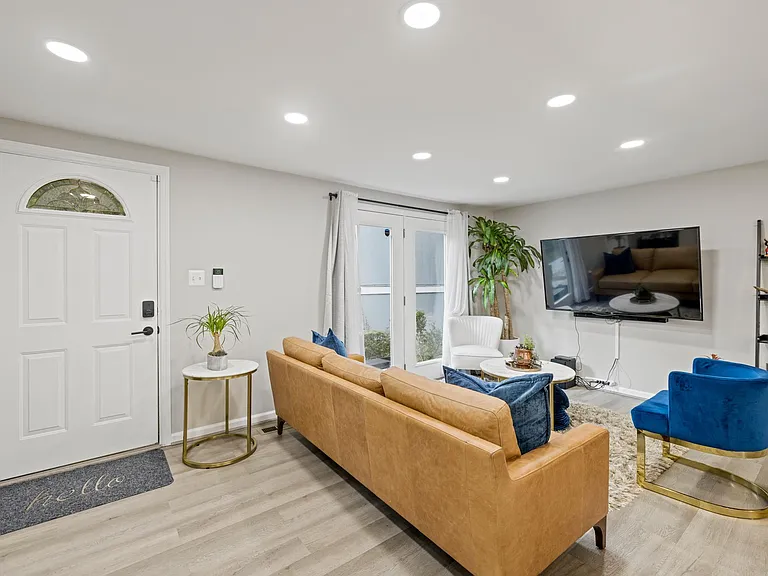
Formal Living Room. (TV Mount Stays)
Formal Living Room
Formal Living Room
Formal Living Room
Formal Living Room
Formal Living Room
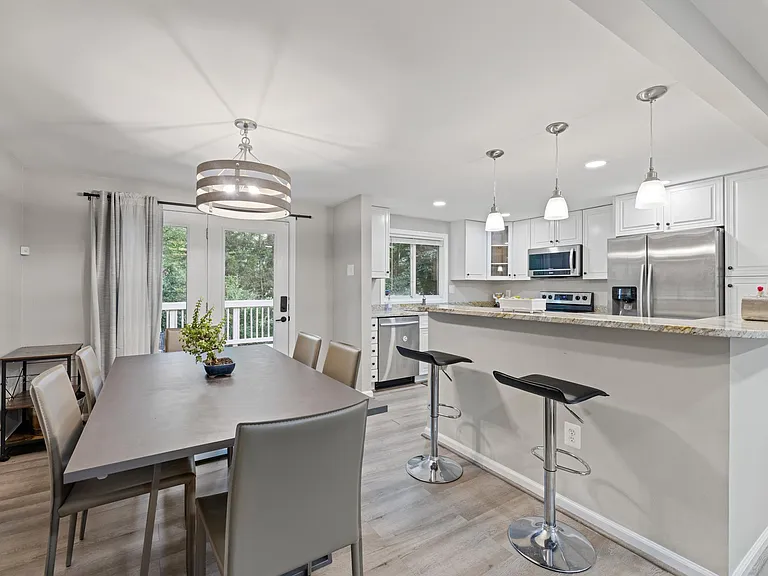
Open Floor Plan
Front Door
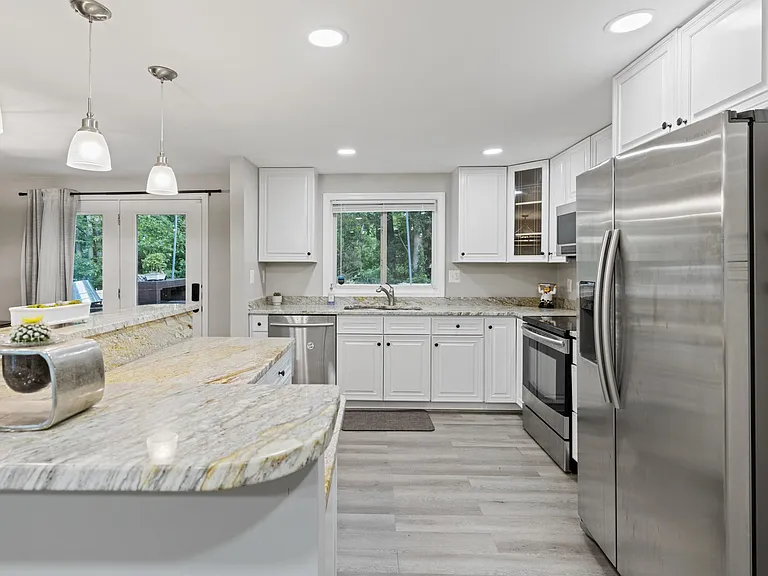
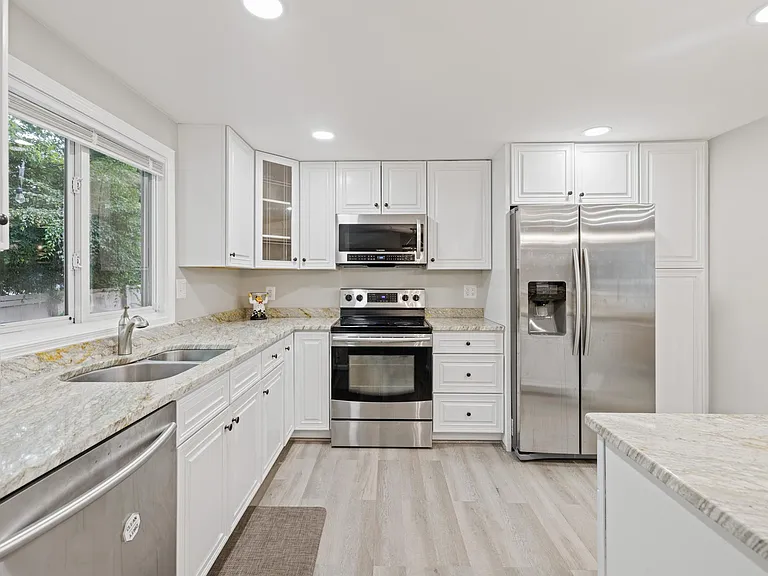
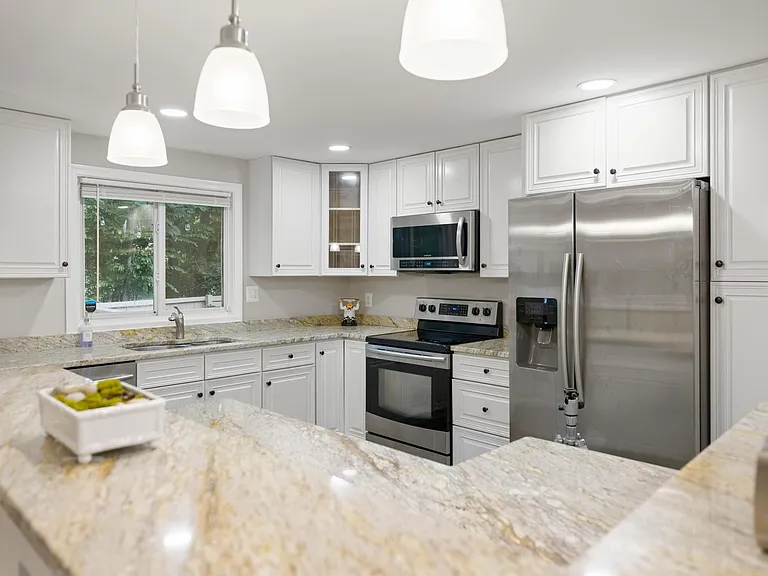
Granite Countertops
Energy Efficient Samsung Stainless Steel Appliances
Kitchen Island that can hold up to 4 stools
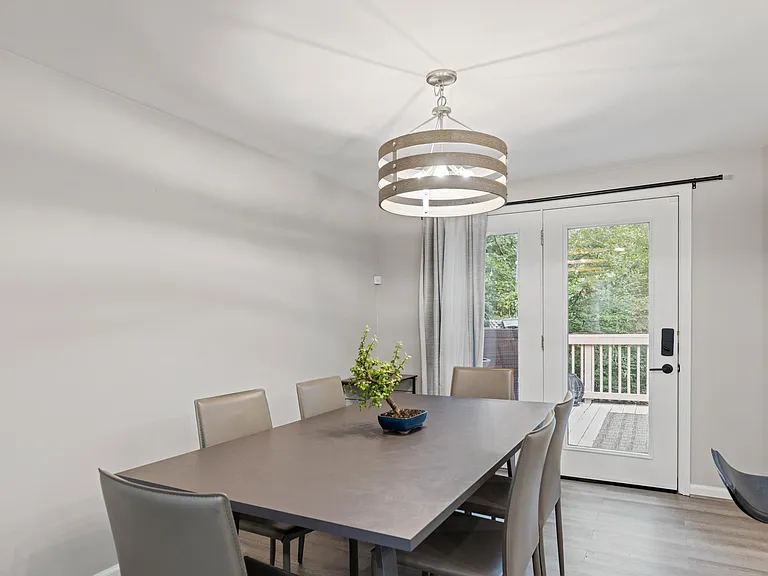
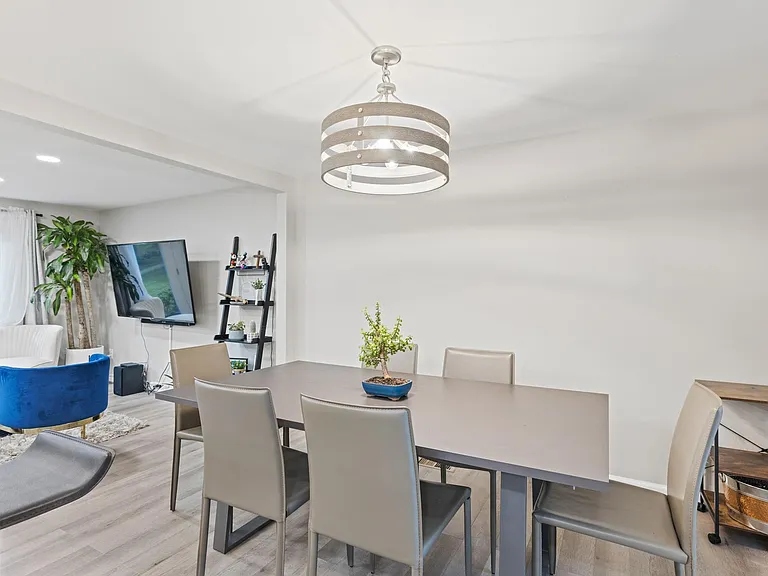
Luxurious Chandelier
Dining Room
Dining Room
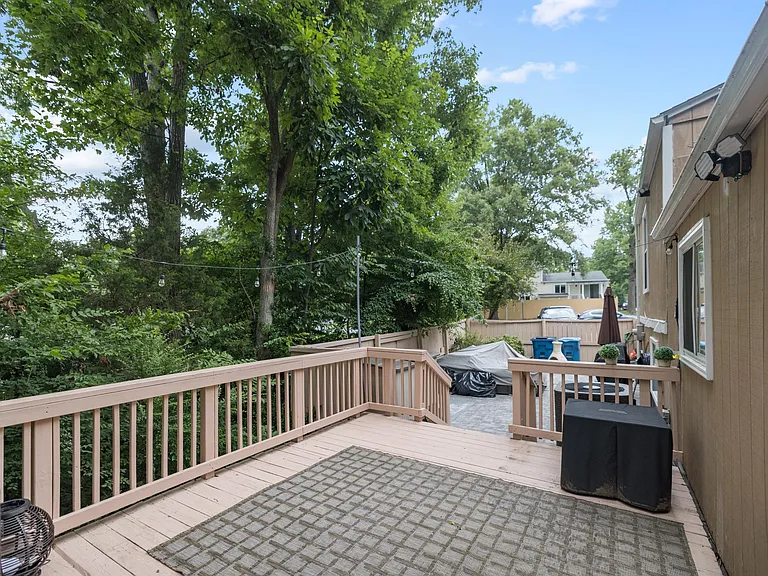
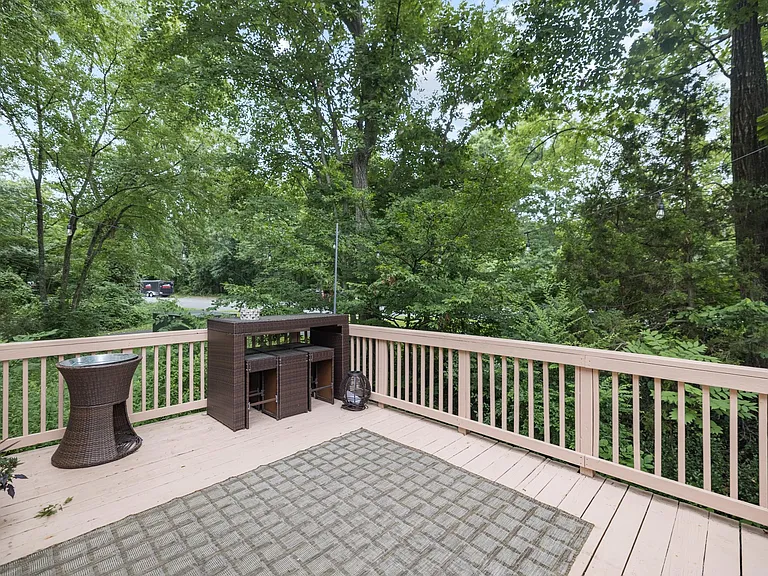
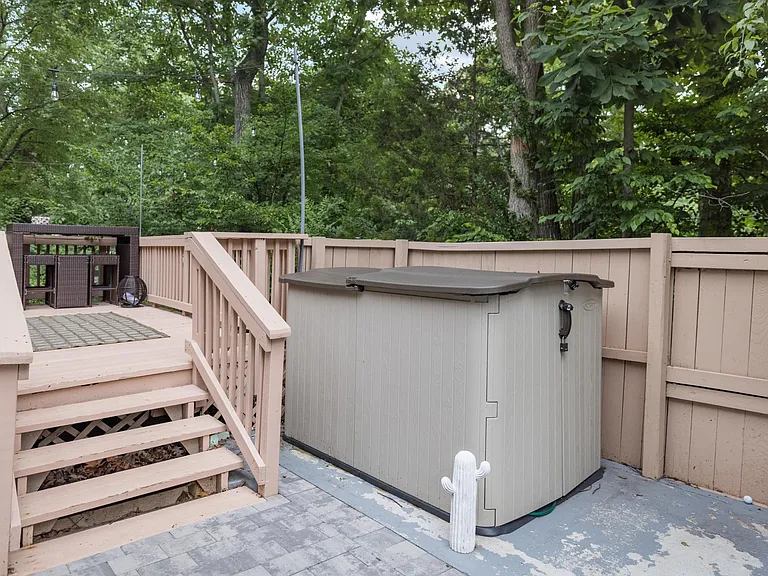
Large Deck Connected to Kitchen
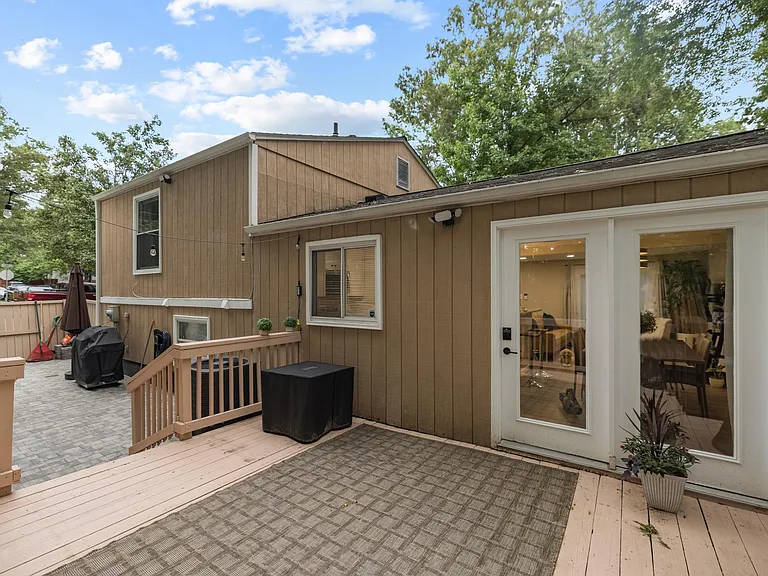
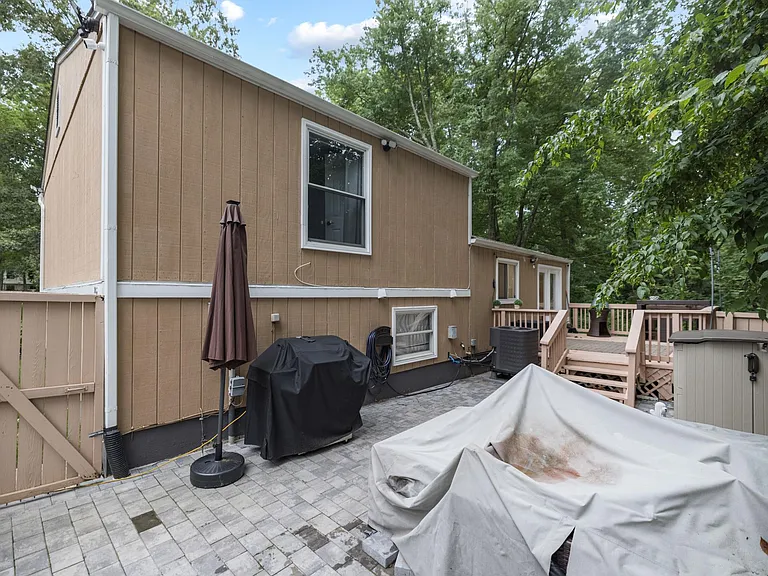
Large Deck with Access to Pavers Patio
Storage Unit Stays
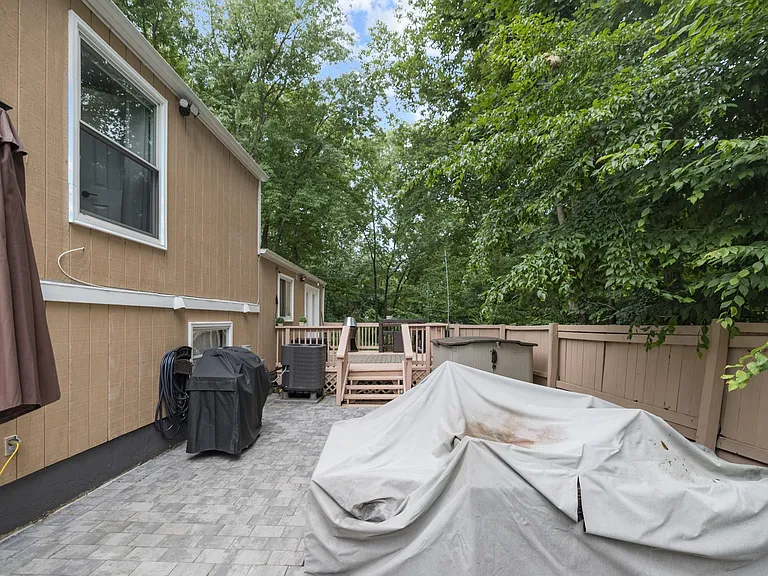
Long Pavers Patio with Access to Driveway
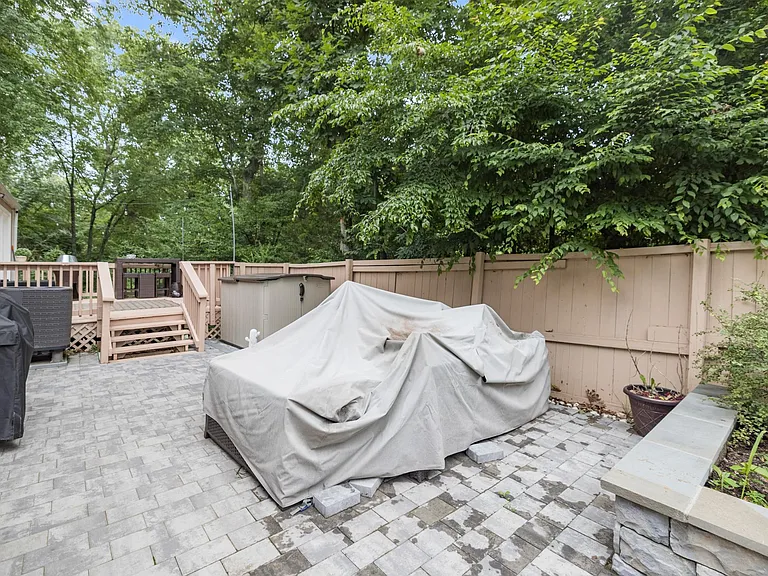
Pavers Patio
Pavers Patio
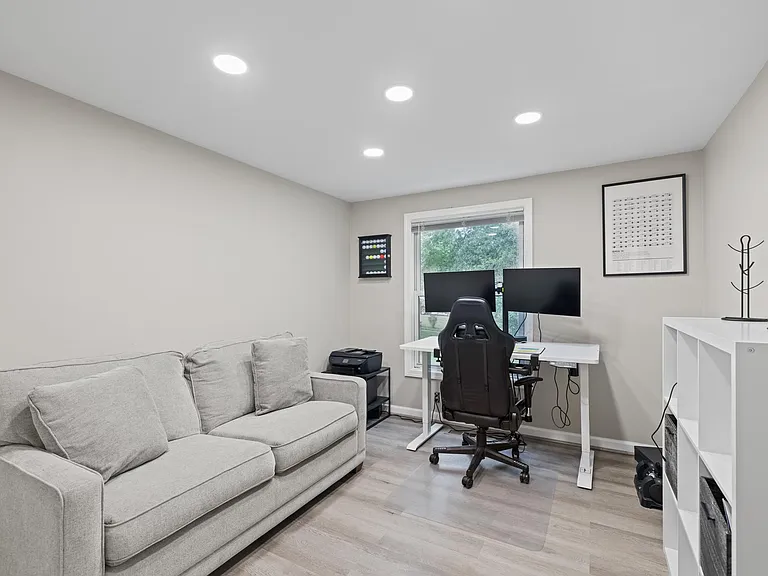
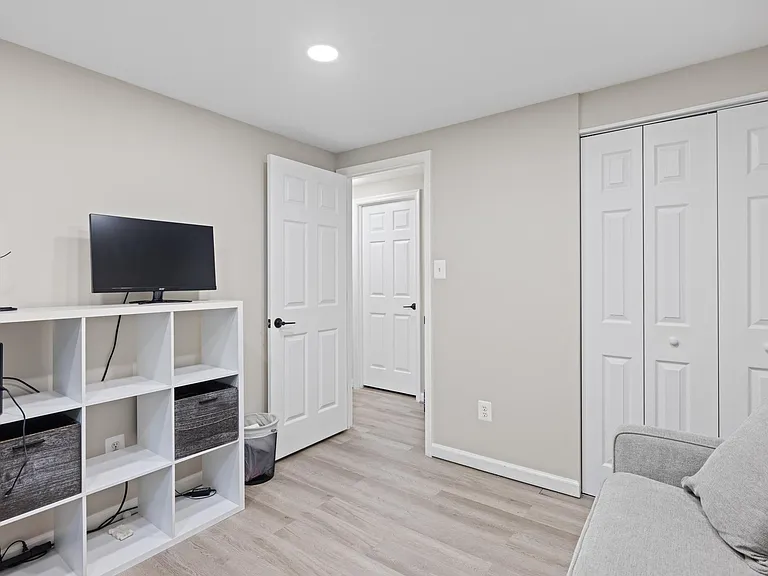
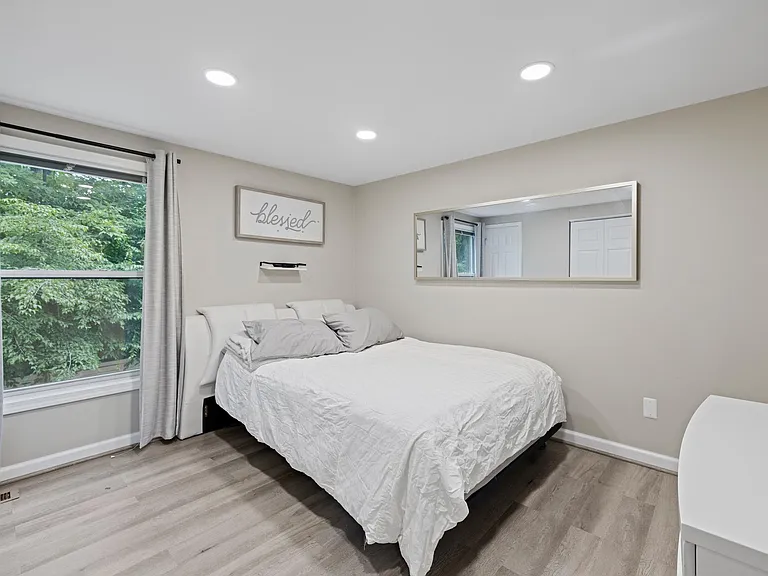
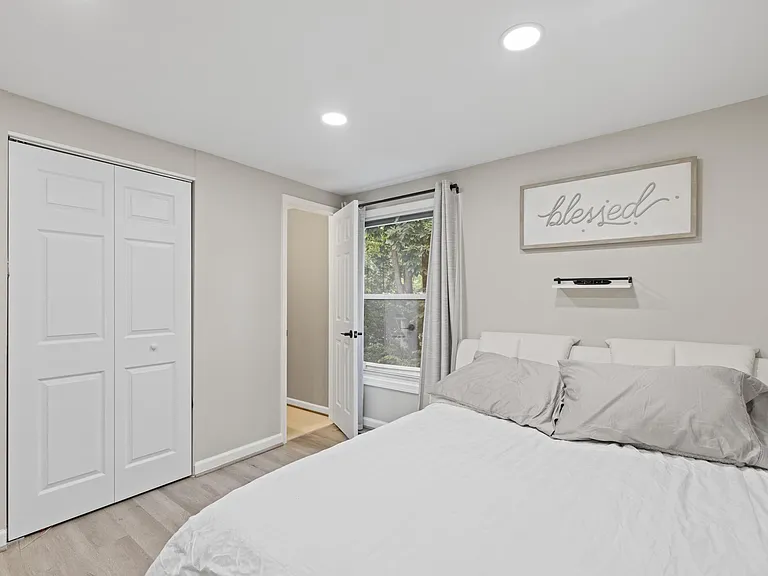
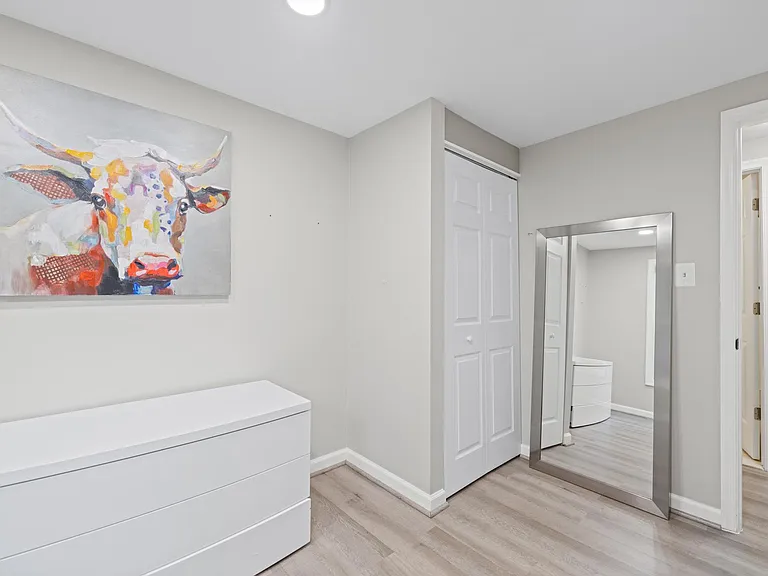
1st Bedroom
1st Bedroom
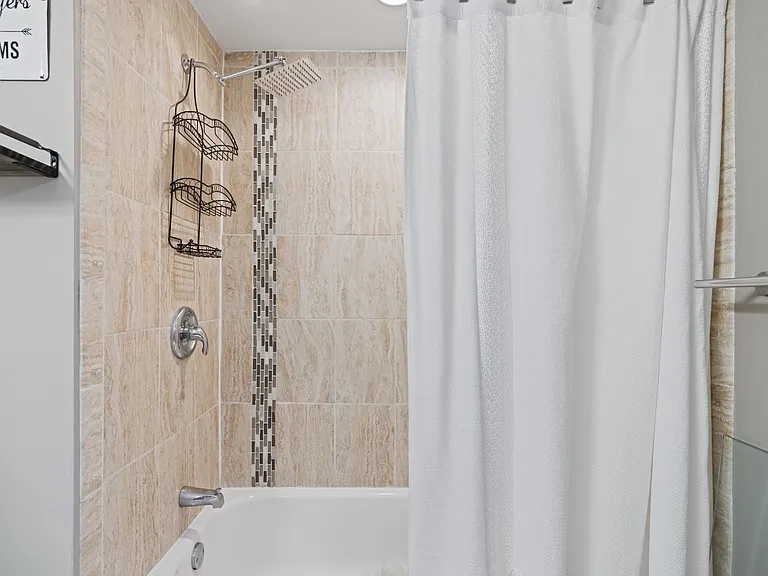
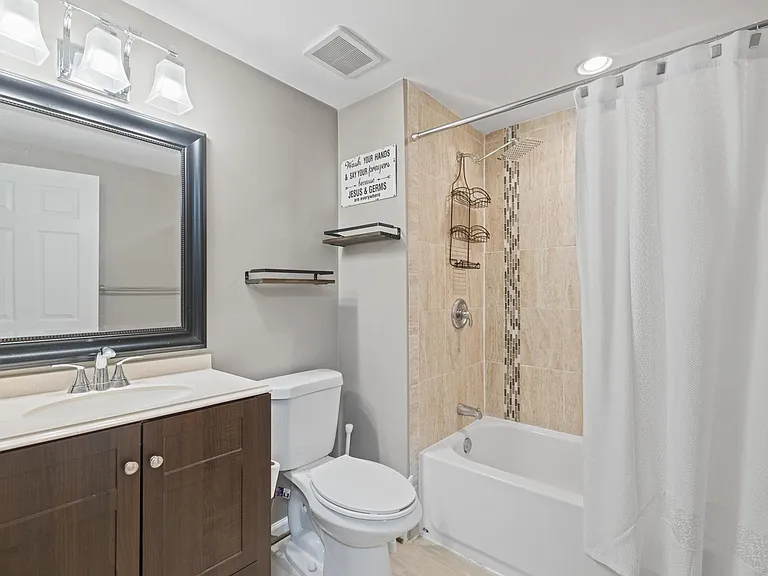
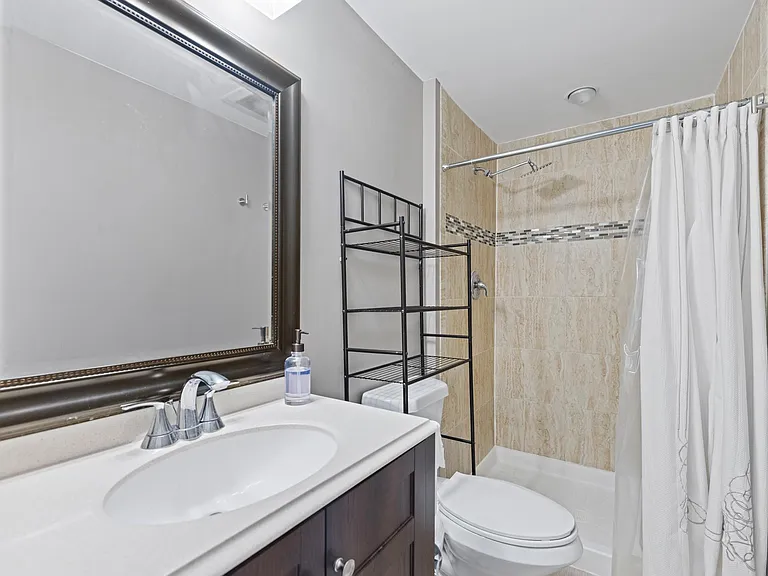
Upstairs Hallway Full Bath
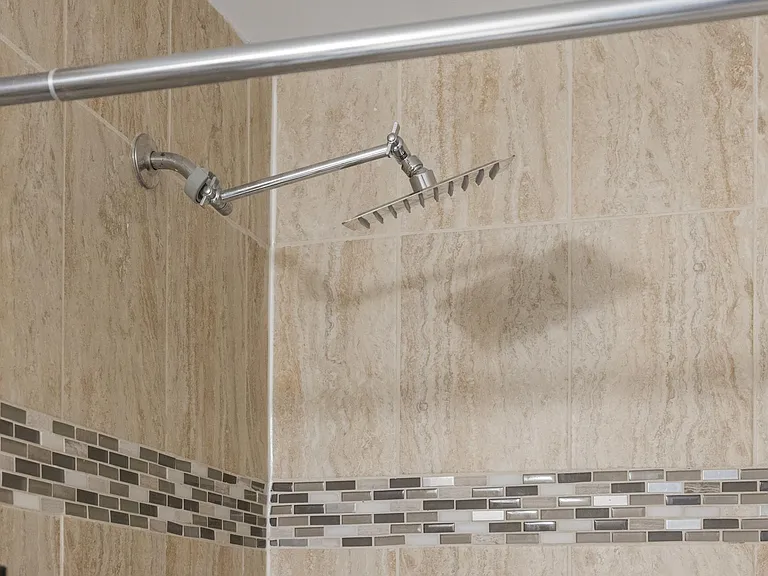
Upgraded Shower Head
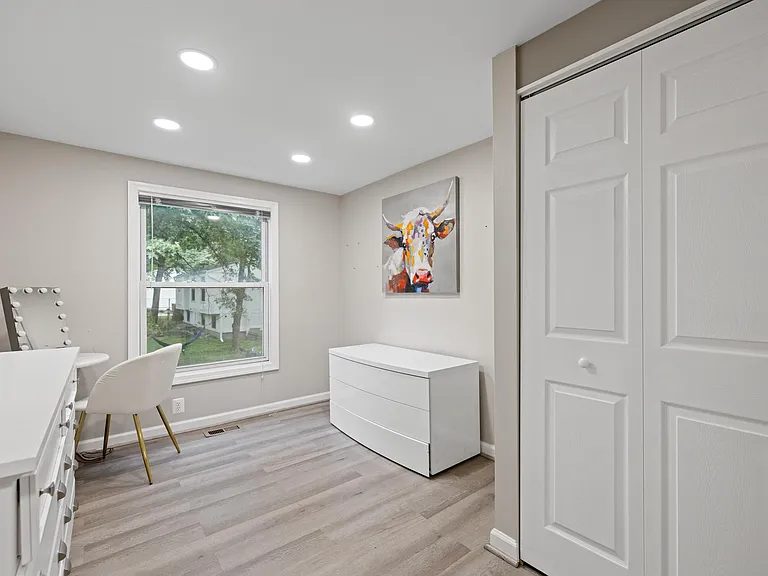
2nd Bedroom
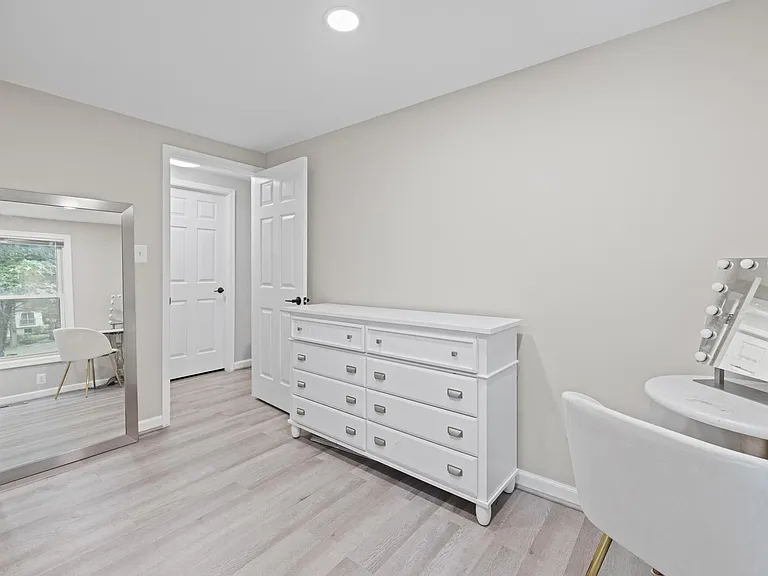
2nd Bedroom
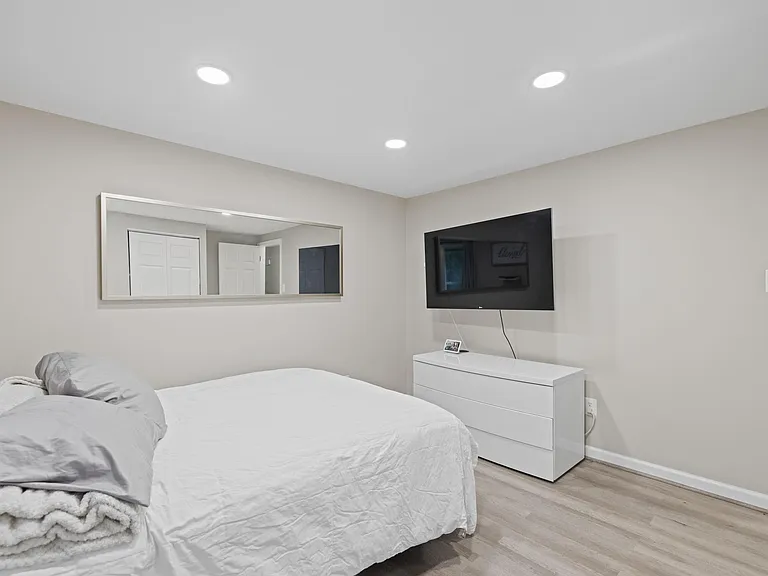
2nd Bedroom
Master Bedroom
Master Bedroom
Master Bedroom
Master Full Bath
Master Full Bath
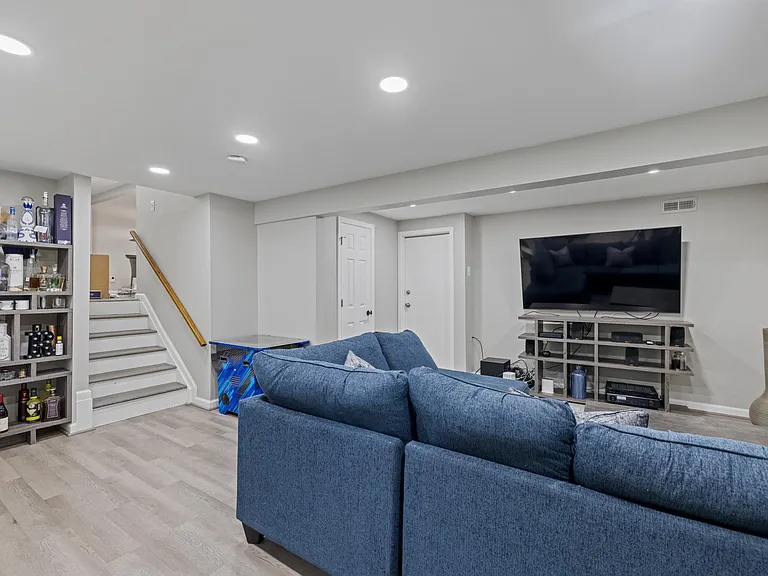
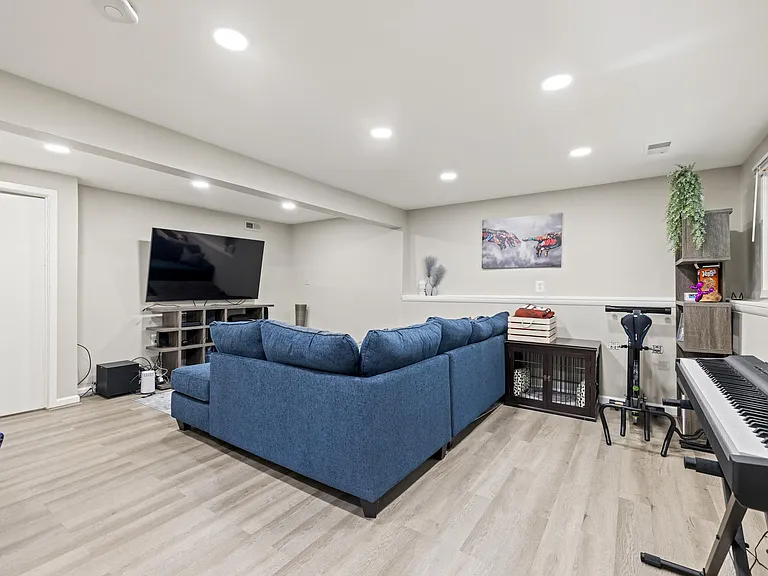
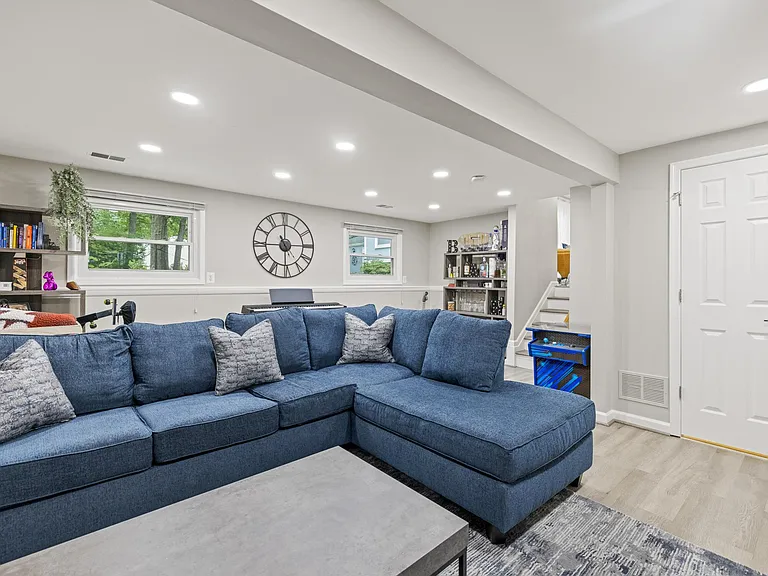
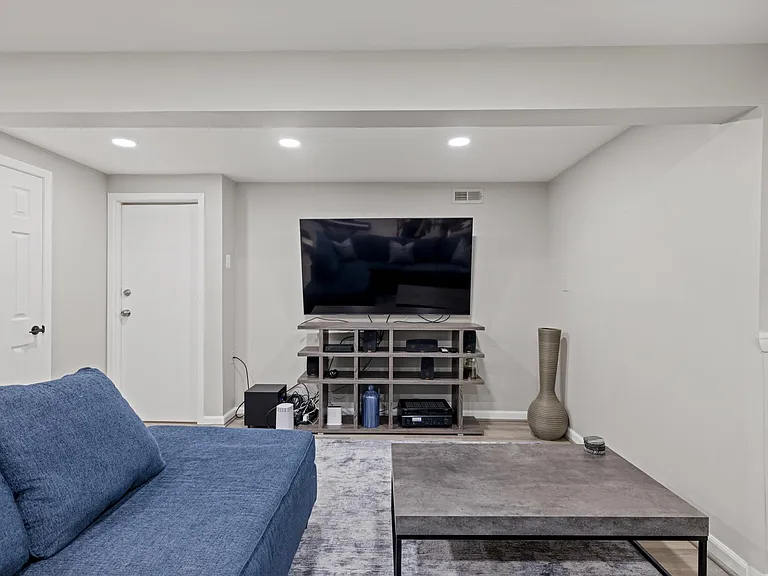
Basement Family Room
TV Mount Stays
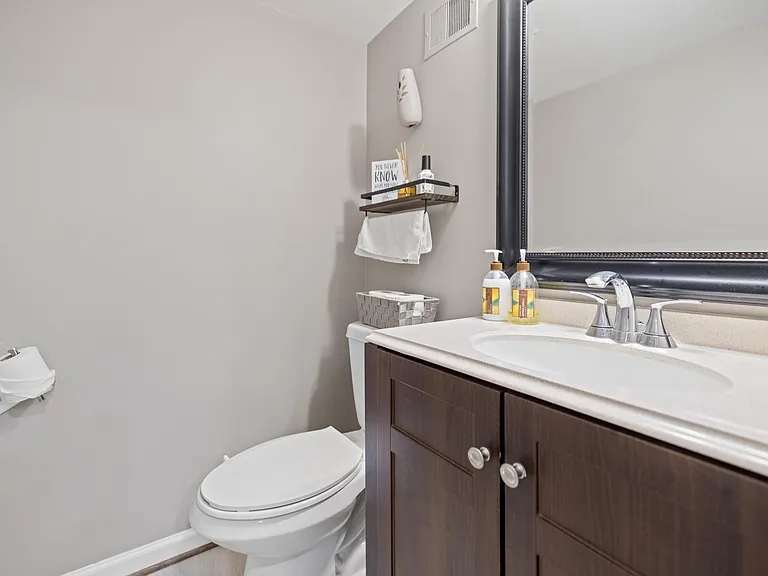
Basement Half Bath
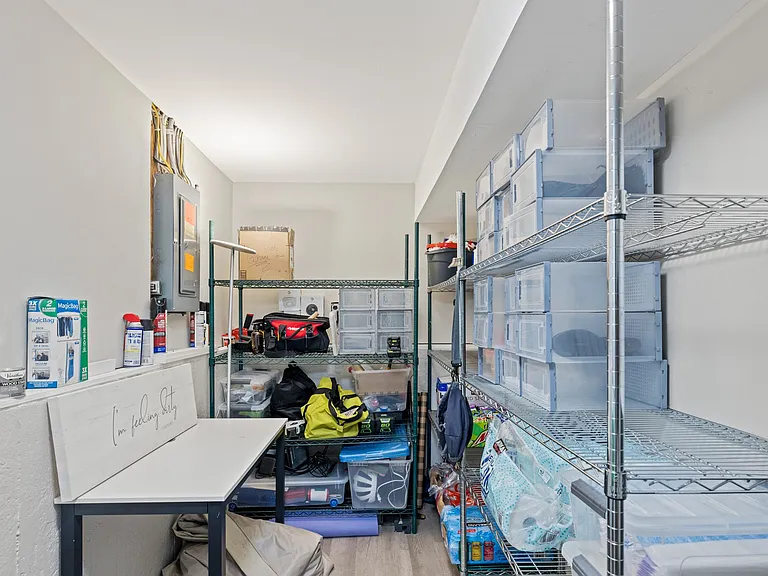
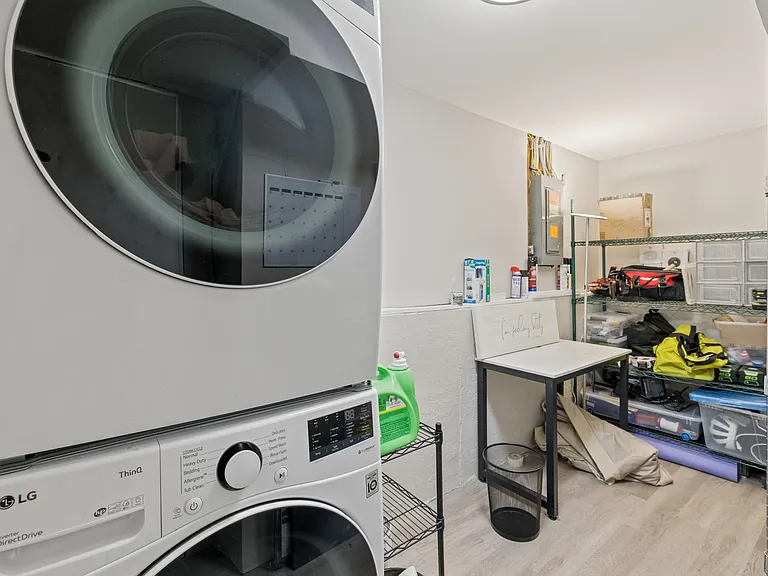
Long Indoor Storage Room/Mechanical Room. Racks Stay upon request
Stackable LG High End/Energy Efficient Washer/Dryer

$3,350/ mo
Doesn't include deposits and fees
3 beds2.5 baths1414 sqft house
Available August 15
2274 Cocquina Dr
Your booked tour

What you get

Pet-friendlyIn-unit laundry

Costs, fees, and lease terms

Lease terms

Showing by appointment only. Text or message landlord with a desired day and time. Lease Details & Terms: The owner covers all HOA fees, which provide tenants with full access to Reston's extensive amenities including multiple pools, tennis courts, basketball courts, and other recreational facilities throughout the community. Tenants are responsible for all utilities and lawn maintenance. The rental also includes convenient extras such as TV mounts, indoor storage racks, and an outdoor storage unit perfect for keeping things organized and functional. This home is pet-friendly; a pet fee does apply. Property will be available for move in on August 15th, 2026

Pricing comparison

$190

At $3,350, this listing is priced $190 more than the current market rate for a 3 bedroom home in Hattontown.

Pets

  • Dogs

    Allowed
  • Cats

    Allowed

The neighborhood

About the building

Modern 3-Bedroom Home in Prime Reston Location Available August 15th, 2026 Welcome to your next home this beautifully updated 3-bedroom, 2.5-bath property offers the perfect blend of style, space, and convenience in the heart of Reston. Thoughtfully designed with an open-concept layout and abundant natural light, this home features recessed LED lighting and luxury waterproof vinyl plank flooring throughout, creating a sleek and cohesive feel in every room. The gourmet kitchen is a chef's dream with soft-close white cabinetry, granite countertops, and premium stainless steel Samsung appliances. Whether you're entertaining guests or enjoying a quiet night in, the kitchen flows effortlessly into the dining and living areas. Downstairs, the fully finished lower level offers a flexible space perfect for a home theater, playroom, or private lounge, complete with a half bath and a dedicated laundry area featuring a new stackable washer and dryer. Upstairs, you'll find three spacious bedrooms, each with recessed lighting. The hall bath features a deep soaking tub, modern vanity, and upgraded fixtures, while the primary suite boasts a full private bath with a stand-up shower and a tranquil retreat-like feel. A linen closet adds extra storage convenience. Step outside to your own private oasis: a 2-car driveway, an upgraded paver patio, and an above-ground deck ideal for barbecues, outdoor dining, and relaxing summer evenings. A new stone garden bed offers space to grow your favorite flowers, herbs, or vegetables. TV mounts and an outdoor storage unit are also included for added functionality. The HOA fees are fully covered by the owner, giving you access to multiple pools, tennis and basketball courts, and a variety of other community amenities. Pet-friendly with a pet fee, this home is ideal for families, professionals, or anyone seeking comfort and convenience in a sought-after neighborhood. Located just minutes from Reston Town Center, Wegmans, and the upcoming Silver Line Metro Station, you'll have dining, shopping, and commuter access right at your doorstep. Showing by appointment only. Text/call or message landlord with a desired day and time. Lease Details & Terms: The owner covers all HOA fees, which provide tenants with full access to Reston's extensive amenities including multiple pools, tennis courts, basketball courts, and other recreational facilities throughout the community. Tenants are responsible for all utilities and lawn maintenance. The rental also includes convenient extras such as TV mounts, indoor storage racks, and an outdoor storage unit perfect for keeping things organized and functional. This home is pet-friendly; a pet fee does apply. Property will be available for move in on August 15th, 2026

The property manager

Nearby schools

Students who live in 2274 Cocquina Dr attend the following Fairfax County Public Schools (Unified School District) public schools:
GreatSchools ratings are based on test scores and additional metrics when available.

2274 Cocquina Dr
By contacting this property, you agree to our Terms of Use. Visit our Privacy Portal for more information. When you click “Send message”, we’ll send your inquiry to the property manager so they can reach out and answer your questions.
Find similar homes

Spot something off?Good catch. Flag it and help keep listings legit.