226 N Clinton St #321

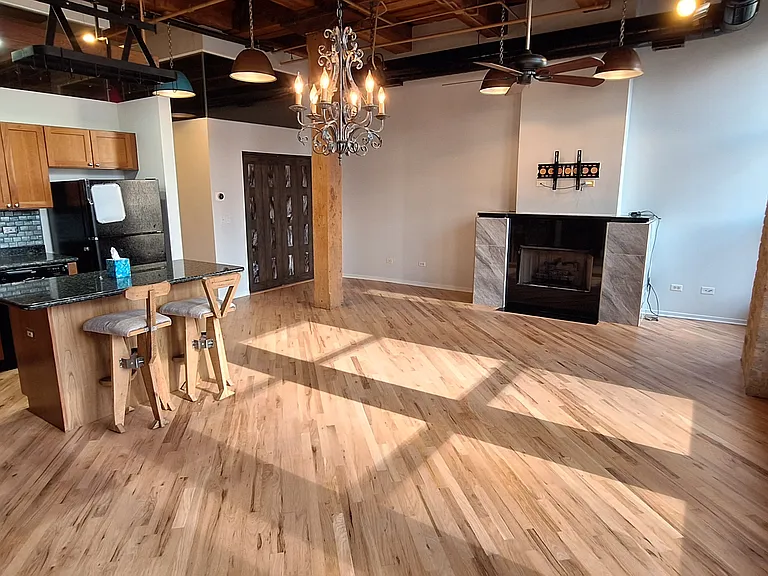
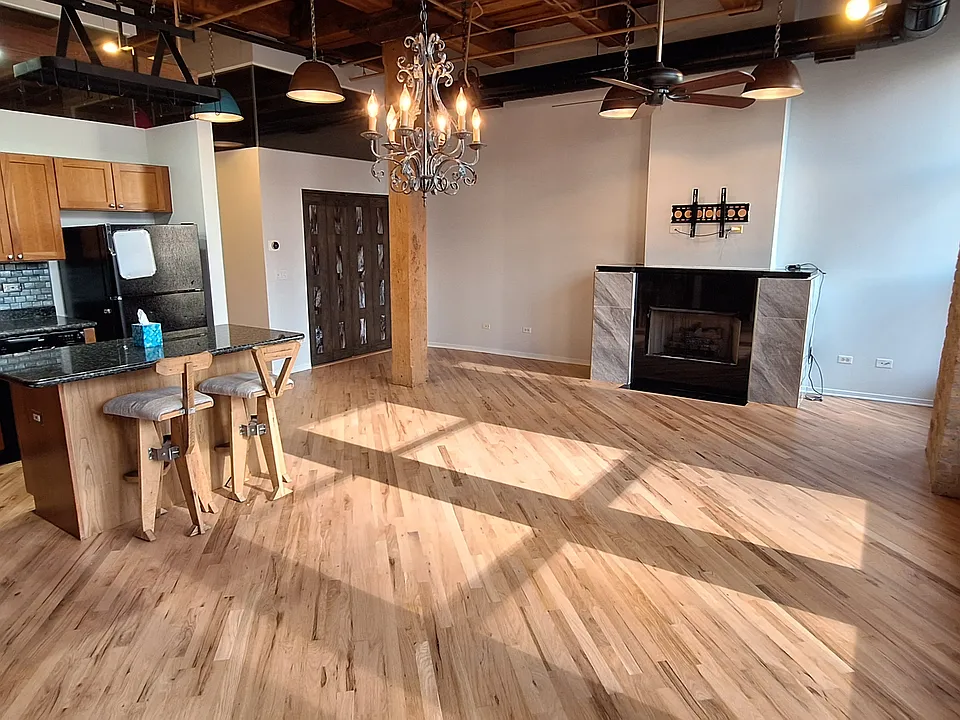
Living Room/Kitchen Area
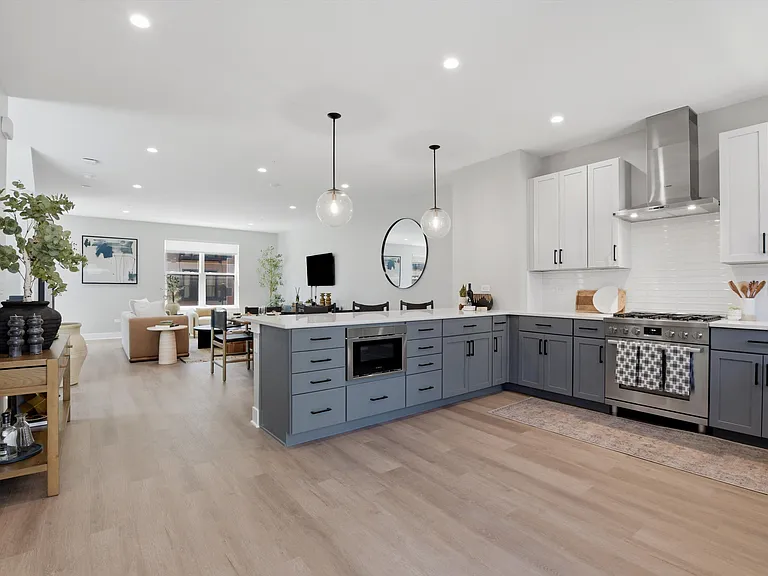
Kitchen
Fireplace
226 N Clinton St #321 — Photo 5
Hallway
Front Closet
Entryway with custom coat hanger
Main Bedroom
Walk-in master closet - with a desk that can be used as office space
Master bathroom
2nd Bedroom
2nd Bathroom
Linen Closet
In-Unit Laundry center (1 year old)
Balcony - South View
Balcony - North View
Balcony - East View
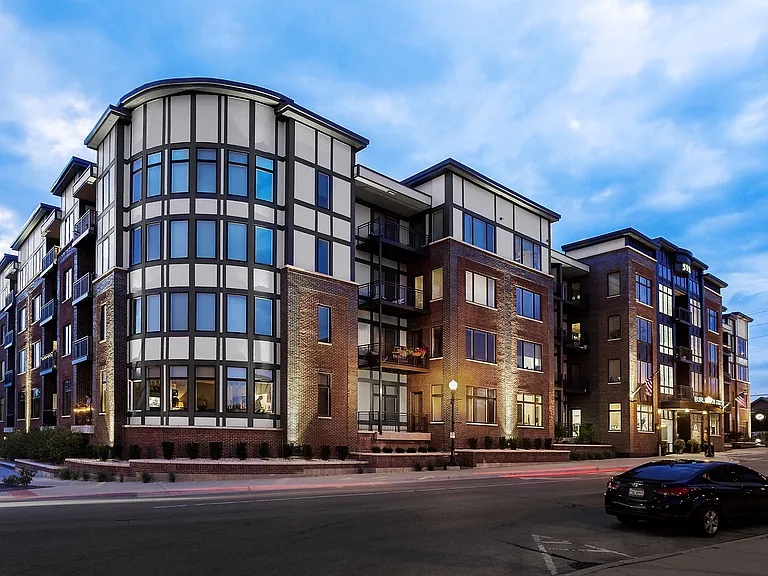
Clinton Street Lofts
Building Entry
Front Lobby and Security Desk
Fitness Room
Fitness Room
Front Lobby Seating Area
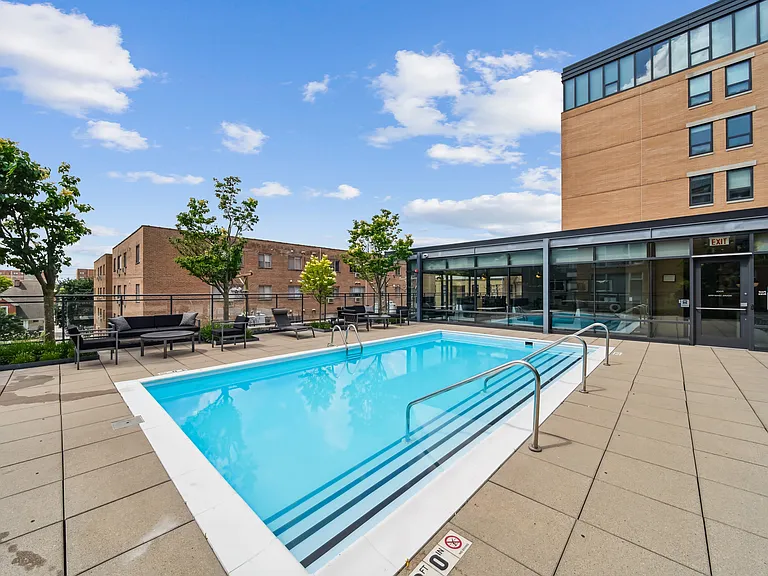
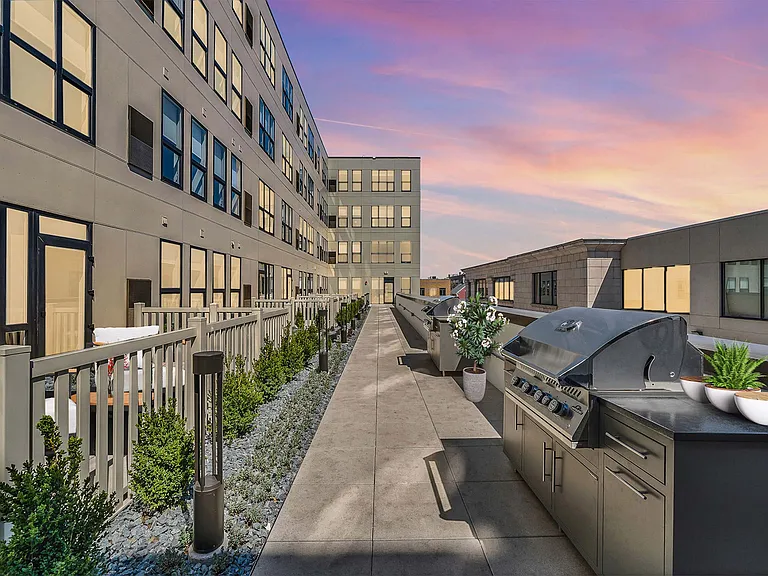
Courtyard

$3,900/ mo
Doesn't include deposits and fees
2 beds2 baths1200 sqft condo
Available August 1
226 N Clinton St #321

Your booked tour

What you get

No petsIn-unit laundryParkingAir conditioningGym

Costs, fees, and lease terms

Lease terms

12 month lease. Tenant Responsible For: Electricity & Gas. No Smoking allowed.

Pets

  • Dogs

    Not allowed
  • Cats

    Not allowed

The neighborhood

About the building

This apartment seamlessly balances authentic loft architecture with modern luxury right in the heart of Fulton Market, featuring newly refinished hardwood floors, soaring ceilings, custom automated blinds, and a private balcony with stunning city views. Enclosed high loft walls give you the feel of a classic loft while keeping full sound and visual privacy for both bedrooms. Unbeatable Location & Transit Situated between the Downtown Loop and the bustling West Loop, Clinton Street Lofts places you steps from Chicago's premier dining, nightlife, and culture Transit Hub: Right next to the CTA Green/Pink Lines (Clinton Stop) Commuter Friendly: 2 blocks north of Ogilvie Transportation Center/Union Station for Metra and Amtrak Highway Access: 2 blocks to I-90/94 North & South ramps Unit & Building Features Unit Amenities Newly Refinished Hardwood Floors and Bathtub New In-Unit Laundry & Dishwasher Automated Window Blinds, Granite Countertops Central Air & Heating, In-unit Fireplace Private Balcony with Skyline Views Building Amenities Door Person / Security Fitness Center 1 Covered Parking Spot Included Utility Details Included Utilities: High-Speed Internet (500+ Mbps), Water, Scavenger,

The property manager

226 N Clinton St #321

Nearby schools

Students who live in 226 N Clinton St #321 attend the following Chicago Public Schools (Unified School District) public schools:

GreatSchools ratings are based on test scores and additional metrics when available.
226 N Clinton St #321

By contacting this property, you agree to our Terms of Use. Visit our Privacy Portal for more information. When you click “Send message”, we’ll send your inquiry to the property manager so they can reach out and answer your questions.

Find similar homes

Similar listings comparison

This listing

226 N Clinton St #321

Studio$1,975+$2,330+$2,280+$2,295+$2,201+
1 bed$2,853+$2,125+$2,985+$2,995$2,515+$2,850+$3,221+
2 beds$3,900$4,197+$2,850+$4,440+$3,395+$4,055+$3,800+$3,995+$4,291+
Total monthly price
Total price
Distance0.6 miles away1.4 miles away0.9 miles away1.4 miles away0.8 miles away0.8 miles away0.7 miles away0.9 miles away
PetsNo Pets AllowedCats and Dogs AllowedCats and Dogs AllowedCats and Dogs AllowedCats and Dogs AllowedCats and Dogs AllowedCats and Dogs AllowedCats and Dogs Allowed
LaundryIn UnitIn UnitSharedIn Unit, SharedIn UnitIn UnitIn Unit
SecurityGated EntryGated EntryDoormanIntercom
A/CYesYesYesYesYes
DishwasherYesYesYesYesYesYesYes
ParkingYesYesYesYesYesYes
GymYesYesYesYesYesYes
PoolYes
Spot something off?Good catch. Flag it and help keep listings legit.