22436 SW Meissinger Pl

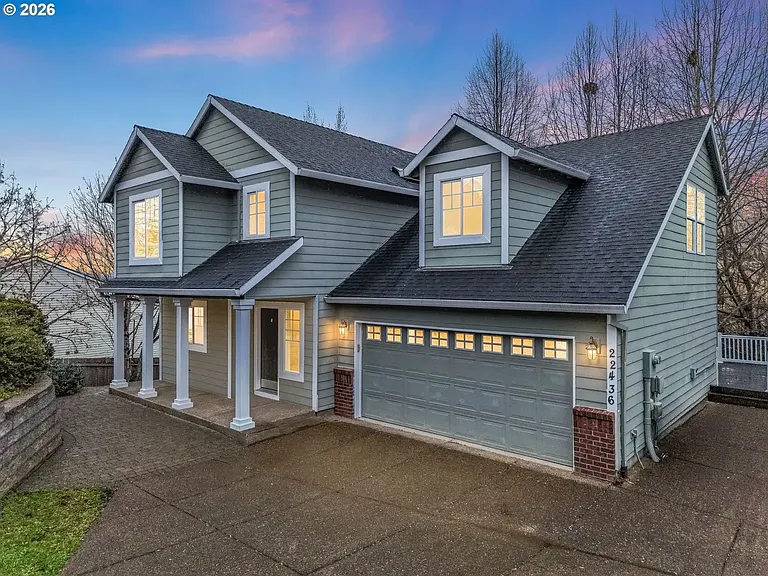
22436 SW Meissinger Pl — Photo 1
22436 SW Meissinger Pl — Photo 2
22436 SW Meissinger Pl — Photo 3
22436 SW Meissinger Pl — Photo 4
22436 SW Meissinger Pl — Photo 5
22436 SW Meissinger Pl — Photo 6
22436 SW Meissinger Pl — Photo 7
22436 SW Meissinger Pl — Photo 8
22436 SW Meissinger Pl — Photo 9
22436 SW Meissinger Pl — Photo 10
22436 SW Meissinger Pl — Photo 11
22436 SW Meissinger Pl — Photo 12
22436 SW Meissinger Pl — Photo 13
22436 SW Meissinger Pl — Photo 14
22436 SW Meissinger Pl — Photo 15
22436 SW Meissinger Pl — Photo 16
22436 SW Meissinger Pl — Photo 17
22436 SW Meissinger Pl — Photo 18
22436 SW Meissinger Pl — Photo 19
22436 SW Meissinger Pl — Photo 20
22436 SW Meissinger Pl — Photo 21
22436 SW Meissinger Pl — Photo 22
22436 SW Meissinger Pl — Photo 23
22436 SW Meissinger Pl — Photo 24
22436 SW Meissinger Pl — Photo 25
22436 SW Meissinger Pl — Photo 26
22436 SW Meissinger Pl — Photo 27
22436 SW Meissinger Pl — Photo 28
22436 SW Meissinger Pl — Photo 29
22436 SW Meissinger Pl — Photo 30
22436 SW Meissinger Pl — Photo 31
22436 SW Meissinger Pl — Photo 32
22436 SW Meissinger Pl — Photo 33
22436 SW Meissinger Pl — Photo 34
22436 SW Meissinger Pl — Photo 35
22436 SW Meissinger Pl — Photo 36
22436 SW Meissinger Pl — Photo 37
22436 SW Meissinger Pl — Photo 38
22436 SW Meissinger Pl — Photo 39
22436 SW Meissinger Pl — Photo 40
22436 SW Meissinger Pl — Photo 41
22436 SW Meissinger Pl — Photo 42
22436 SW Meissinger Pl — Photo 43
22436 SW Meissinger Pl — Photo 44
22436 SW Meissinger Pl — Photo 45

$3,000/ mo
Doesn't include deposits and fees
4 beds2.5 baths1838 sqft house
Available September 1
22436 SW Meissinger Pl

Your booked tour

What you get

Dog-friendlyIn-unit laundryParkingAir conditioning

Costs, fees, and lease terms

Lease terms

$3000 monthly (minimum one year lease) $1500 security deposit (refundable) $300 non-refundable cleaning fee $4800 total move in Utilities not included Must be non-smokers

Pricing comparison

$297

At $3,000, this listing is priced $297 cheaper than the current market rate for a 4 bedroom home in Sherwood.

Pets

  • Dogs

    Allowed
    Number allowed1
  • Cats

    Not allowed

The neighborhood

About the building

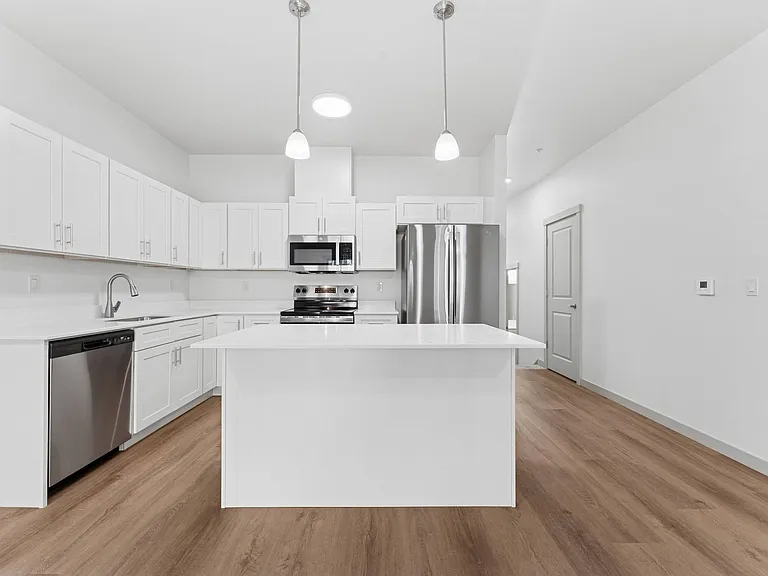
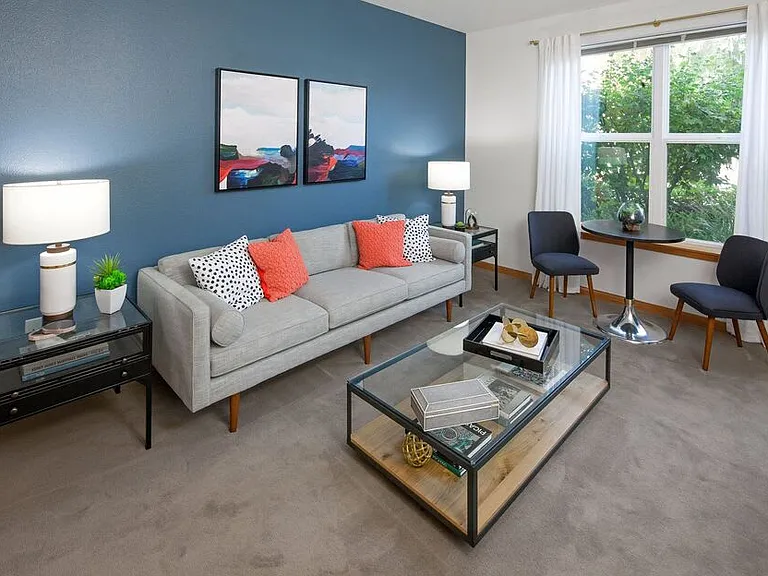
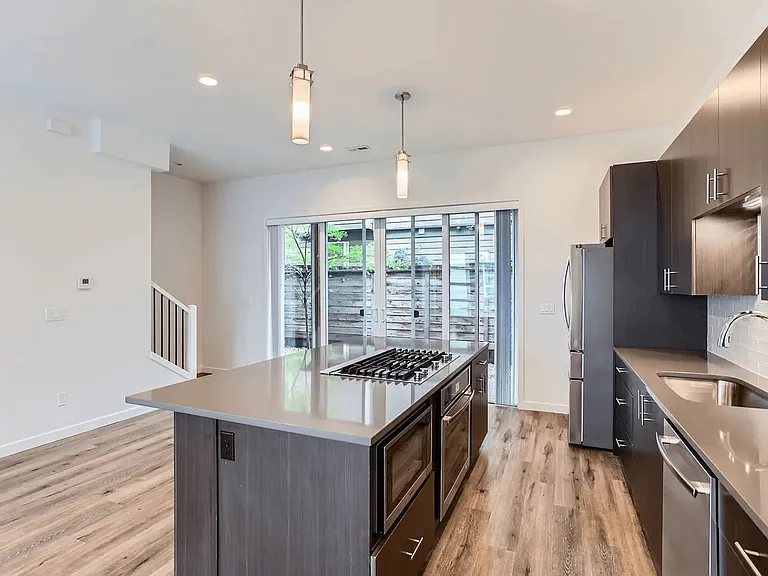
COMPLETE REMODEL - NEW FLOORING - NEW CARPET - NEW APPLIANCES - NEW PAINT - NEW EVERYTHING Tucked away at the end of a quiet cul-de-sac on a private lot, this beautifully refreshed 4-bedroom Sherwood home with a spacious bonus room offers the perfect balance of comfort, functionality, and inviting living spaces. Step inside to bright, welcoming interiors designed for both everyday living and gathering with friends and family. The main level features a spacious great room along with a cozy living room centered around a warm fireplace-an ideal place to unwind on cooler evenings. The living room opens to an expansive deck overlooking the private backyard, creating a wonderful space for summer BBQs, entertaining guests, or enjoying a peaceful morning coffee.The kitchen has been refreshed with brand-new stainless steel appliances and offers generous space to cook, prep, and connect. Just off the kitchen, a comfortable eating area and breakfast bar provide the perfect spot for casual meals or conversation while cooking.Upstairs, the primary suite feels like a relaxing retreat with beautiful vaulted ceilings that create an open, airy feel. The suite includes a private bathroom and a spacious walk-in closet. Three additional bedrooms offer flexibility for family, guests, a home office, or creative space. A standout feature of the home is the large vaulted bonus room, providing endless possibilities-whether used as a media room, playroom, home gym, office, or hobby space.Recent 2026 updates include fresh interior paint, new luxury vinyl plank flooring, brand-new carpet throughout, and recently serviced major systems, making this home truly move-in ready. Located near parks, schools, and the charm of Old Town Sherwood, you'll enjoy easy access to Snyder Park, local restaurants, shopping, and community events while remaining just a short drive to Bridgeport Village and major commuter routes into Portland. Features: 4 Bedrooms 2.5 Baths Forced Air Gas Heat Air Conditioning Gas Fireplace Large Bonus/Bedroom Room Expansive Trex Deck Family Friendly Cul-De-Sac Low Maintenance Yard Over-sized 2 Car Garage w/ Custom Shelving Washer & Dryer All appliances Pets: Small dog okay Schools: Archer Glen Elementary Sherwood Middle School Sherwood High School Community: Walking distance to Old-Town Sherwood Village Walking distance to Snyder Park (walking track, soccer & baseball fields, playground equipment for kids) 5 miles from I-5 Freeway 5 miles from Bridgeport Village 3 miles from YMCA 20 minute commute to downtown Portland 25 minute commute to downtown Vancouver 30 minute commute to downtown Salem

The property manager

Nearby schools

Students who live in 22436 SW Meissinger Pl attend the following Sherwood School District 88j (Unified School District) public schools:

GreatSchools ratings are based on test scores and additional metrics when available.

22436 SW Meissinger Pl

By contacting this property, you agree to our Terms of Use. Visit our Privacy Portal for more information. When you click “Send message”, we’ll send your inquiry to the property manager so they can reach out and answer your questions.

Find similar homes

Spot something off?Good catch. Flag it and help keep listings legit.