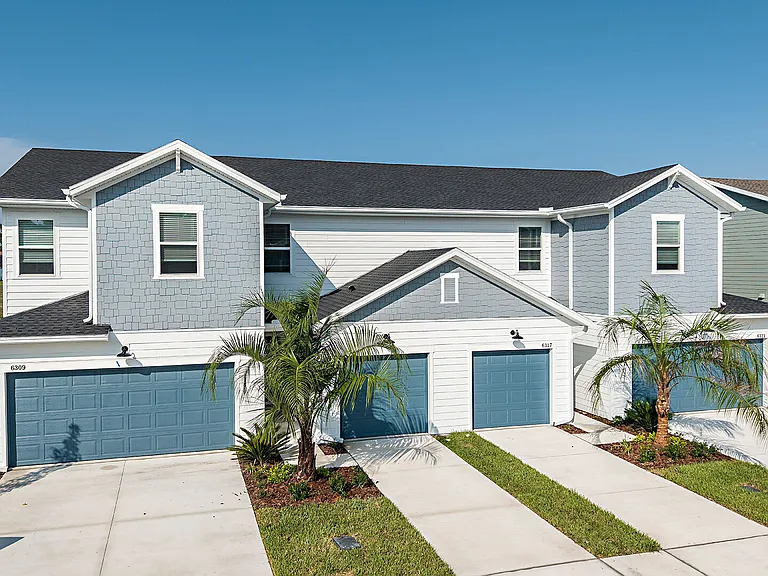
2227 Misty Ct

2227 Misty Ct — Photo 1
2227 Misty Ct — Photo 2
2227 Misty Ct — Photo 3
2227 Misty Ct — Photo 4
2227 Misty Ct — Photo 5
2227 Misty Ct — Photo 6
2227 Misty Ct — Photo 7
2227 Misty Ct — Photo 8
2227 Misty Ct — Photo 9
2227 Misty Ct — Photo 10
2227 Misty Ct — Photo 11
2227 Misty Ct — Photo 12
2227 Misty Ct — Photo 13
2227 Misty Ct — Photo 14
2227 Misty Ct — Photo 15
2227 Misty Ct — Photo 16
2227 Misty Ct — Photo 17
2227 Misty Ct — Photo 18
2227 Misty Ct — Photo 19
2227 Misty Ct — Photo 20
2227 Misty Ct — Photo 21
2227 Misty Ct — Photo 22
2227 Misty Ct — Photo 23
2227 Misty Ct — Photo 24
2227 Misty Ct — Photo 25
2227 Misty Ct — Photo 26
2227 Misty Ct — Photo 27
2227 Misty Ct — Photo 28
2227 Misty Ct — Photo 29
2227 Misty Ct — Photo 30
2227 Misty Ct — Photo 31
2227 Misty Ct — Photo 32
2227 Misty Ct — Photo 33
2227 Misty Ct — Photo 34
2227 Misty Ct — Photo 35
2227 Misty Ct — Photo 36
2227 Misty Ct — Photo 37

$3,595/ mo
Doesn't include deposits and fees
3 beds2 baths1962 sqft house
2227 Misty Ct

Your booked tour

What you get

No petsLaundryAir conditioning

Costs, fees, and lease terms

Lease terms

One year Lease The home is rented unfurnished Tenants are responsible for all utilities and lawn care $45 application fee per adult

Pricing comparison

$496

At $3,595, this listing is priced $496 more than the current market rate for a 3 bedroom home in Dunedin.

Pets

  • Dogs

    Not allowed
  • Cats

    Not allowed

The neighborhood

About the building

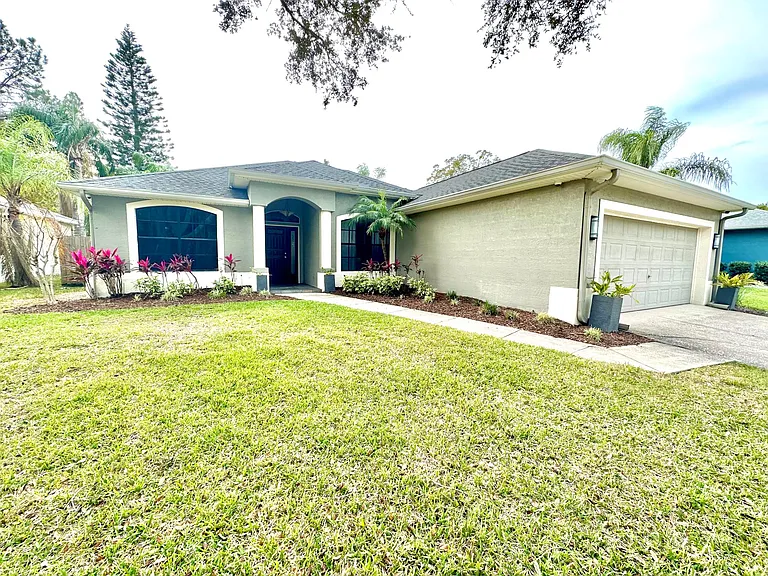
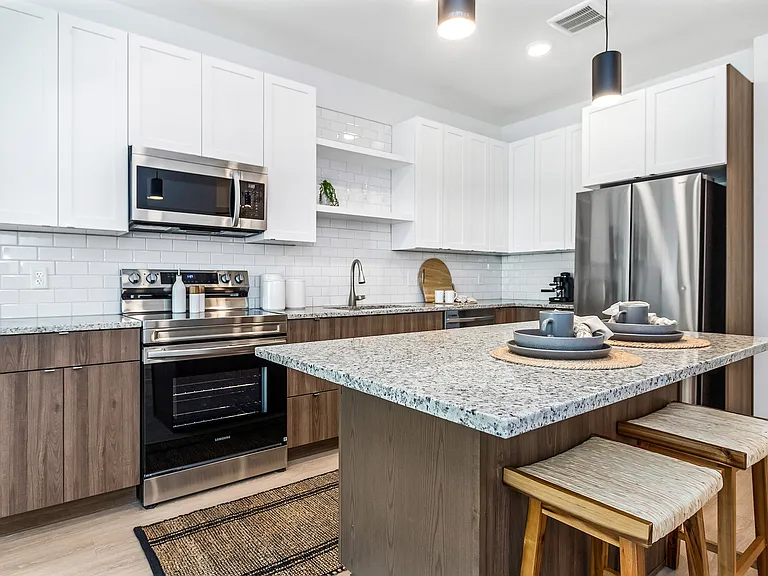
Available first week of April! This beautiful custom three bed, two bath home sits on a quiet cul de sac with a pond. It has been completely updated from top to bottom with no expense spared! Wide open floor plan makes entertaining a breeze, especially with the built-in wet bar featuring floor to ceiling impact rated sliding doors that lead to the fenced back yard with large patio that is perfect for those outdoor BBQ's! Vaulted ceilings soar above the main living area(s) to a height of 13 feet! The custom kitchen features matching stainless steel appliances by LG with 42" high cupboards and a full pantry. Gorgeous granite countertops supply tons of preparation area as well as an elevated breakfast bar. Separate formal dining area is conveniently located off the kitchen for family dinners. Enormous master suite features reading area and floor to ceiling alcohol burning fireplace. Enter your master bathroom and enjoy a spa-like feel with your oversized soaking tub, walk-in shower, wall mounted fireplace and custom closets. A split plan places two additional bedrooms across the home with a second bathroom that includes a steam shower / tub combo, floating vanity and beautiful floors. Custom closets feature a Murphy bed that folds up and out of the way for you to enjoy a gym or play room, while the other bedroom offers office space with a built-in desk with Attached two car garage. Top rated school zones! Renter's Insurance Required! $3595 monthly $3595 deposit

The property manager

Nearby schools

Students who live in 2227 Misty Ct attend the following Pinellas (Unified School District) public schools:

GreatSchools ratings are based on test scores and additional metrics when available.

2227 Misty Ct

By contacting this property, you agree to our Terms of Use. Visit our Privacy Portal for more information. When you click “Send message”, we’ll send your inquiry to the property manager so they can reach out and answer your questions.

Find similar homes

Spot something off?Good catch. Flag it and help keep listings legit.