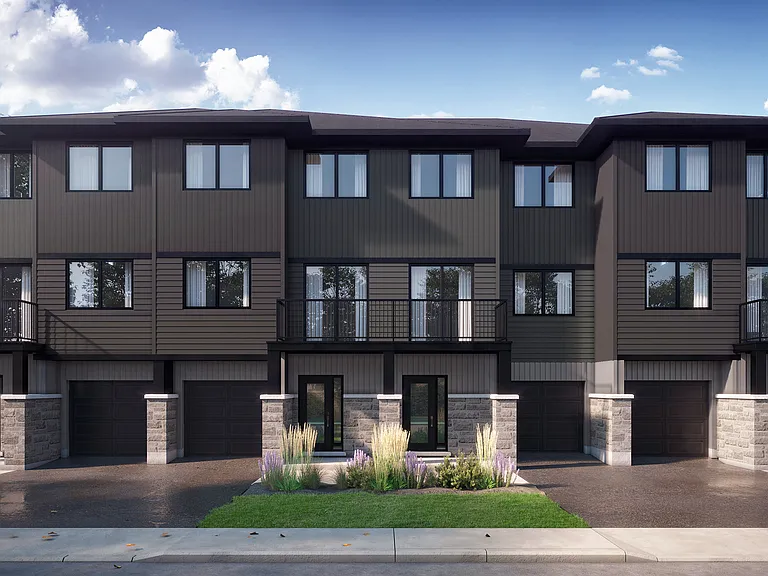
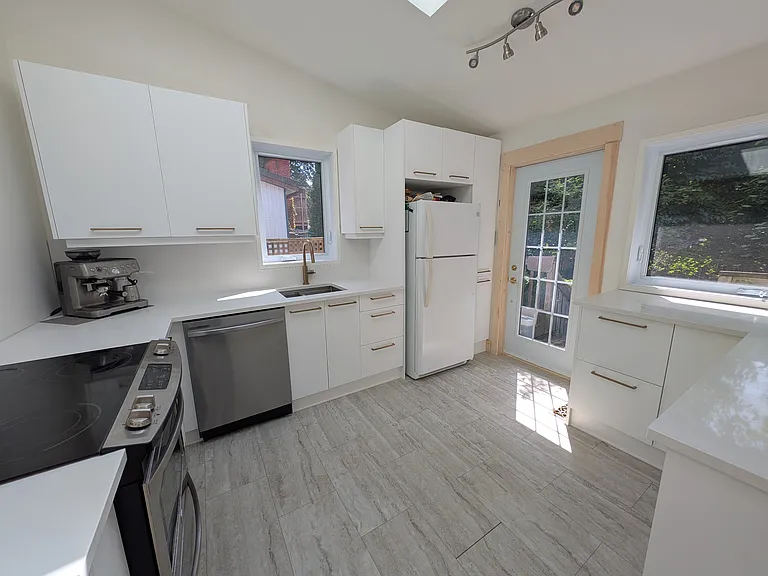
2216 Brockstone Cres

2216 Brockstone Cres — Photo 1
2216 Brockstone Cres — Photo 2
2216 Brockstone Cres — Photo 3
2216 Brockstone Cres — Photo 4
2216 Brockstone Cres — Photo 5
2216 Brockstone Cres — Photo 6
2216 Brockstone Cres — Photo 7
2216 Brockstone Cres — Photo 8
2216 Brockstone Cres — Photo 9
2216 Brockstone Cres — Photo 10
2216 Brockstone Cres — Photo 11
2216 Brockstone Cres — Photo 12
2216 Brockstone Cres — Photo 13
2216 Brockstone Cres — Photo 14
2216 Brockstone Cres — Photo 15
2216 Brockstone Cres — Photo 16
2216 Brockstone Cres — Photo 17
2216 Brockstone Cres — Photo 18
2216 Brockstone Cres — Photo 19
2216 Brockstone Cres — Photo 20
2216 Brockstone Cres — Photo 21
2216 Brockstone Cres — Photo 22
2216 Brockstone Cres — Photo 23
2216 Brockstone Cres — Photo 24
2216 Brockstone Cres — Photo 25
2216 Brockstone Cres — Photo 26
2216 Brockstone Cres — Photo 27
2216 Brockstone Cres — Photo 28
2216 Brockstone Cres — Photo 29
2216 Brockstone Cres — Photo 30
2216 Brockstone Cres — Photo 31
2216 Brockstone Cres — Photo 32
2216 Brockstone Cres — Photo 33
2216 Brockstone Cres — Photo 34
2216 Brockstone Cres — Photo 35

$2,750/ mo
Doesn't include deposits and fees
3 beds2.5 baths1650 sqft townhouse
Available October 1
2216 Brockstone Cres

Your booked tour

What you get

Pet-friendlyIn-unit laundryAir conditioning

Costs, fees, and lease terms

Pricing comparison

$27

At $2,750, this listing is priced $27 more than the current market rate for a 3 bedroom home in Ottawa.

Pets

  • Dogs

    Allowed
  • Cats

    Allowed

The neighborhood

About the building

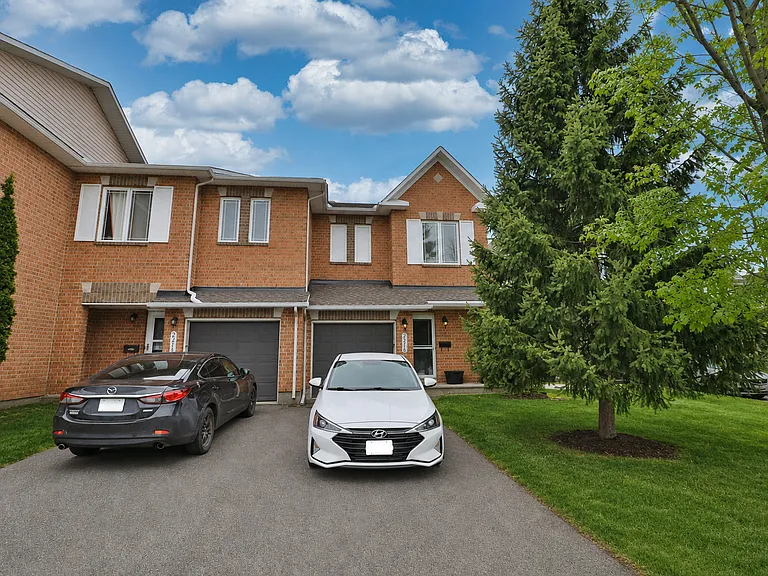
Welcome to this beautiful 3 Bed/2.5 Bath end unit townhouse in the peaceful Avalon area. The main level features gleaming hardwood flooring throughout with an open-concept large living room/dining room with an abundance of natural light. The bright kitchen offers tile flooring, appliances (with gas stove), a center island, a beautiful backsplash an plenty of cabinet space. 2nd level offers a spacious master bedroom with 4 piece ensuite bath and walk-in closet, 2 guest bedrooms and a full bathroom with a shower/tub combination. Carpet on all 2nd level. Family room in finished basement with carpet and gas fireplace. Private fully fenced yard with stone pad for patio with gazebo perfect for entertaining. Washer/Dryer in the basement with lots of extra storage space. Central air conditioning/heating (New furnace with heat pump system to reduce monthly gas bill consumption). Single car garage + oversized 2 car driveway (will fit 3 small cars). No smoking. Some pets are allowed. Conveniently located on a quiet street near Tenth Line and Innes road shops, schools, Trim road park and ride and highway 174. Walking distance to Tim Hortons, Metro, Home Depot, Staples, Mandarin Restaurant, Keylsey's and more. Walking distance to schools, beautiful Aquaview Park in Avalon and minutes from Millennium Water Park and Soccer Fields. Rent: $2,750/month + utilities. First & Last w/credit App approval. Townhome is available for move-in as of October 1st. Reply to this Ad to view the unit right away.

The property manager

Nearby schools

2216 Brockstone Cres

By contacting this property, you agree to our Terms of Use. Visit our Privacy Portal for more information. When you click “Send message”, we’ll send your inquiry to the property manager so they can reach out and answer your questions.

Find similar homes

Spot something off?Good catch. Flag it and help keep listings legit.