2183 E South St

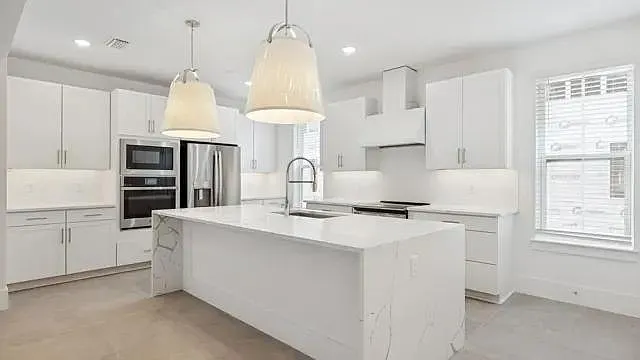
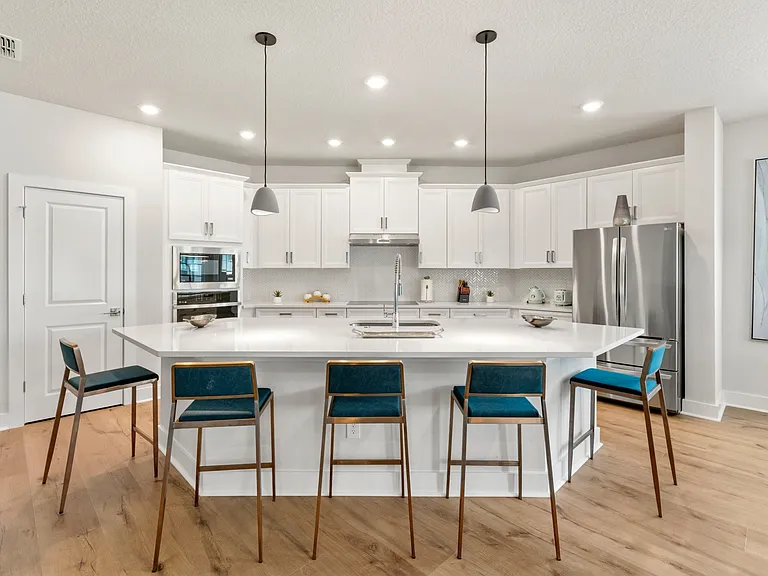
Kitchen 2
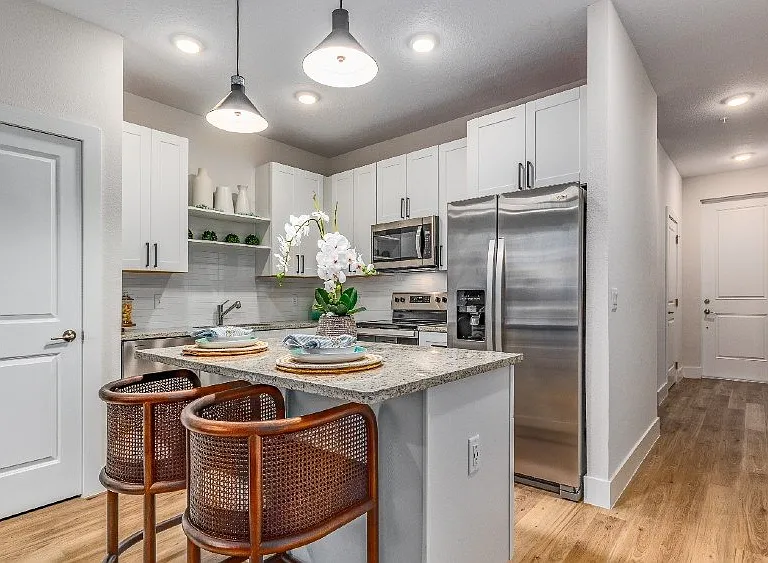
Kitchen STAGED
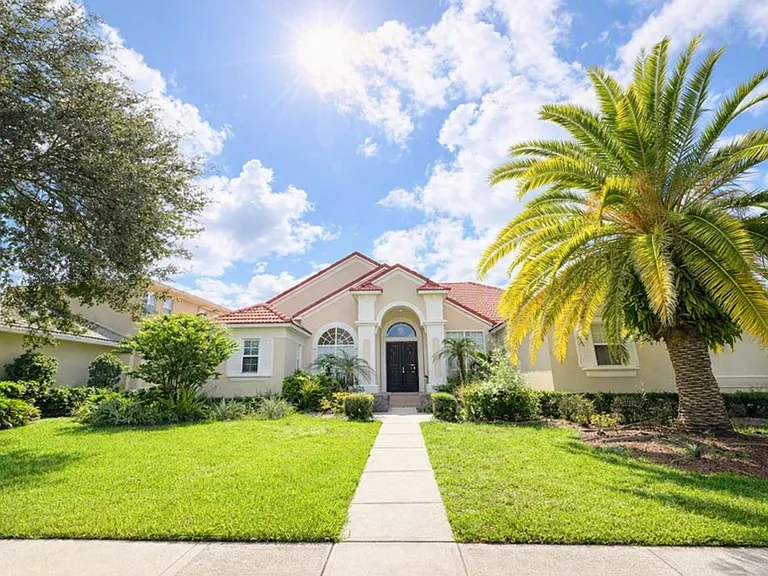
Front door
Second floor floorplan
Second Floor Floorplan
3rd floor floorplan
Front door entry
First Floor Hallway Entrance from Garage
First Floor Nook- by Garage
First Floor Office/Bedroom
First Floor Full Bath
First Floor Full Shower
First Floor Walk In closet
First Floor Stairs up
Kitchen 1
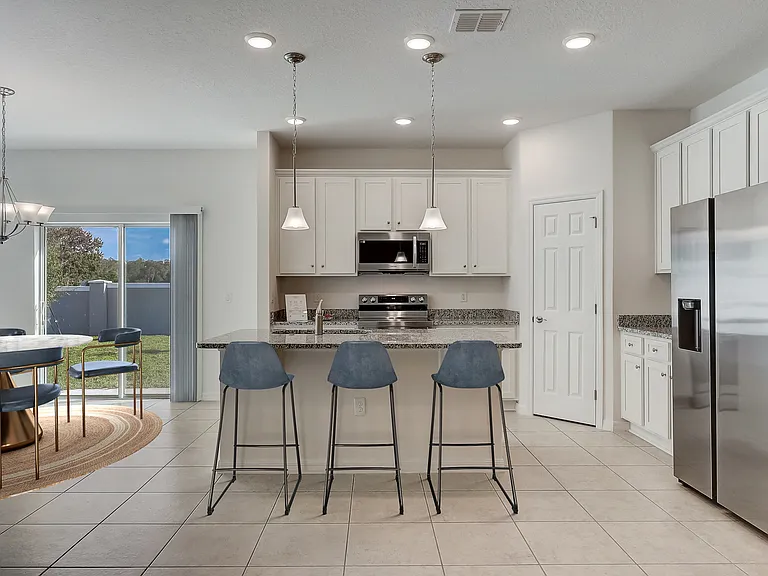
Kitchen 3
Second Floor Kitchen Right Side Storage
Second Floor Kitchen Left Side Appliances
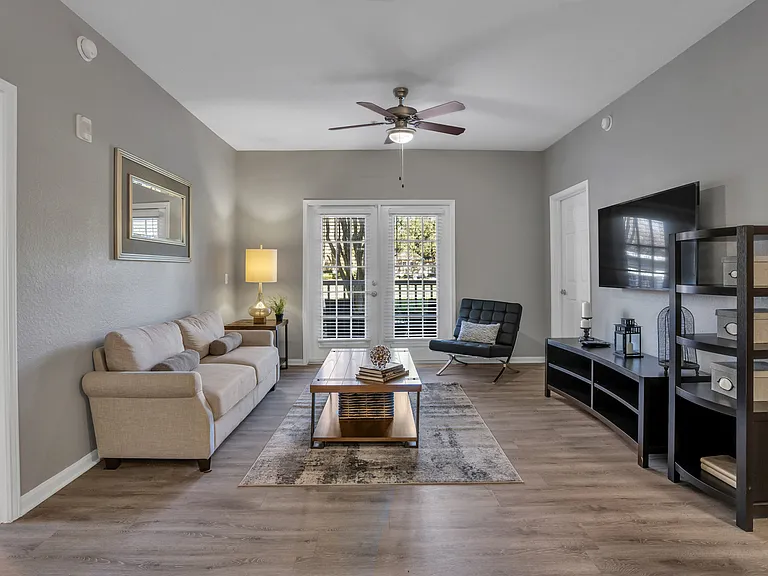
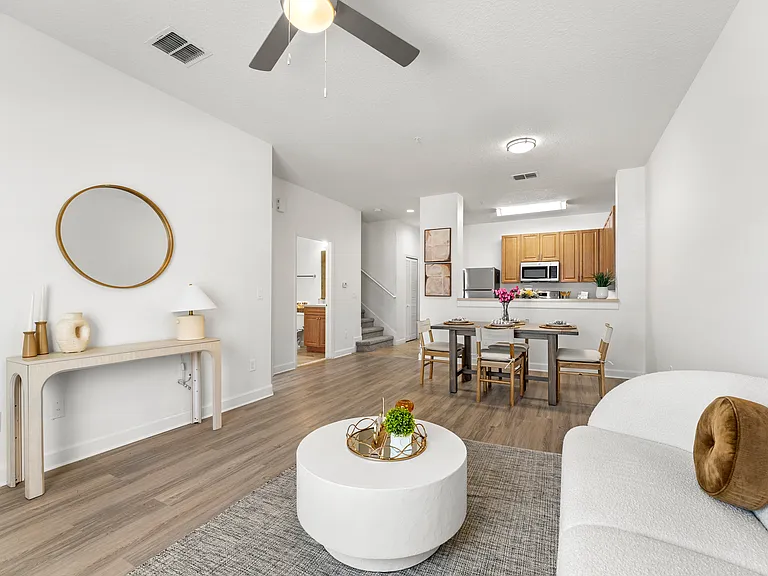
2nd Floor Living TV console Area
Second Floor Living/Dinning and Window Area
Second Floor Kitchen Pantry
Second Floor Guest Hall Bath
Second to Third Floor upstairs
Master 1
Master 2
Master 3
Third Floor Master Bedroom bathroom door
Third Floor Master Bath
Third Floor Master Bath Walk in shower
Third Floor Master Closet
Third Floor Hall way additional bedrooms 2/3
Third Floor Bedroom/Office 2
Third Floor Bedroom/Office 2 Closet
Third Floor Bedroom/Office 3
Third Floor Bedroom/Office 3 walk in closet
Third Floor Bedroom 2/3 Bathroom
Third Floor Laundry Room
First Floor 2 car garage
First Floor garage Storage
Location Map with ameneties

$4,100/ mo
Doesn't include deposits and fees
4 beds4 baths2163 sqft townhouse
Available October 1
2183 E South St

Your booked tour

What you get

Dog-friendlyIn-unit laundryParkingAir conditioningEv Charging Station

Costs, fees, and lease terms

Lease terms

6 or 12 month lease - negotiable multi year

Pets

  • Dogs

    Allowed
    Number allowed2
  • Cats

    Not allowed

The neighborhood

About the building

Luxury Townhome | Minutes to Orlando Health & AdventHealth Downtown Prime Orlando Location with Direct Access to I-4 & 408 Parking: 2-Car Private Garage Tailored for medical professionals, residents, and healthcare executives seeking high-end comfort, privacy, and an effortless commute. This brand-new, owner-managed 4-bedroom, 4-bathroom townhome offers modern luxury just minutes from Orlando Health ORMC and AdventHealth Orlando campuses. Ground-Floor Private Suite: Ideal for night-shift recovery, visiting colleagues, or a dedicated private home office/gym, featuring its own dedicated entry path and full bath. Secure, Attached 2-Car Garage: Direct-entry garage ensures fast, safe, and sheltered parking no matter what hour your shift ends or begins. Responsive, Owner-Managed: Enjoy personalized service, clear communication, and quick response times without dealing with corporate property management delays. Interior & Layout Features 4 Bedrooms & 4 Full Bathrooms: Thoughtfully designed multi-level floor plan offering maximum privacy for families or shared professional living. Third-Floor Primary Retreat: Expansive suite complete with a custom walk-in closet and spa-inspired ensuite bathroom. Chef-Inspired Kitchen: Features a waterfall island with Statuary Classique quartz countertops, sleek cabinetry, and upgraded stainless steel appliances. Open-Concept Living: Bright dining and great room designed for seamless entertaining and downtime. Designer Finishes: Easy-care tile flooring, clean modern lines, central A/C and heating, plus an in-unit washer and dryer. Functional Entry: Covered front porch opens into a sleek foyer equipped with a drop-zone valet area. Outdoor & Community Perks Private Outdoor Space: Enjoy a private balcony, deck, and yard space perfect for morning coffee or evening unwinding. Community Garden: Access to shared green spaces and community gardening plots. Pet-Friendly: Small pets welcomed with prior approval. Monitored Security: Peace of mind in a well-maintained, private enclave. Lease & Location Details Location: Central Orlando (Easy access to Downtown, Thornton Park, Milk District, and major highways)

The property manager

Nearby schools

Students who live in 2183 E South St attend the following Orange County Public Schools (Unified School District) public schools:

GreatSchools ratings are based on test scores and additional metrics when available.

2183 E South St

By contacting this property, you agree to our Terms of Use. Visit our Privacy Portal for more information. When you click “Send message”, we’ll send your inquiry to the property manager so they can reach out and answer your questions.

Find similar homes

Spot something off?Good catch. Flag it and help keep listings legit.