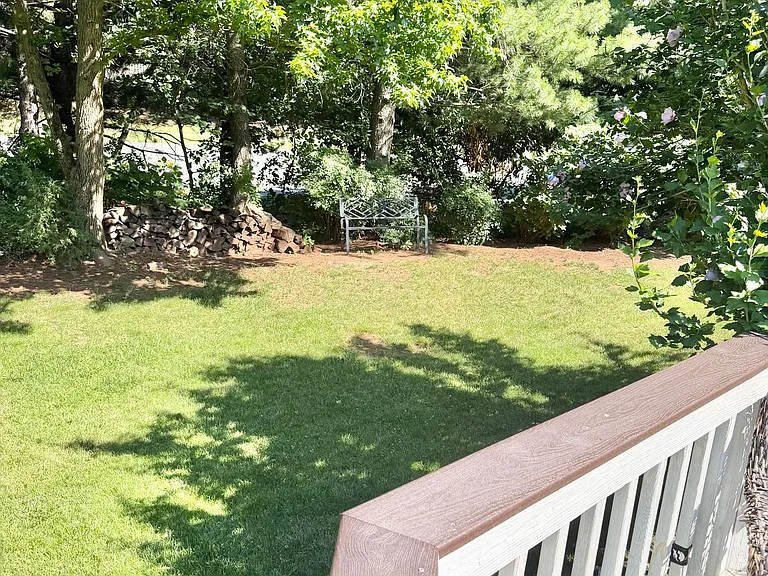
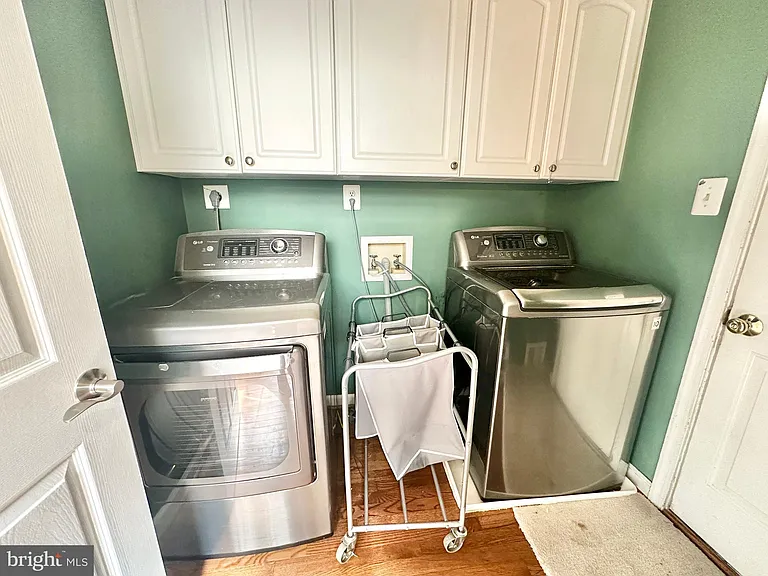
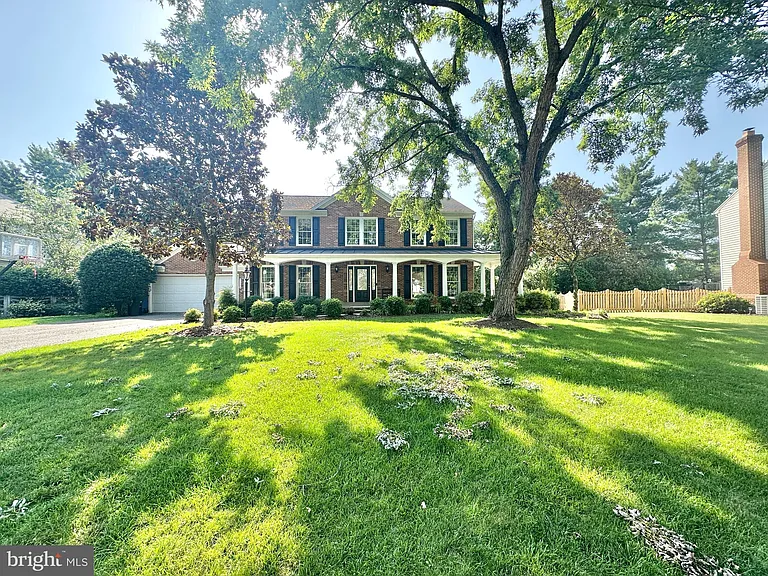
21326 Thimbleweed Ct

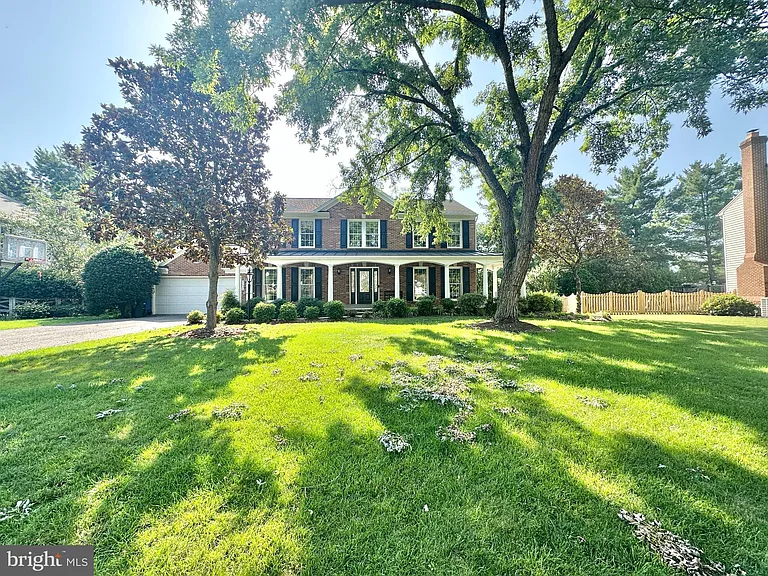
21326 Thimbleweed Ct — Photo 1
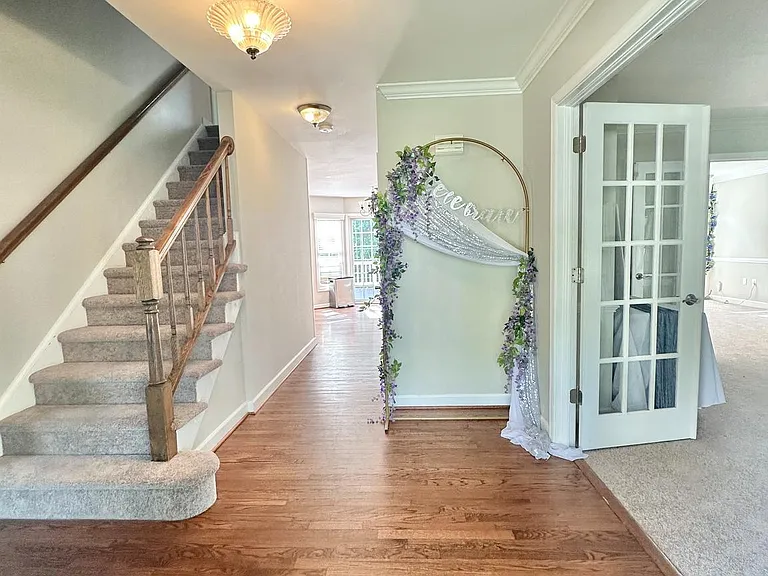
21326 Thimbleweed Ct — Photo 2
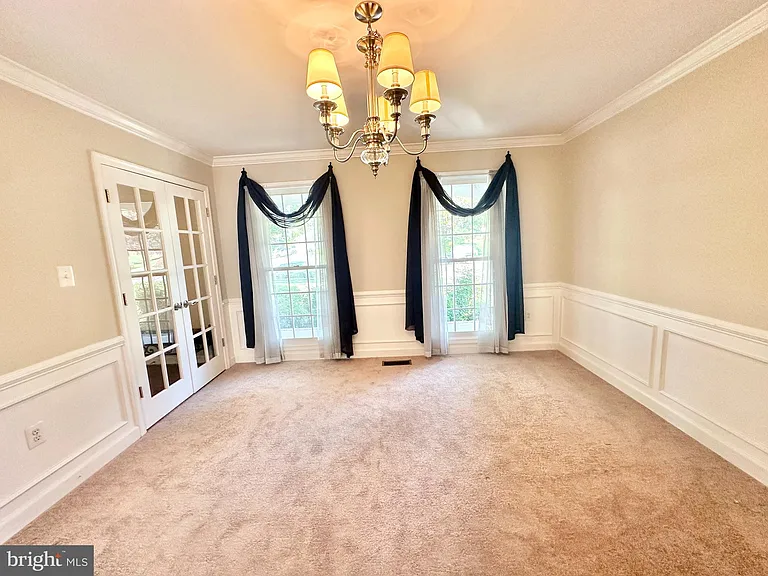
21326 Thimbleweed Ct — Photo 3
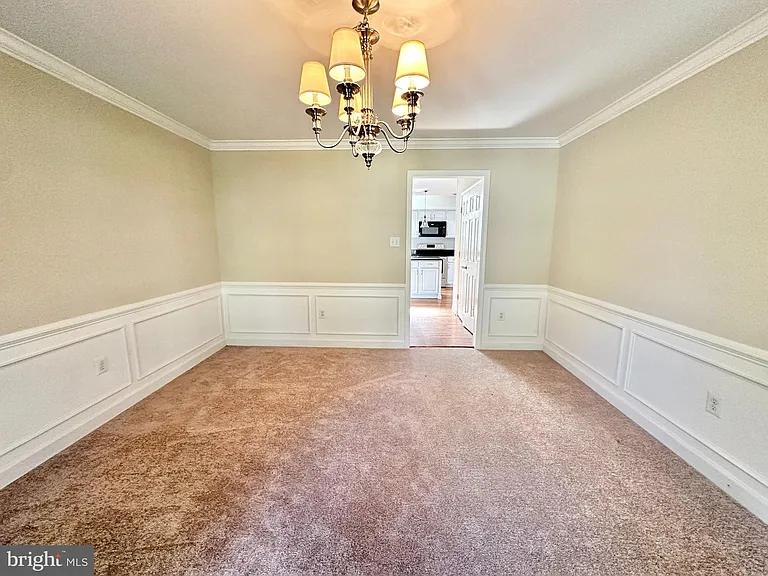
21326 Thimbleweed Ct — Photo 4
21326 Thimbleweed Ct — Photo 5
21326 Thimbleweed Ct — Photo 6
21326 Thimbleweed Ct — Photo 7
21326 Thimbleweed Ct — Photo 8
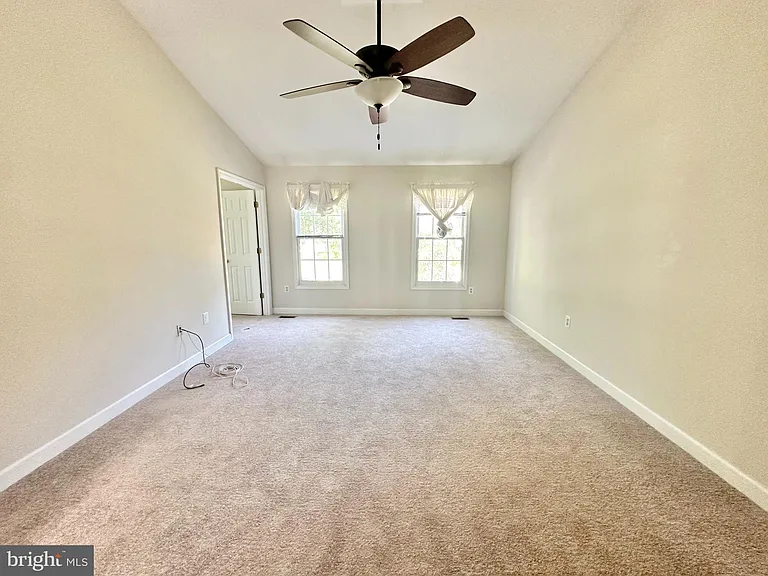
21326 Thimbleweed Ct — Photo 9
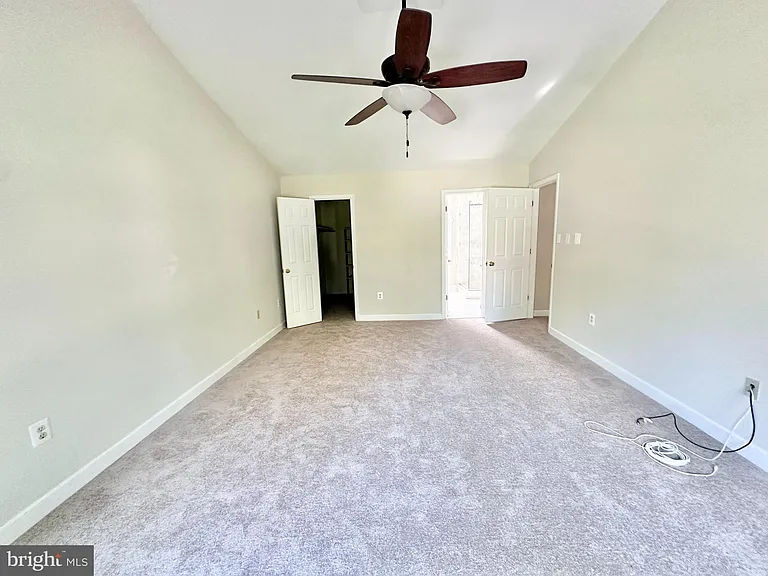
21326 Thimbleweed Ct — Photo 10
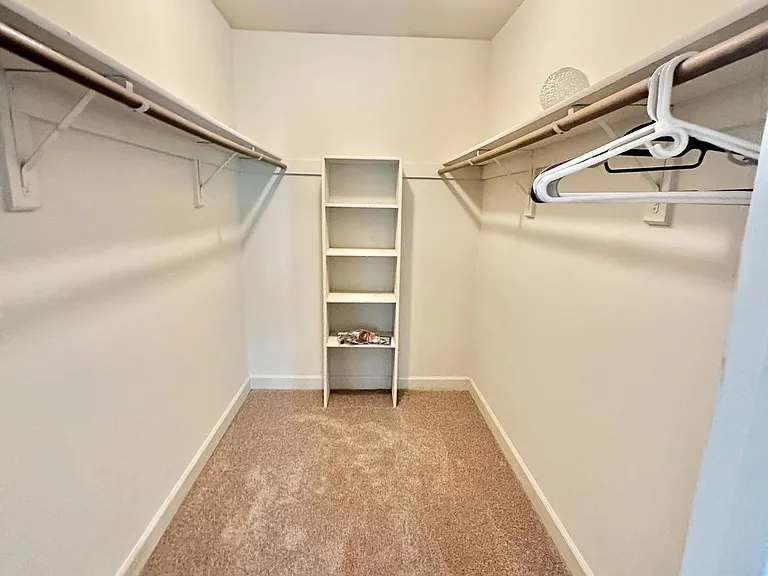
21326 Thimbleweed Ct — Photo 11
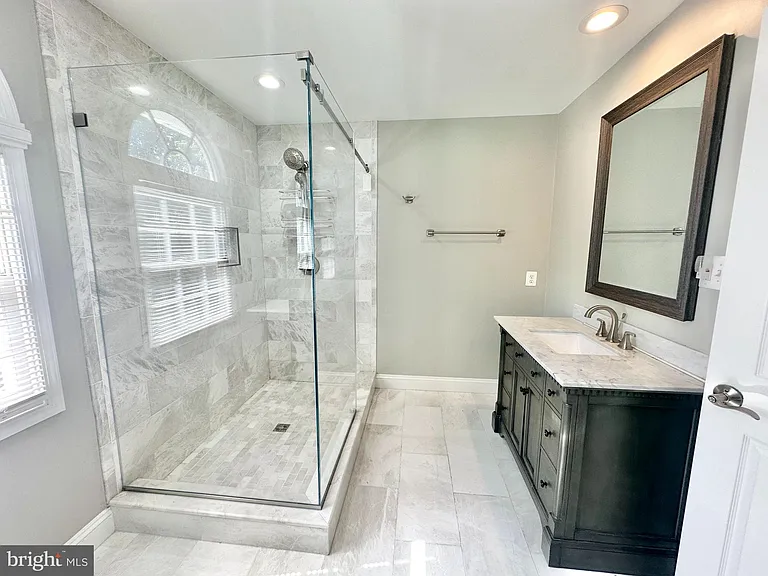
21326 Thimbleweed Ct — Photo 12
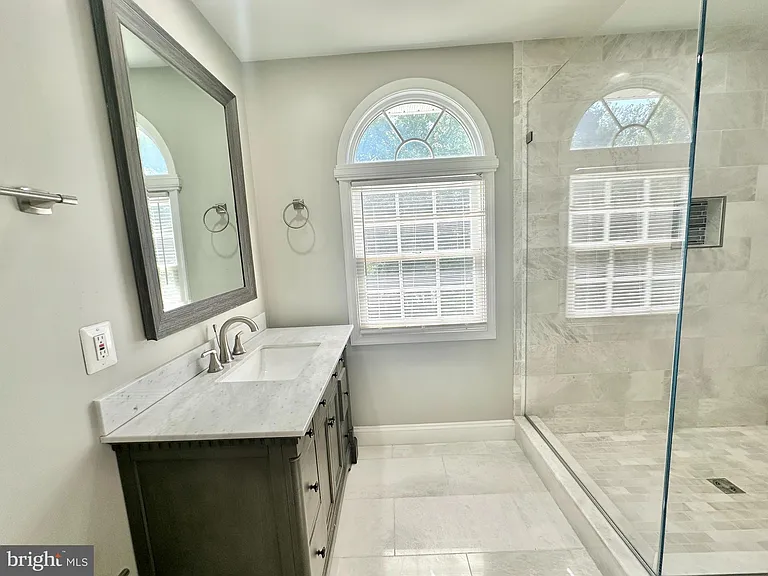
21326 Thimbleweed Ct — Photo 13
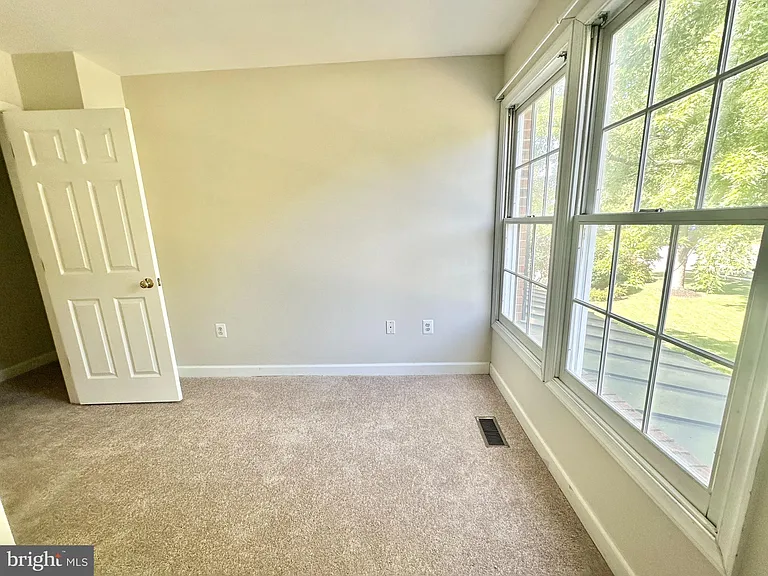
21326 Thimbleweed Ct — Photo 14
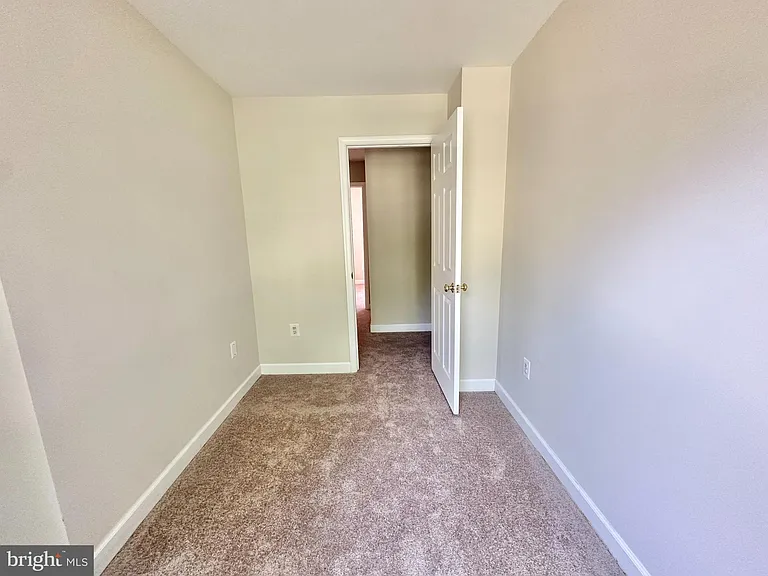
21326 Thimbleweed Ct — Photo 15
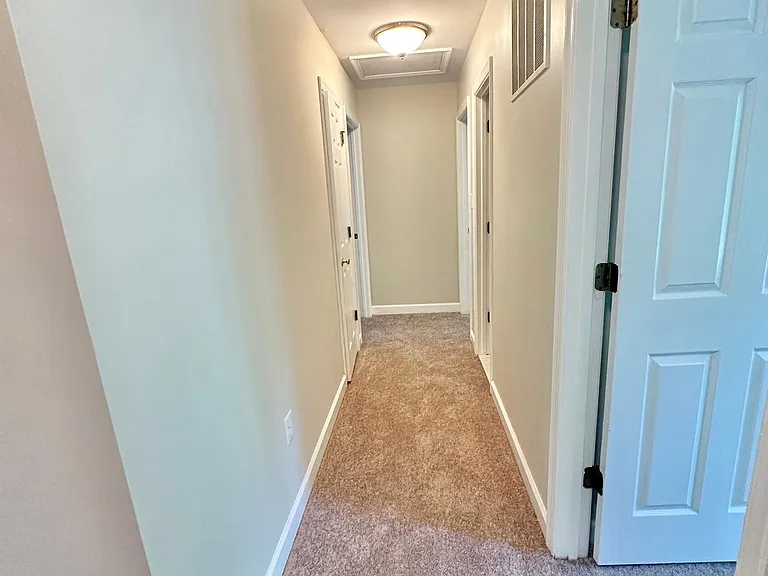
21326 Thimbleweed Ct — Photo 16
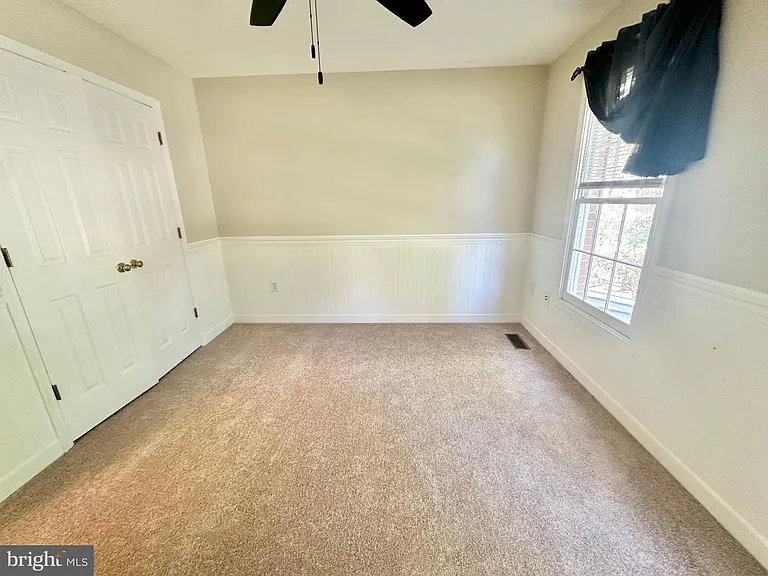
21326 Thimbleweed Ct — Photo 17
21326 Thimbleweed Ct — Photo 18
$4,850/ mo
Doesn't include deposits and fees
4 beds4 baths3300 sqft house
Available July 1
21326 Thimbleweed Ct
Your booked tour

What you get

Pet-friendlyIn-unit laundryParkingAir conditioning

Costs, fees, and lease terms

Lease terms

12-month lease. Longer terms considered. Security deposit: $4,850 (1 month's rent), due at signing. First month's rent due at move-in. Tenant pays all utilities: gas, electric, water/sewer, internet, and cable. Owner pays HOA (Ashburn Farm). No smoking anywhere on the property. Pets: Cats welcome. Dogs considered case-by-case (no aggressive breeds, under 50 lbs preferred). $500 refundable pet deposit plus $50/month pet rent per pet. Max 2 pets. Renter's insurance required ($100,000 liability minimum), proof due before move-in. Lawn care and HVAC filter changes are tenant's responsibility. Applicant requirements: - Gross household income 3x monthly rent ($14,550/mo minimum) - Credit score 650+ - No evictions or bankruptcies in the past 7 years - Verifiable employment (2 most recent pay stubs or offer letter) - Clean rental history with positive references $35 application fee per adult applicant (18+). All adult occupants must apply.

Pricing comparison

$1061

At $4,850, this listing is priced $1061 more than the current market rate for a 4 bedroom home in Ashburn.

Pets

  • Dogs

    Allowed
  • Cats

    Allowed

The neighborhood

About the building

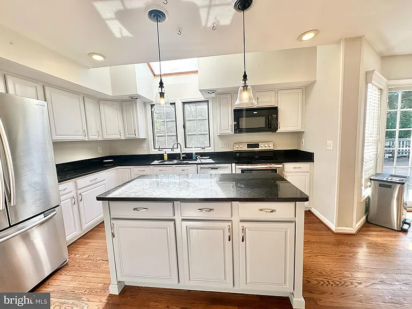
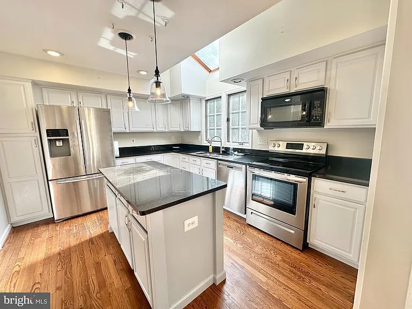
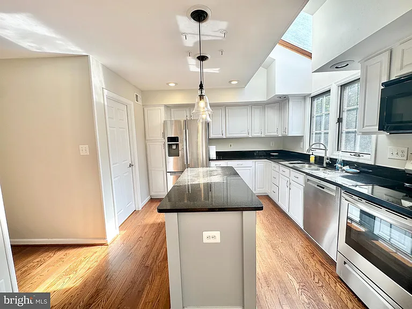
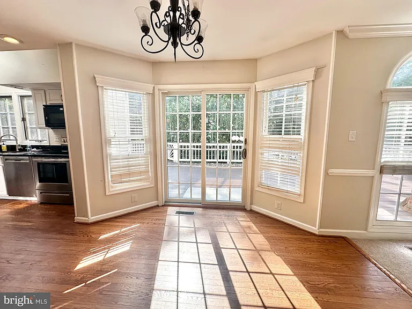
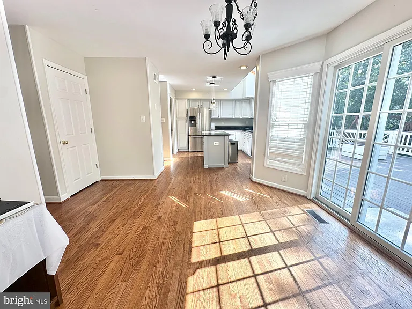
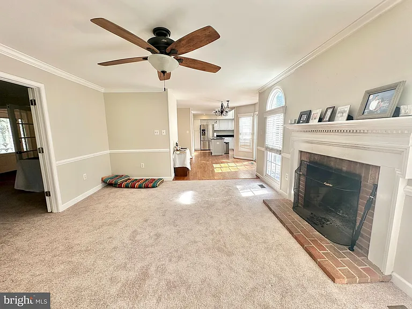
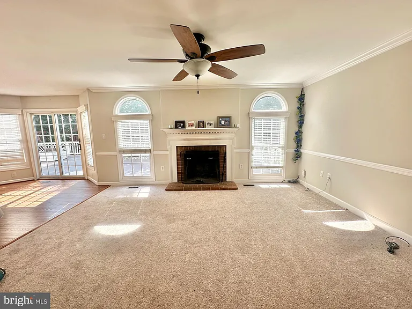
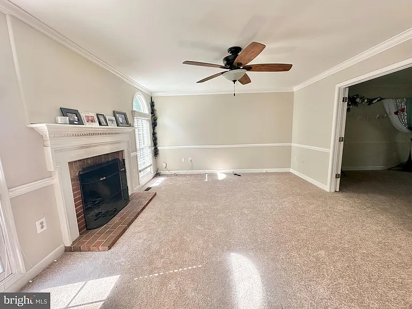
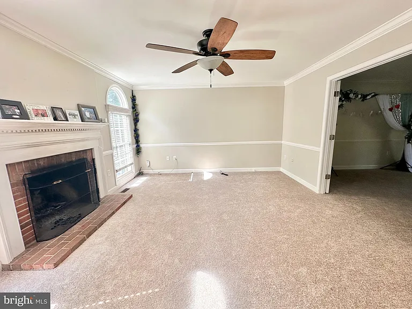
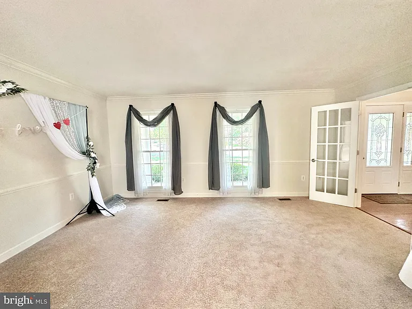
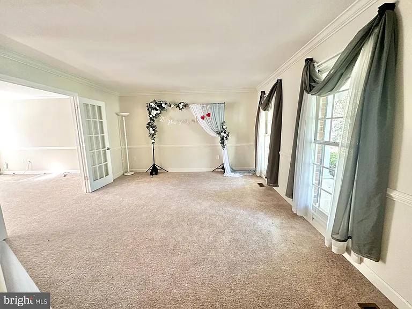
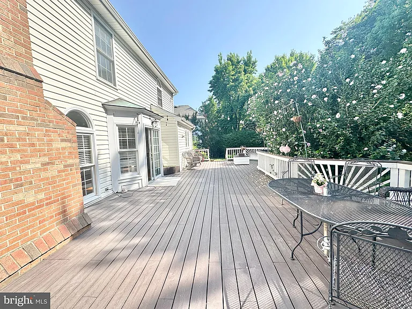
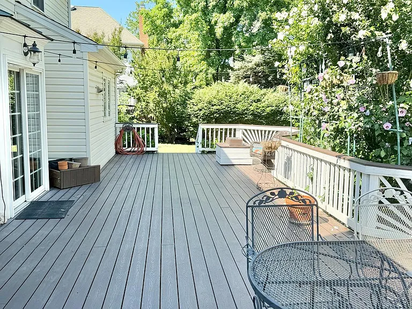
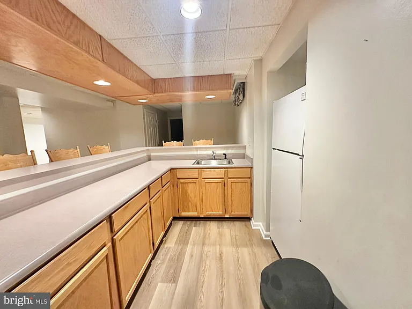
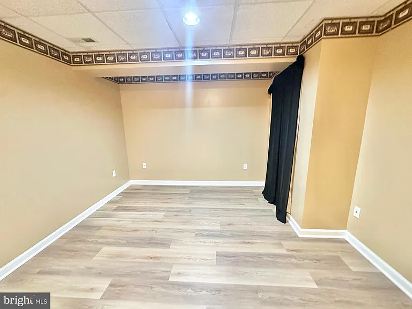
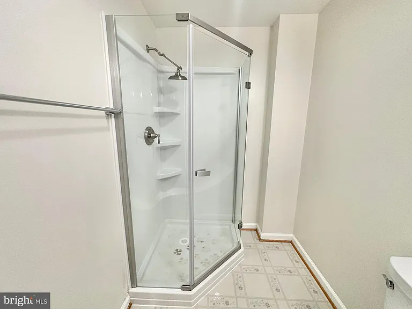
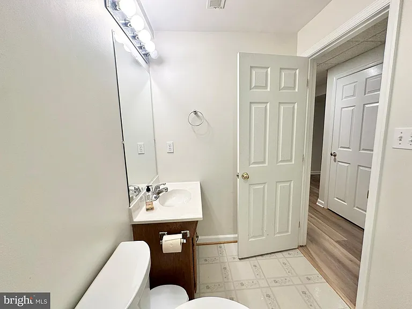
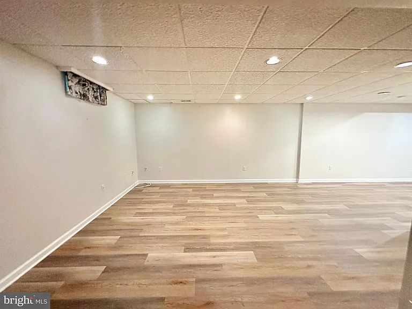
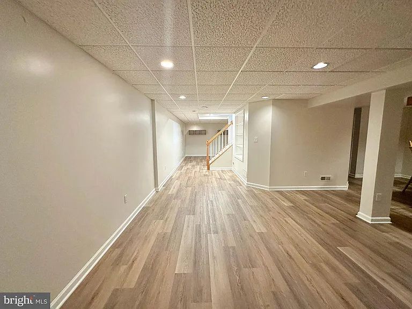
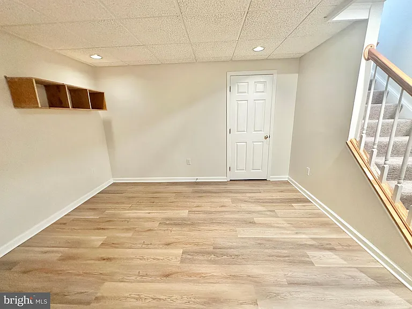
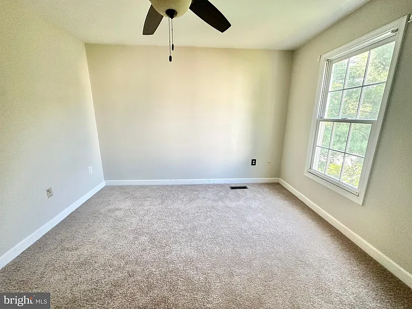
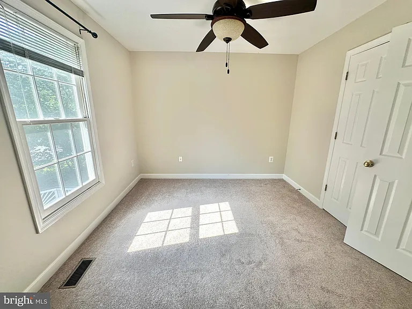
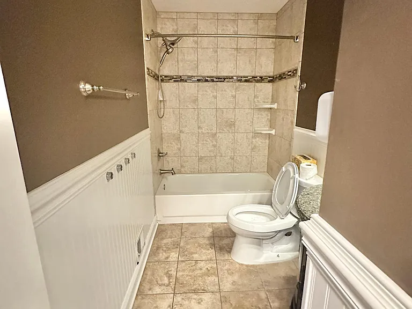
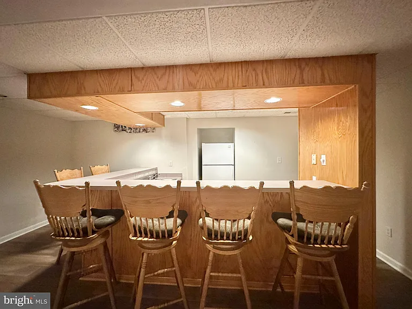
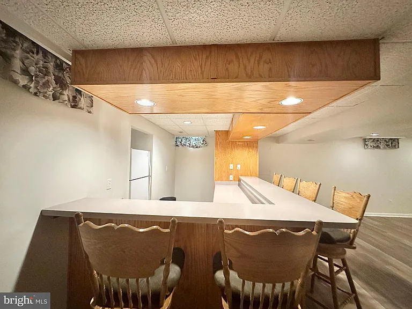
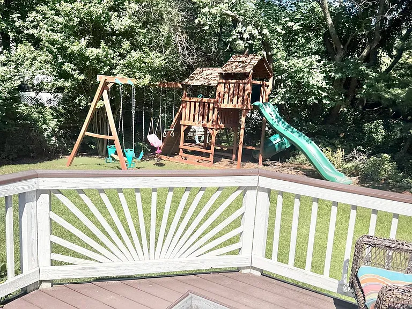
Stunning 4BR + den / 3.5BA brick-front colonial on a quiet cul-de-sac in coveted Ashburn Farm. Over 3,300 sqft of finished living space on a .33-acre lot with mature landscaping, wrap-around covered porch, and spacious deck perfect for entertaining. MAIN LEVEL: Gourmet kitchen with large island, granite counters, white cabinets, and walk-in pantry, opening to a sunlit breakfast area. Cozy family room with gas fireplace. Formal living room with double French doors ideal work-from-home office. Separate formal dining room. UPPER LEVEL: Spacious primary suite with renovated bath featuring glass shower walls and dual vanities. Three additional generous bedrooms plus a bonus den/nursery. Second full bath. LOWER LEVEL: Fully finished walkout basement with built-in bar seating area, full bath, and flexible rec space great for entertaining, home gym, or guest suite. COMMUNITY (Ashburn Farm HOA included): 3 outdoor pools, 12 tennis courts, miles of paved trails connecting to the W&OD trail, sand volleyball, basketball courts, tot lots, year-round community events. SCHOOLS: Highly rated Loudoun County Public Schools. LOCATION: 3.9 miles to Ashburn Silver Line Metro 8.7 miles to Dulles International quick access to Rt 7, Rt 28, and the Dulles Greenway minutes to Ashburn Farm shopping, One Loudoun, Brambleton Town Center, Whole Foods, and Trader Joe's. Available [fill in your date]. Showings by appointment weekend open houses available.

The property manager

Nearby schools

Students who live in 21326 Thimbleweed Ct attend the following Loudoun County Public Schools (Unified School District) public schools:
GreatSchools ratings are based on test scores and additional metrics when available.

21326 Thimbleweed Ct
By contacting this property, you agree to our Terms of Use. Visit our Privacy Portal for more information. When you click “Send message”, we’ll send your inquiry to the property manager so they can reach out and answer your questions.
Find similar homes

Spot something off?Good catch. Flag it and help keep listings legit.