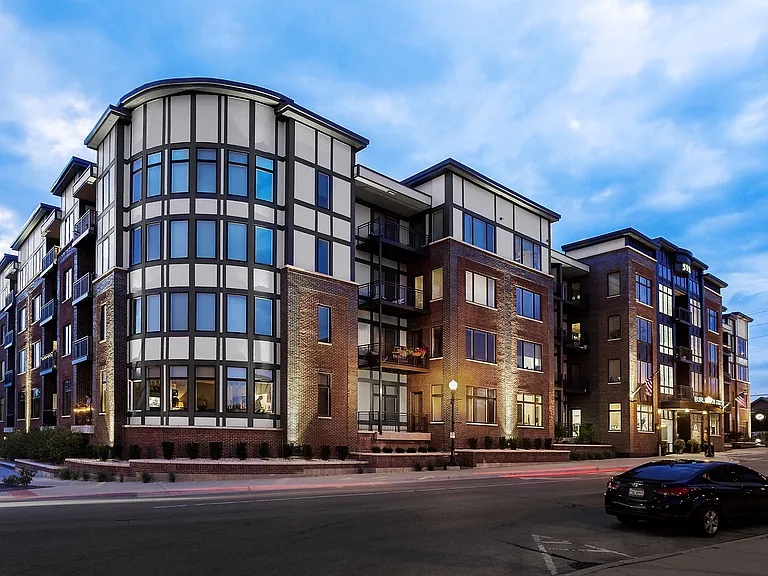
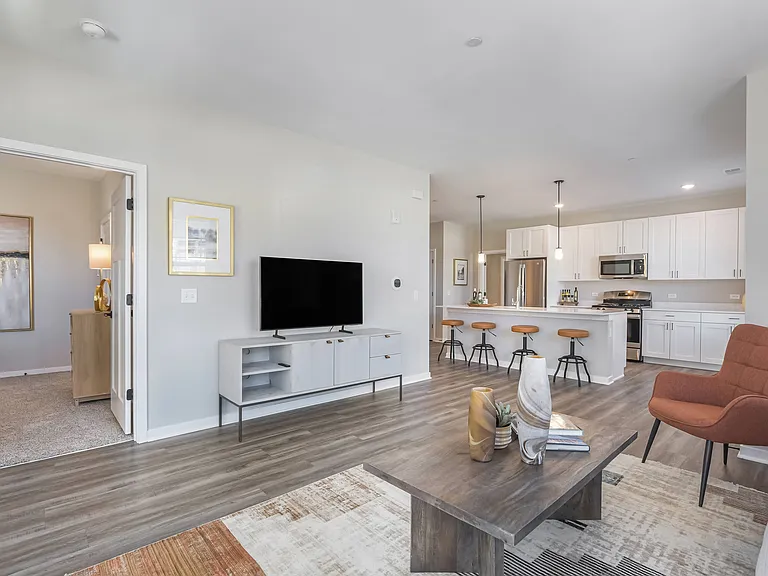
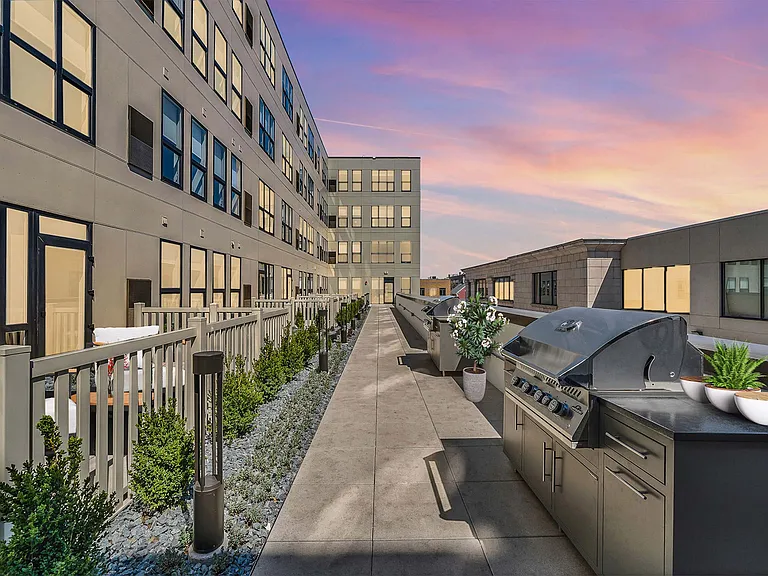
2132 N Oakley Ave #3

2132 N Oakley Ave #3 — Photo 1
2132 N Oakley Ave #3 — Photo 2
2132 N Oakley Ave #3 — Photo 3
2132 N Oakley Ave #3 — Photo 4
2132 N Oakley Ave #3 — Photo 5
2132 N Oakley Ave #3 — Photo 6
2132 N Oakley Ave #3 — Photo 7
2132 N Oakley Ave #3 — Photo 8
2132 N Oakley Ave #3 — Photo 9
2132 N Oakley Ave #3 — Photo 10
2132 N Oakley Ave #3 — Photo 11
2132 N Oakley Ave #3 — Photo 12
2132 N Oakley Ave #3 — Photo 13
2132 N Oakley Ave #3 — Photo 14
2132 N Oakley Ave #3 — Photo 15
2132 N Oakley Ave #3 — Photo 16
2132 N Oakley Ave #3 — Photo 17
2132 N Oakley Ave #3 — Photo 18
2132 N Oakley Ave #3 — Photo 19
2132 N Oakley Ave #3 — Photo 20
2132 N Oakley Ave #3 — Photo 21
2132 N Oakley Ave #3 — Photo 22
2132 N Oakley Ave #3 — Photo 23
2132 N Oakley Ave #3 — Photo 24

$3,000/ mo
Doesn't include deposits and fees
1 bed1 bath762 sqft condo
2132 N Oakley Ave #3

Your booked tour

What you get

Pet-friendlyIn-unit laundryParkingAir conditioning

Costs, fees, and lease terms

Pricing comparison

$297

At $3,000, this listing is priced $297 more than the current market rate for a 1 bedroom home in Bucktown.

Pets

  • Dogs

    Allowed
    Number allowed2
  • Cats

    Allowed
    Number allowed2

The neighborhood

About the building

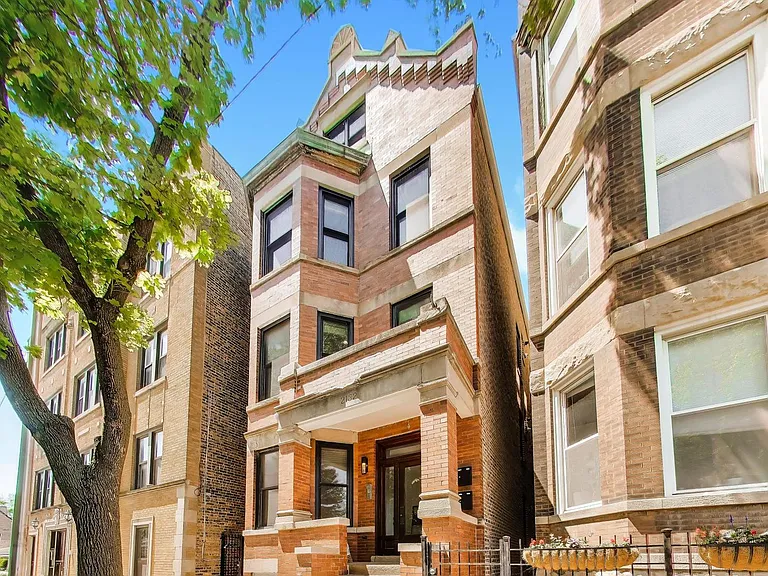
Situated directly across from Holstein Park in the heart of Bucktown, this newly renovated, condo-quality 1-bedroom + den home blends clean design with everyday comfort. Perched on the top floor among the treetops, the home is filled with natural light and offers a wonderful sense of privacy. Natural light pours into the living space through stunning bay windows overlooking the park, bringing in greenery and an open, airy feel. Hardwood flooring runs throughout, adding warmth and continuity. The updated kitchen includes quartz countertops, stainless steel appliances, and a peninsula breakfast bar with space for dining and entertaining. A dedicated office/den adds flexibility for working from home, a reading nook, or creative use. The bedroom comfortably fits a queen bed and is complemented by a walk-in closet. The bathroom stands out with a large vanity, rain-head shower, and frameless glass door for a clean, modern finish. Additional highlights include in-unit laundry, a private rear deck, shared patio space, a private coat closet located just outside the unit entrance, and one parking pad included! All just steps from Holstein Park, neighborhood favorites, the 606, Blue Line access, and quick connections to 90/94. Available for immediate move in. Living Room (11X16) 1 H Bay Window(s), Blinds Kitchen (7X8) Dining Room (11X8) Master Bedroom (7X12) DEN (7X9) Additional Rooms Den Interior Property Features Hardwood Floors, Dining Combo, Drapes/Blinds, Quartz Counters Unit Floor Level 3 Rooms 5 Appliances Oven/Range, Microwave, Dishwasher, Refrigerator, Washer, Dryer, Disposal, All Stainless Steel Kitchen Appliances Kitchen Eating Area-Breakfast Bar, Custom Cabinetry, Updated Kitchen Exterior Building Type Brick Lot Description Park Adjacent Air Conditioning Central Air Water Lake Michigan Sewer Septic-Shared Heat/Fuel Gas Common Area Amenities Park/Playground, Curbs/Gutters, Gated Entry, Sidewalks, Street Lights, Street Paved, Bell Telephone Directions From Western (2400W) and Palmer (2200N) head east to Oakley (2300W) and south to property

The property manager

2132 N Oakley Ave #3

Nearby schools

Students who live in 2132 N Oakley Ave #3 attend the following Chicago Public Schools (Unified School District) public schools:

GreatSchools ratings are based on test scores and additional metrics when available.
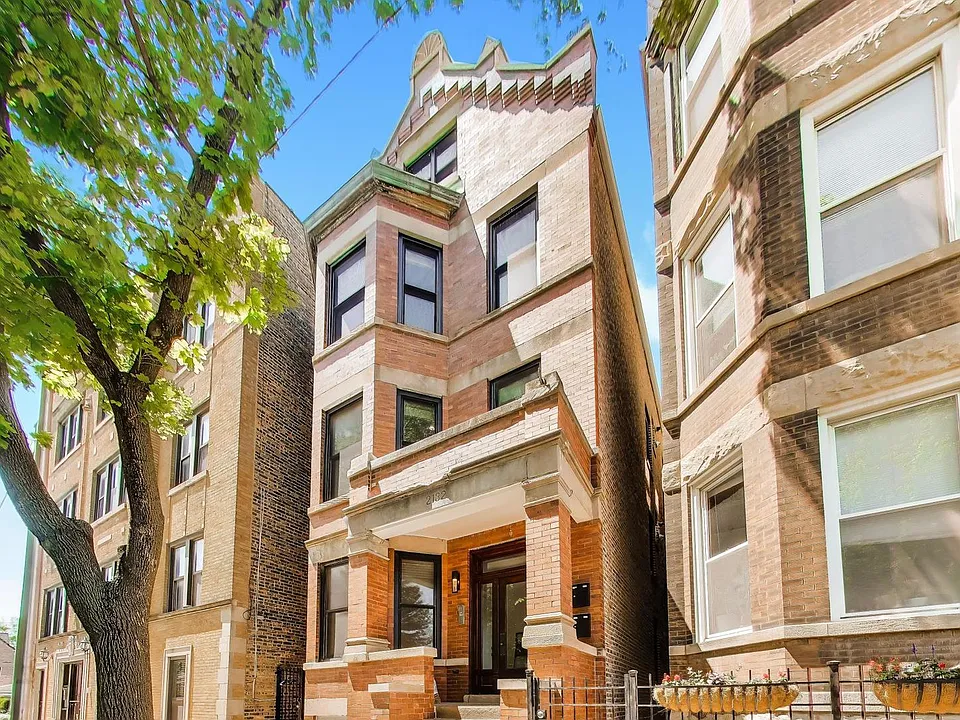
2132 N Oakley Ave #3

By contacting this property, you agree to our Terms of Use. Visit our Privacy Portal for more information. When you click “Send message”, we’ll send your inquiry to the property manager so they can reach out and answer your questions.

Find similar homes

Similar listings comparison

This listing

2132 N Oakley Ave #3

Studio$3,086+$2,370+$2,115+$2,154+$2,565+$2,450+
1 bed$3,000$2,424+$3,299+$2,884+$2,899+$2,796+$2,890+$2,850+$2,475+
2 beds$3,732+$4,219+$3,845+$3,699+$4,395+$3,650+
3 beds$5,582+$6,018+$4,520+$5,644+
Total monthly price
Total price
Total price
Distance2.6 miles away3.2 miles away2.4 miles away2.4 miles away2.7 miles away3.0 miles away0.5 miles away0.4 miles away
PetsCats and Dogs AllowedCats and Dogs AllowedCats and Dogs AllowedCats and Dogs AllowedCats and Dogs AllowedCats and Dogs AllowedCats and Dogs AllowedCats and Dogs AllowedCats and Dogs Allowed
LaundryIn UnitIn UnitIn UnitIn Unit
SecurityGated Entry, Controlled AccessGated Entry
A/CYesYesYesYesYesYes
DishwasherYesYesYesYesYes
ParkingYesYesYesYes
GymYesYesYesYesYesYes
PoolYesYesYes
Spot something off?Good catch. Flag it and help keep listings legit.