2131 Derwent Dr

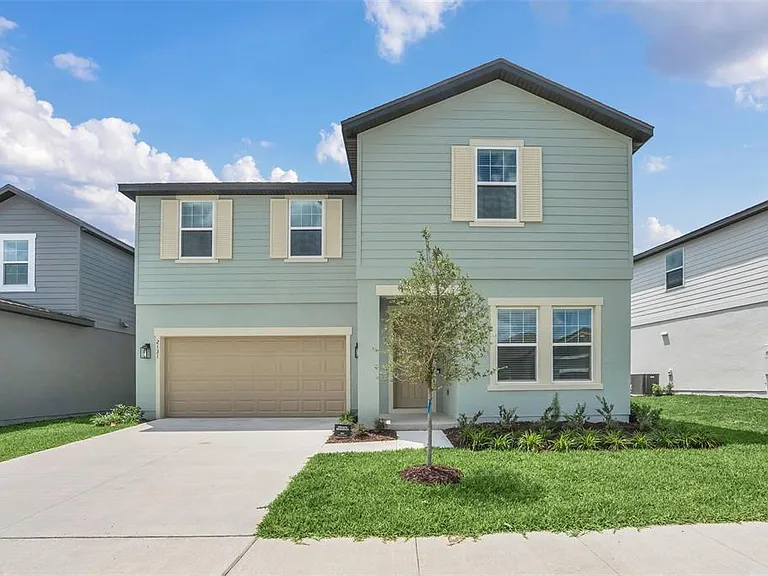
2131 Derwent Dr — Photo 1
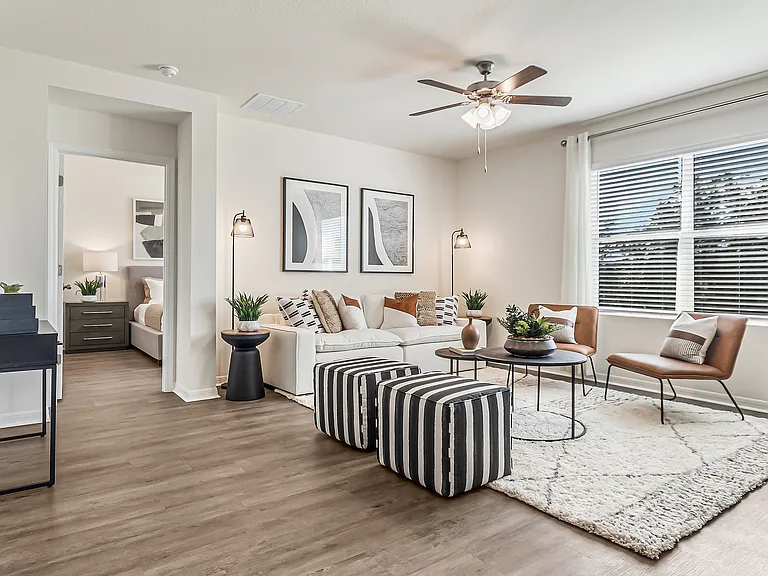
2131 Derwent Dr — Photo 2
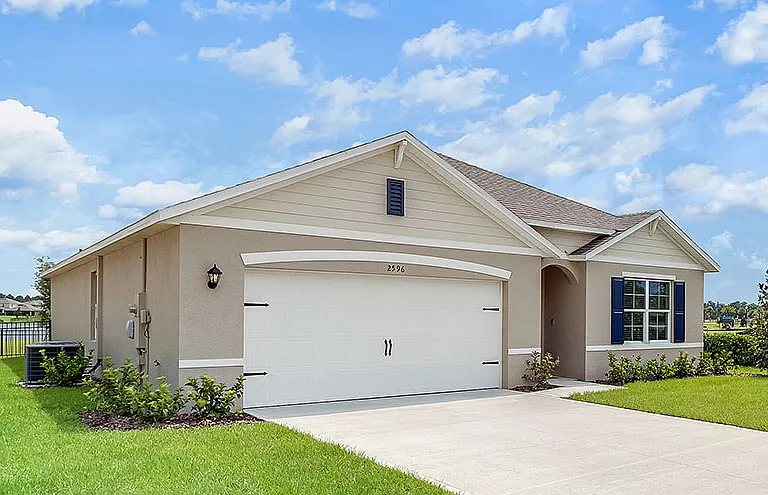
2131 Derwent Dr — Photo 3
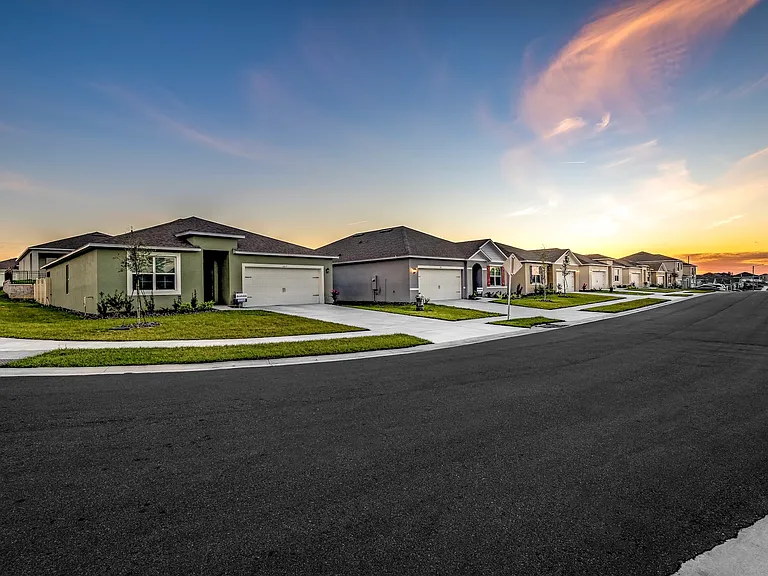
2131 Derwent Dr — Photo 4
2131 Derwent Dr — Photo 5
2131 Derwent Dr — Photo 6
2131 Derwent Dr — Photo 7
2131 Derwent Dr — Photo 8
2131 Derwent Dr — Photo 9
2131 Derwent Dr — Photo 10
2131 Derwent Dr — Photo 11
2131 Derwent Dr — Photo 12
2131 Derwent Dr — Photo 13
2131 Derwent Dr — Photo 14
2131 Derwent Dr — Photo 15
2131 Derwent Dr — Photo 16
2131 Derwent Dr — Photo 17
2131 Derwent Dr — Photo 18
2131 Derwent Dr — Photo 19
2131 Derwent Dr — Photo 20
2131 Derwent Dr — Photo 21
2131 Derwent Dr — Photo 22
2131 Derwent Dr — Photo 23
2131 Derwent Dr — Photo 24
2131 Derwent Dr — Photo 25
2131 Derwent Dr — Photo 26
2131 Derwent Dr — Photo 27
2131 Derwent Dr — Photo 28
2131 Derwent Dr — Photo 29
2131 Derwent Dr — Photo 30
2131 Derwent Dr — Photo 31
2131 Derwent Dr — Photo 32
2131 Derwent Dr — Photo 33
2131 Derwent Dr — Photo 34
2131 Derwent Dr — Photo 35
2131 Derwent Dr — Photo 36
2131 Derwent Dr — Photo 37
2131 Derwent Dr — Photo 38
2131 Derwent Dr — Photo 39
2131 Derwent Dr — Photo 40
2131 Derwent Dr — Photo 41
2131 Derwent Dr — Photo 42
2131 Derwent Dr — Photo 43
2131 Derwent Dr — Photo 44
2131 Derwent Dr — Photo 45
2131 Derwent Dr — Photo 46
2131 Derwent Dr — Photo 47
2131 Derwent Dr — Photo 48
2131 Derwent Dr — Photo 49
2131 Derwent Dr — Photo 50
2131 Derwent Dr — Photo 51
2131 Derwent Dr — Photo 52
2131 Derwent Dr — Photo 53
  • Furnished

$3,200/ mo
Doesn't include deposits and fees
5 beds3 baths2804 sqft house
Available July 16
2131 Derwent Dr

Your booked tour

What you get

No petsIn-unit laundryParkingAir conditioning

Costs, fees, and lease terms

Pricing comparison

$356

At $3,200, this listing is priced $356 cheaper than the current market rate for a 5 bedroom home in Citrus Ridge.

Pets

  • Dogs

    Not allowed
  • Cats

    Not allowed

The neighborhood

About the building

Fully Furnished! This stunning property features 5 spacious bedrooms and 3 bathrooms, providing ample space for family and guests. Thegenerous 2-cargarage adds convenience, making it easy to store your vehicles and belongings. Nestled in the resort-style community of Glen atWest Haven, residents enjoy complimentary access to a range of recreational amenities, including a clubhouse, pool, fitness center, tennis courts,play ground, and beach volleyball court. Whether you're looking to unwind by the pool or stay active in the fitness center, this community has itall. Conveniently situated near shopping centers, grocery stores, Posner Park, and Champions Gate Village, you'll have everything you needwithin reach. Plus, the world-famous Walt Disney World is just a short drive away, making it an ideal location for both relaxation andentertainment. As part of the lease, tenants are responsible for utilities, insurance coverage, and any additional fees related to their tenancy,such as pest control. The landlord covers the Homeowners Association (HOA) fee, which includes common area maintenance and access toamenities. Experience the perfect blend of luxury and convenience in this beautifully upgraded haven. Whether you're seeking a permanentresidence or a seasonal get away, this home is designed to meet your needs. Don't miss out on the opportunity to live in this incredible propertyschedule a viewing today and make your dream home a reality!

The property manager

2131 Derwent Dr

By contacting this property, you agree to our Terms of Use. Visit our Privacy Portal for more information. When you click “Send message”, we’ll send your inquiry to the property manager so they can reach out and answer your questions.

Find similar homes

Spot something off?Good catch. Flag it and help keep listings legit.