213 Golf Course Dr

213 Golf Course Dr — Photo 1
213 Golf Course Dr — Photo 2
213 Golf Course Dr — Photo 3
213 Golf Course Dr — Photo 4
213 Golf Course Dr — Photo 5
213 Golf Course Dr — Photo 6
213 Golf Course Dr — Photo 7
213 Golf Course Dr — Photo 8
213 Golf Course Dr — Photo 9
213 Golf Course Dr — Photo 10
213 Golf Course Dr — Photo 11
213 Golf Course Dr — Photo 12
213 Golf Course Dr — Photo 13
213 Golf Course Dr — Photo 14
213 Golf Course Dr — Photo 15
213 Golf Course Dr — Photo 16
213 Golf Course Dr — Photo 17
213 Golf Course Dr — Photo 18
213 Golf Course Dr — Photo 19
213 Golf Course Dr — Photo 20
213 Golf Course Dr — Photo 21
213 Golf Course Dr — Photo 22
213 Golf Course Dr — Photo 23
213 Golf Course Dr — Photo 24
213 Golf Course Dr — Photo 25
213 Golf Course Dr — Photo 26
213 Golf Course Dr — Photo 27
213 Golf Course Dr — Photo 28
213 Golf Course Dr — Photo 29
213 Golf Course Dr — Photo 30
213 Golf Course Dr — Photo 31
213 Golf Course Dr — Photo 32
213 Golf Course Dr — Photo 33
213 Golf Course Dr — Photo 34
213 Golf Course Dr — Photo 35
213 Golf Course Dr — Photo 36
213 Golf Course Dr — Photo 37
213 Golf Course Dr — Photo 38
213 Golf Course Dr — Photo 39
213 Golf Course Dr — Photo 40
213 Golf Course Dr — Photo 41
213 Golf Course Dr — Photo 42
Verified

$2,550/ mo
Doesn't include deposits and fees
3 beds2 baths2008 sqft house
213 Golf Course Dr
Your booked tour

What you get

Pet-friendlyIn-unit laundryParking

Costs, fees, and lease terms

Pricing comparison

$603

At $2,550, this listing is priced $603 more than the current market rate for a 3 bedroom home in Crestview.

Pets

  • Dogs

    Allowed
  • Cats

    Allowed

The neighborhood

About the building

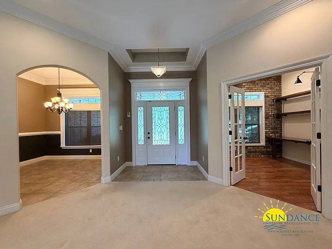
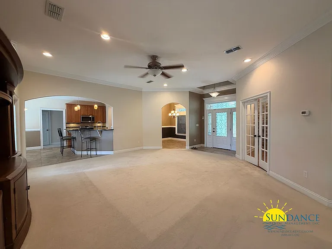
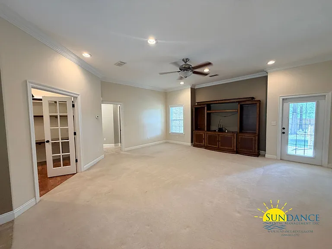
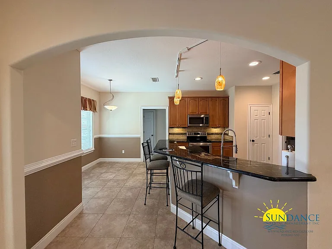
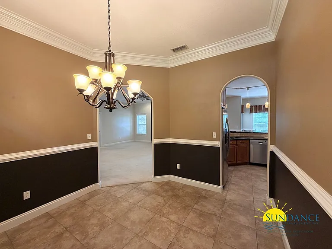
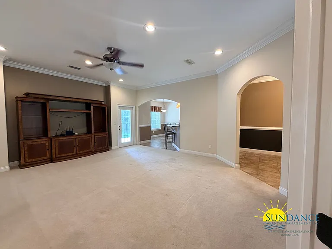
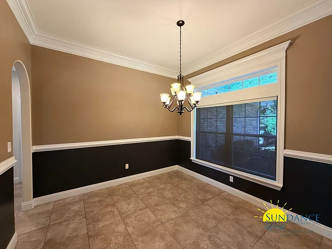
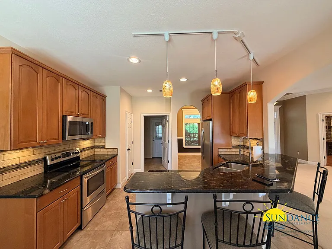
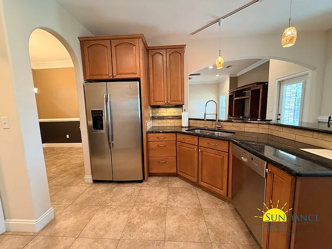
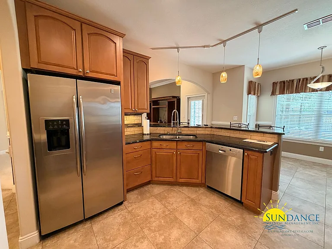
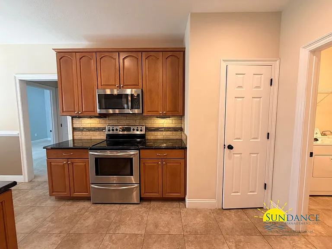
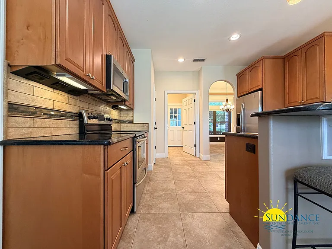
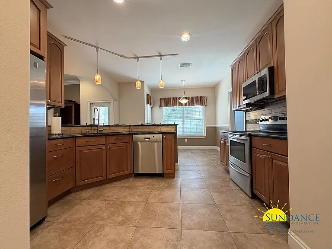
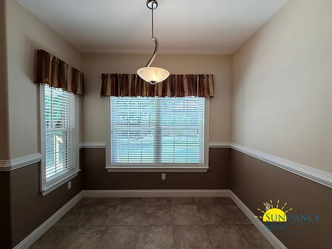
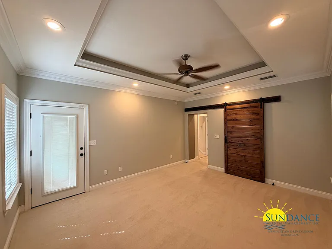
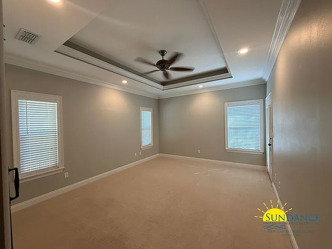
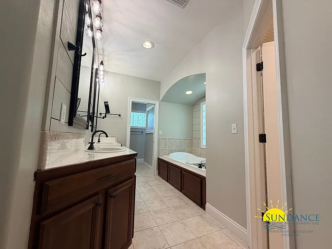
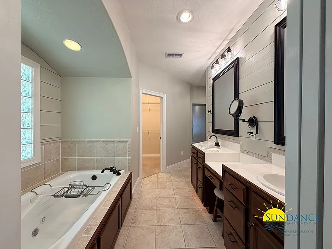
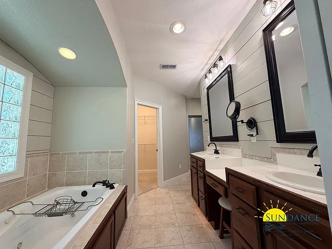
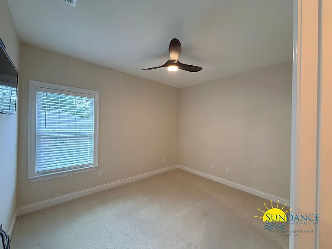
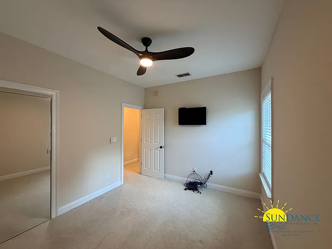
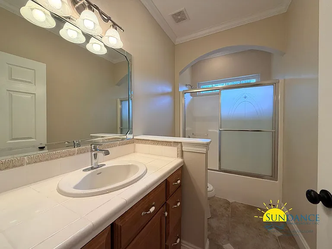
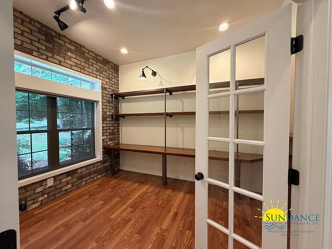
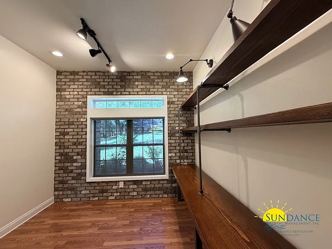
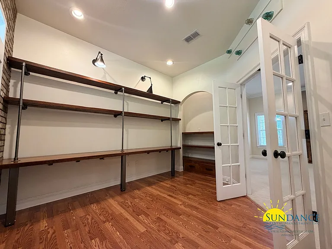
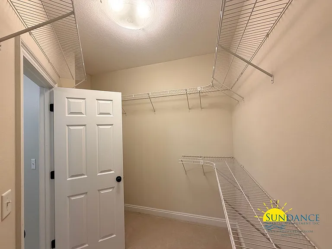
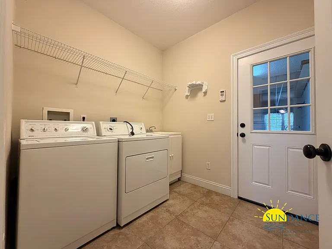
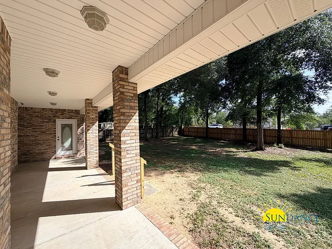
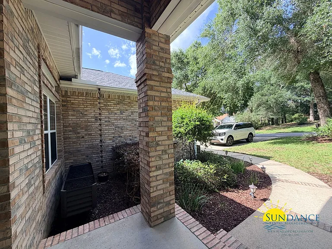
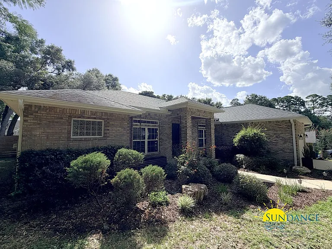
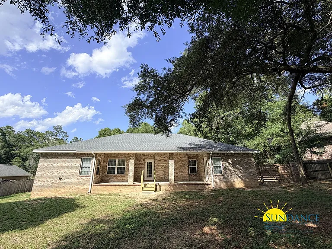
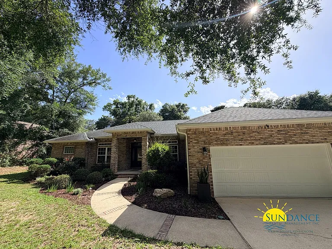
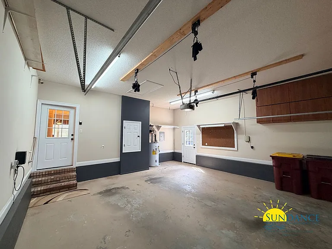
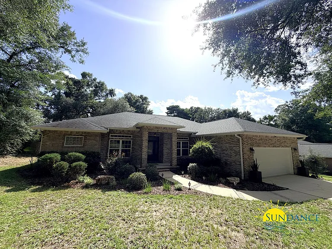
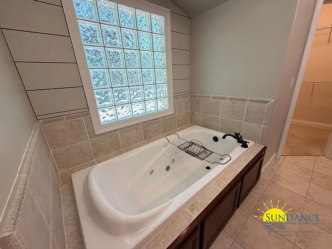
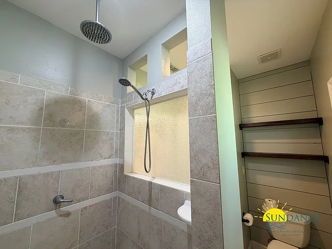
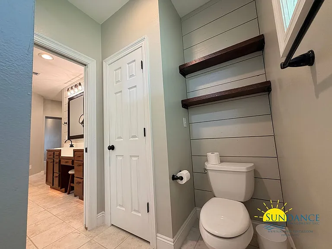
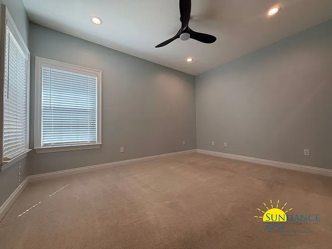
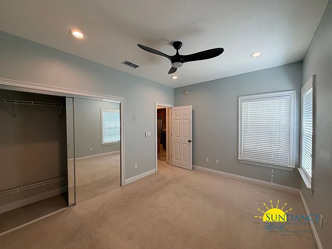
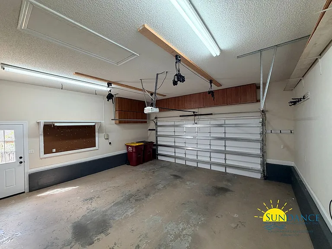
Located in the desirable Foxwood Estates community, just southwest of Crestview and minutes from the new Valiant Highway Southwest Crestview Bypass, this beautifully upgraded 3-bedroom, 2-bath home with a bonus office offers comfort, convenience, and thoughtful custom features throughout. The home includes a 2-car garage with an automatic opener, plus additional driveway parking. Designed with a spacious split-bedroom floor plan, the layout provides added privacy between the primary suite and the secondary bedrooms. The bright, open living room is filled with natural light and includes an optional entertainment center (AS-IS). A combination of tile and carpet flooring adds both style and comfort throughout the home. The well-appointed kitchen is designed for everyday living and entertaining, featuring granite countertops, a breakfast bar, a walk-in pantry, electric range and oven, dishwasher, garbage disposal, refrigerator with ice maker and water dispenser, and a brand-new over-the-range microwave. A separate dining space offers the perfect setting for family meals or hosting guests. The primary suite features a spacious walk-in closet, dual-sink vanity, and a relaxing garden tub. Two additional bedrooms and a full guest bathroom provide plenty of space for family or visitors. A versatile bonus room is ideal for a home office, playroom, fitness room, or hobby space. Additional features include a laundry room with washer and dryer (AS-IS), hurricane shutters, a covered patio, and a fully fenced backyard. The lawn irrigation system is supplied by a lawn pump and Rain Bird sprinkler system on city water. Surrounded by natural areas, the property offers added privacy and a peaceful setting. For added convenience, the home also includes an exterior security camera system and security system (AS-IS). Pets are accepted with $250 per pet non-refundable pet fee + $50 admin fee (Subject to Owner Approval) No smoking is permitted. Pest Control is included. In addition to the rental amount, all Sundance Rental Management residents are enrolled in the Resident Benefits Package (RBP) for $25.00/month, which includes liability insurance, credit building to help boost the resident's credit score with timely rent payments, and much more! The benefits can be found on our website under Tenant FAQ.

The property manager

Sundance Rental Management Inc
Verified listing

Nearby schools

Students who live in 213 Golf Course Dr attend the following Okaloosa County School District (Unified School District) public schools:
GreatSchools ratings are based on test scores and additional metrics when available.

213 Golf Course Dr
Verified listing

By contacting this property, you agree to our Terms of Use. Visit our Privacy Portal for more information. When you click “Send message”, we’ll send your inquiry to the property manager so they can reach out and answer your questions.

Find similar homes

Frequently asked questions

What is this home's pet policy?

There are cats and dogs allowed at 213 Golf Course Dr. Please contact the property manager for up to date pet policy and fee information.

Is there laundry in the house?

This building offers in unit, shared laundry.

Does the home offer parking?

Yes, 213 Golf Course Dr provides parking.
What Crestview neighborhood is 213 Golf Course Dr in?
Your new apartment would be located in the Crestview neighborhood.

What school district is this home in?

213 Golf Course Dr is within the Okaloosa County School District. Check out the additional Nearby Schools for more boundary details.
When was this listing last updated?

The property manager updated this rental listing 1 day, 15 hours ago.

Spot something off?Good catch. Flag it and help keep listings legit.