2123 Roanoke Springs Dr

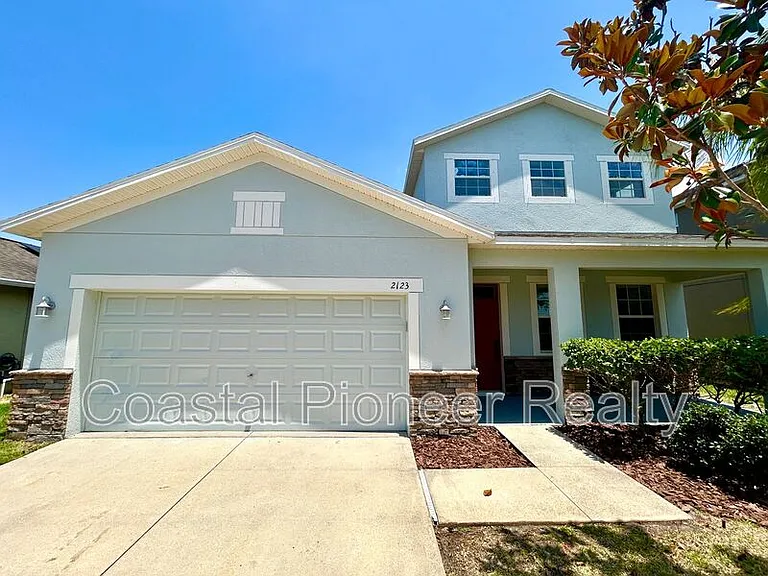
2123 Roanoke Springs Dr — Photo 1
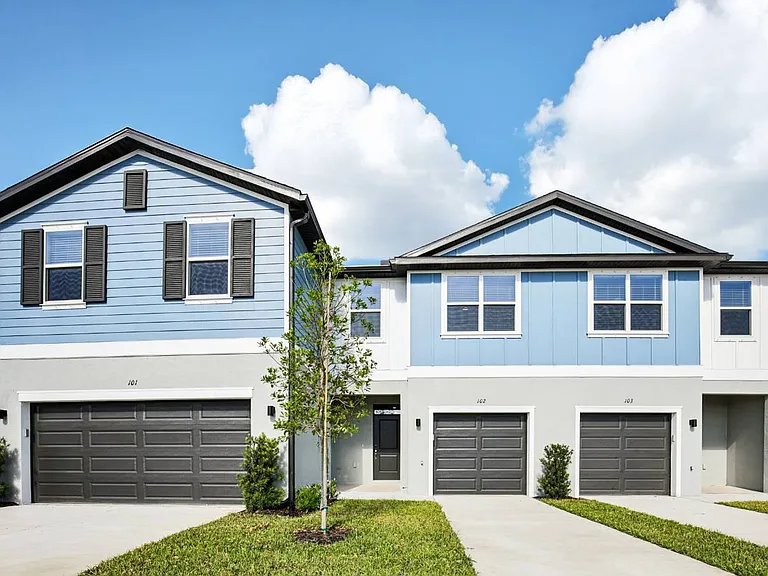
2123 Roanoke Springs Dr — Photo 2
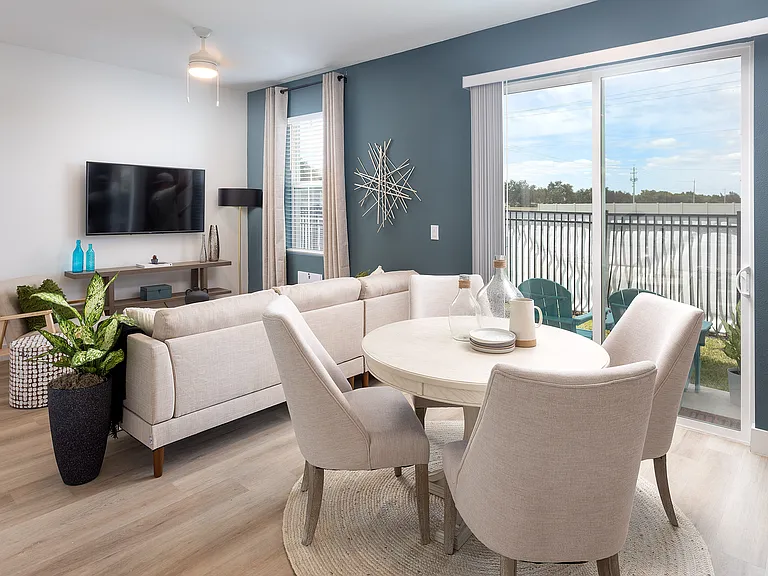
2123 Roanoke Springs Dr — Photo 3
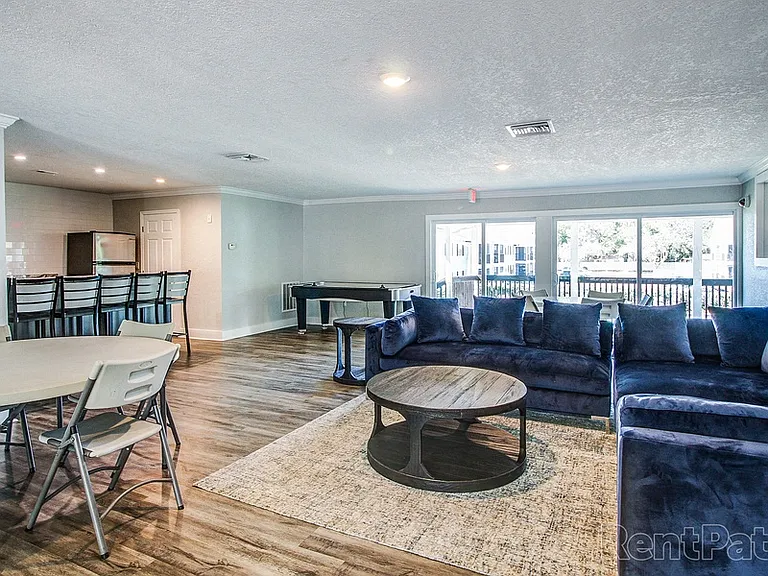
2123 Roanoke Springs Dr — Photo 4
2123 Roanoke Springs Dr — Photo 5
2123 Roanoke Springs Dr — Photo 6
2123 Roanoke Springs Dr — Photo 7
2123 Roanoke Springs Dr — Photo 8
2123 Roanoke Springs Dr — Photo 9
2123 Roanoke Springs Dr — Photo 10
2123 Roanoke Springs Dr — Photo 11
2123 Roanoke Springs Dr — Photo 12
2123 Roanoke Springs Dr — Photo 13
2123 Roanoke Springs Dr — Photo 14
2123 Roanoke Springs Dr — Photo 15
2123 Roanoke Springs Dr — Photo 16
2123 Roanoke Springs Dr — Photo 17
2123 Roanoke Springs Dr — Photo 18
2123 Roanoke Springs Dr — Photo 19
2123 Roanoke Springs Dr — Photo 20
2123 Roanoke Springs Dr — Photo 21
2123 Roanoke Springs Dr — Photo 22
2123 Roanoke Springs Dr — Photo 23
2123 Roanoke Springs Dr — Photo 24
2123 Roanoke Springs Dr — Photo 25
2123 Roanoke Springs Dr — Photo 26
2123 Roanoke Springs Dr — Photo 27
2123 Roanoke Springs Dr — Photo 28
2123 Roanoke Springs Dr — Photo 29
2123 Roanoke Springs Dr — Photo 30
2123 Roanoke Springs Dr — Photo 31
2123 Roanoke Springs Dr — Photo 32
2123 Roanoke Springs Dr — Photo 33
2123 Roanoke Springs Dr — Photo 34
2123 Roanoke Springs Dr — Photo 35
2123 Roanoke Springs Dr — Photo 36
2123 Roanoke Springs Dr — Photo 37
2123 Roanoke Springs Dr — Photo 38
2123 Roanoke Springs Dr — Photo 39
2123 Roanoke Springs Dr — Photo 40
2123 Roanoke Springs Dr — Photo 41
2123 Roanoke Springs Dr — Photo 42
2123 Roanoke Springs Dr — Photo 43
2123 Roanoke Springs Dr — Photo 44
2123 Roanoke Springs Dr — Photo 45

$2,600/ mo
Doesn't include deposits and fees
4 beds3.5 baths2823 sqft house
Available August 21
2123 Roanoke Springs Dr

Your booked tour

What you get

Pet-friendly

Costs, fees, and lease terms

Pricing comparison

$258

At $2,600, this listing is priced $258 more than the current market rate for a 4 bedroom home in Ruskin.

Pets

  • Dogs

    Not allowed
  • Cats

    Allowed

The neighborhood

About the building

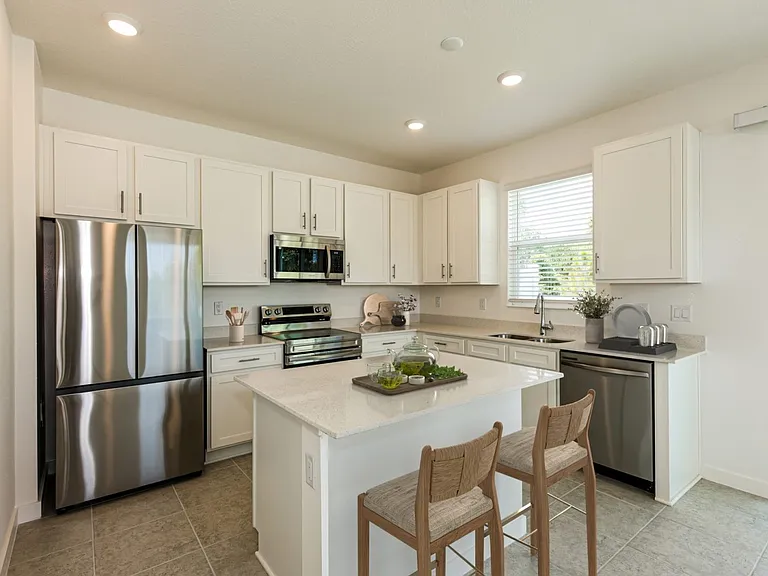
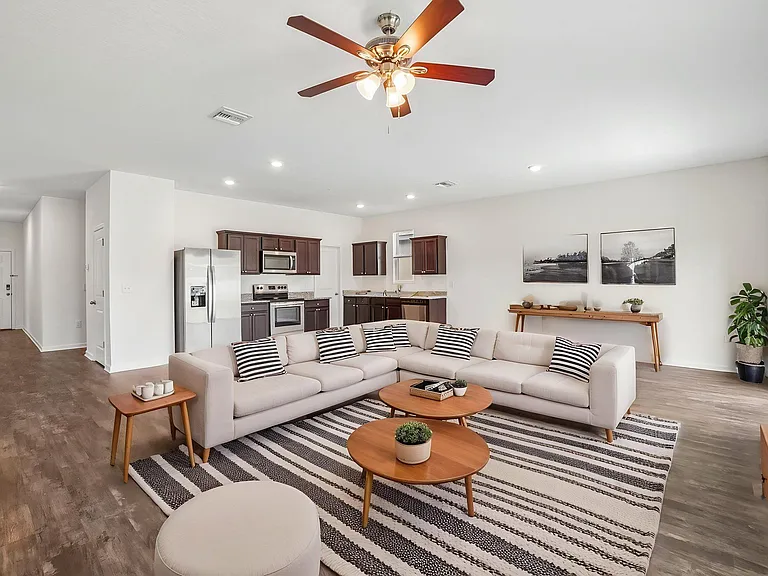
Available for immediate occupancy! This spacious 4-bedroom, 3.5-bathroom home boasts carpet in the living areas and sleek tile throughout the wet areas. The main floor features an open concept layout, high ceilings, master bedroom, an additional family/sitting room, and a powder room. The kitchen - the heart of the home- has granite countertops, a center island, stainless steel appliances, and a walk in pantry. The piece de resistance of the main floor is the luxurious master bedroom, offering space and a huge walk-in closet. Pamper yourself in the en-suite bathroom, complete with a garden tub, a dual sink vanity for added convenience, and a spacious walk-in shower. On the second level, you'll find a generously sized den/family room awaiting, providing endless possibilities for recreation or relaxation. Three additional bedrooms, each boasting its own walk-in closet, offer comfort and privacy. Convenience continues with a Jack and Jill bathroom connecting two of the bedrooms, while the third bedroom enjoys access to an additional four piece bathroom. No more lugging laundry up and down stairs the laundry room with washer and dryer hookups is conveniently located on the second floor. Step outside to the covered patio and fenced yard, where you can soak up the sunshine or host outdoor gatherings with friends and family. Two car garage! Conveniently located close to major highways, shopping and entertainment! Call today to schedule a tour! Pets accepted on a case-by-case basis owner must approve. Pet Screening required and a non-refundable pet fee of $350/pet for approved pets. Application Required: $75/Applicant 18 years or older, minimum requirements include credit score of 600 or better, verifiable gross monthly income of 3x the amount of monthly rent, no evictions or landlord tenant collections. $150 lease admin fee due at move-in. If applicable: All HOA approval fees must be paid by the tenant. Don't miss out on the opportunity to call this exquisite townhome your own.

The property manager

Nearby schools

Students who live in 2123 Roanoke Springs Dr attend the following Hillsborough (Unified School District) public schools:

GreatSchools ratings are based on test scores and additional metrics when available.

2123 Roanoke Springs Dr

By contacting this property, you agree to our Terms of Use. Visit our Privacy Portal for more information. When you click “Send message”, we’ll send your inquiry to the property manager so they can reach out and answer your questions.

Find similar homes

Spot something off?Good catch. Flag it and help keep listings legit.