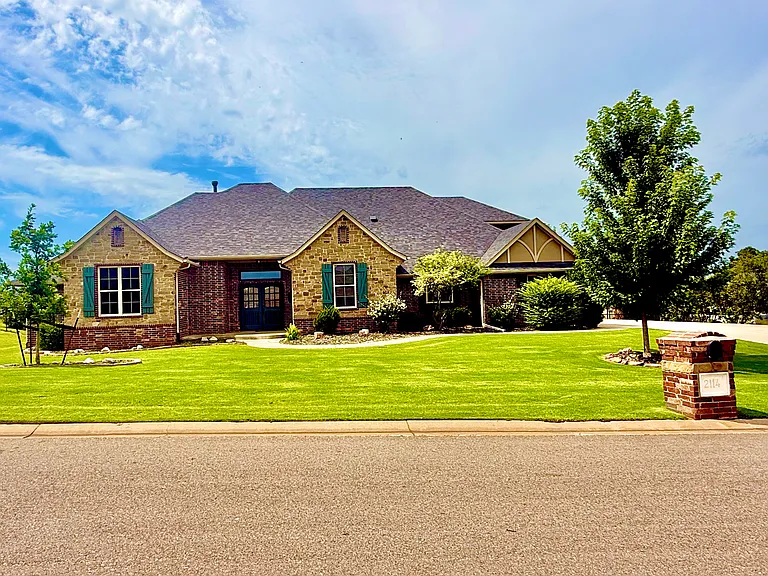
2114 Savona Ln

Welcome to a unique home with tons of amenities including a storm shelter. This home has two wings. East and West Wing. The Master Bedroom is on the West side of the home, and three bedrooms sit on the East side of the home. 5th bedroom is upstairs.
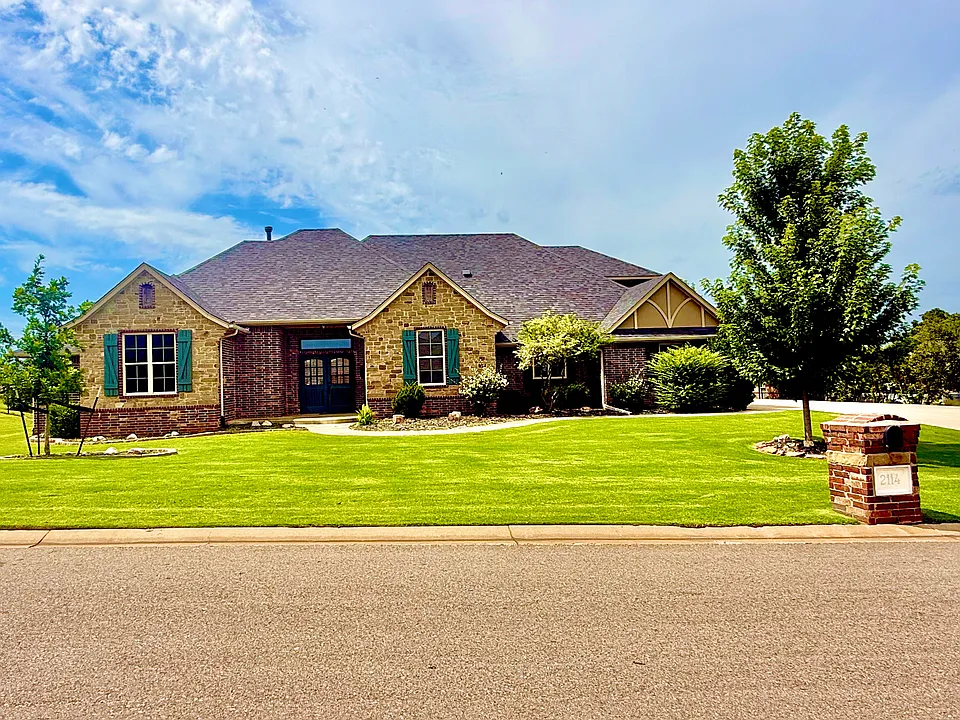
3 car garage with garage door openers. Accessibility through the doors with codes or clickers. 2nd story just above the garage. 

Looking at the big tree, (I planted), look to the left is a double gate for accessibility to the backyard.
Extra long drive way gives room for multiple vehicles for your family beyond parking in the garage.
This is a view from another gate that is accessible on the west side of the house. This is the backyard and you can view the chain link fence that glides along the property line.
Massive covered porch with comfy cozy time with a fireplace. Electrical outlets outside to set-up a tv or charge devices. A fan keeps those nasty flies away! At least we hope...
Fireplace is set-up for wood not gas. Blackberry bushes adorn the side of the house for a quick snack.
The back porch has two access points. Look to the left and you can see the blackberry bushes. Love on them and they will give a good supply for a pie. Please share!
We have a super big storm shelter. A big bonus for this house.
Different angle to give perspective of the porch, storm shelter and of course the blackberries!
This is the reverse view from the driveway. Notice the double gates. I will be paying for the lawn care. Mowing and weed control.
Many trees have been planted over the years including Weeping Willows. The trees will continue to grow and provide tons of shade for years to come.
Very large granite island is the focus between the kitchen, dinning room and living room. A lovely gas fireplace sits off to the left. Acacia floors have just been installed and the entire home has been painted.
Acacia floors have gorgeous marbling that adorns the living room and a couple of bedrooms. Lots of natural light as you can see reflecting off the floors.
Pantry off to the right corner. Stainless steel oven and microwave. Lots of storage in the kitchen island on both sides.
Power Outlet on the end of the kitchen island allows for the convenience with entertaining or your favorite appliance. Refrigerator is negotiable. Stove is gas which is the perfect kitchen for a chef!
Very roomy pantry with four shelves and large space from the floor to the first shelf. Makes for easy storage for bigger bulky items.
This is the entrance to the home. A neat feature is that, after the door opens, there are latches for the other door to open up both sides allowing easy access to move large items in and out of the home. To the left is the entrance to the library.
The home has a bonus library/office that is adorned with classic French doors.

Exquisite dark hard wood floors compliment the bookshelves on the opposite wall.
Please forgive the items in the room. This picture will be replaced later. This is to show the bookshelves and storage underneath the shelving.
Master bedroom sits on the west side of the house. It has hard Acacia floors; layer lighting allows for different light ambiance based on your needs and large windows for natural lighting. Double doors lead you into an amazing Master Bathroom.
Enter into your gorgeous Master Bathroom. Double sink vanities on separate walls divided by a large corner tub. To the right is your walk-in shower with grab bars. Toilet is behind you in its own water closet. A tall storage cabinet is to the left.
Beautiful granite countertops. To the left is a lower-level countertop for a vanity. Choose your favorite stool/chair to put on makeup.
This shows you the location for the toilet/water closet and the extra storage to the left of the vanity.
Check out the size of your walk-in closet. Not pictured are closet rods that are higher up for hanging long items. Tons of storage, a large full-length mirror. Newly installed carpet and fresh paint to brighten the room.
Easy access to your laundry room. Stainless steel appliances with a sink and large countertop. Tons of storage above the appliances and underneath the sink. Please note from the bedroom to the bathroom, master closet and laundry room makes a circle.
Fresh paint adorns the walls with great lighting to spot treat your clothes.
This is the second bedroom on the opposite side of the house from the master bedroom. Acacia floors w/large walk-in closet. This can be a second office or a bedroom. Personally, my dad used the library as his office and my mom used this as her office.
This second bedroom has multiple light sources, a fan, recess lighting and of course lots of natural light. Double French doors for ascetics.
Large closet with tons of shelving and hanging rods. White shelves are removeable if necessary, depending on your needs.
Three bedrooms sit on the east side of the house. There are two closets in the hallway. One coat closet and the other one is for linens. This house has lots of storage options.
After the linen closet is the third bedroom. This bedroom has a very large closet with built-in shelving. Large window for natural light. New paint and new carpet make this room glow!
Beautiful new paint color and soft supple carpet draw your attention immediately!
Unique large designs for this walk-in closet. No need to get a storage unit when you have options with this house.
This bathroom has a double vanity and lots of storage. An extra door separates the sinks from the shower/tub and toilet. I love this layout for multiple family members to get ready at the same time. Bathroom has new updated colors to brighten up the room.
Pick your favorite shower curtain. More storage above the shower/tub. Beautiful tile and a crisp clean look! I love this new color picked for the home. A neutral color that can be used with any decor.
The fourth bedroom is adorned with another large walk-in closet. This house has great storage amenities and beautiful backyard views.
New paint and new carpet make this room pop with the natural light shining in. A unique feature about the east wing of the house, it can be dedicated to kids or aging parents. The west wing can be used for you. Allows for privacy.
The closet is similar to the third bedroom, large and spacious. Perfect for any use.
This is the 3rd bathroom. All bathrooms have higher toilets, fantastic storage and good lighting. Great access next to the garage door, off the kitchen and close to the backyard doors. If kids are dirty, they don't track anything through the rugs.
Staircase to the second floor has gorgeous new carpet. Looks great with the new paint! I am so excited and I hope you enjoy it too! Just to the left of the stairs, is access to the garage and the bathroom.
Welcome to the 5th bedroom. Natural light with brand new carpet and paint. Has a separate air conditioner unit and its own closet. Use as a bedroom, game room, playroom, man cave, she cave and/or whatever is in your imagination.
To the far left is the closet. Middle door goes to the staircase for privacy. To the right is access to the attic for storage. Bonus access to the attic from the garage too.

This room is large enough to make a studio apartment.
This is to show the closet storage. I installed a sensor light to brighten the closet.
In the garage has the hot water tank and next to it is a water softener. Please remember to add salt!

$4,100/ mo
Doesn't include deposits and fees
5 beds3 baths3000 sqft house
Available July 17
2114 Savona Ln

Your booked tour

What you get

Pet-friendlyLaundryParkingAir conditioning

Costs, fees, and lease terms

Lease terms

12 Month Lease. (1 year) - Requirements are: First Month and a Refundable Security Deposit. Pets are gladly accepted with an additional pet fee and a non-refundable pet fee. Arrangements need to be made when lease is arranged. Included in your lease: Lawn Care (Mowing and Weed Care) Excluded in your lease: HOA Fees (HOA Fees are billed annually) *Please note the HOA Fees are required for the neighborhood pool, park, street repair, maintenance for the neighborhood, and upkeep for the community. It's a privilege to have this added feature and it is required. Side note: HOA Fees are subject to change.

Pricing comparison

$1997

At $4,100, this listing is priced $1997 more than the current market rate for a 5 bedroom home in Edmond.

Pets

  • Dogs

    Allowed
  • Cats

    Allowed

The neighborhood

About the building

AVAILABLE NOW Spacious 5-Bedroom Home in Edmond Schools 2114 Savona Lane | Edmond, Oklahoma Welcome to this spacious, freshly updated home in the desirable Cascata Falls area of Edmond. Featuring approximately 3,000 square feet of living space, five bedrooms, 2.5 bathrooms, multiple living areas, and exceptional storage, this home offers plenty of room for comfortable everyday living, entertaining, working from home, and hosting family or guests. Recent updates include fresh interior paint, new Acacia hardwood flooring, and new carpet throughout much of the home. The property is located within the Edmond Public School District and is currently associated with: * Heritage Elementary School * Sequoyah Middle School * Edmond North High School School assignments should be independently verified by the tenant. Spacious and Inviting Living Areas The home features an open and welcoming layout with separate east and west wings, creating privacy while still keeping the main living spaces connected. Large windows bring in abundant natural light and provide beautiful views of the backyard and greenbelt. The main living area features a gas fireplace, creating a warm and cozy gathering space during the holidays and cooler months. A formal dining room and kitchen island with seating for three to four offer plenty of space for meals, homework, entertaining, and busy family mornings. The kitchen provides generous cabinet and counter space and flows easily into the dining and main living areas. Private Primary Suite The primary suite is located on the first floor in the west wing of the home, providing added privacy. Double doors lead into the spacious primary bathroom, which features: * Jetted soaking tub * Separate walk-in shower * Double sinks * Large walk-in closet The primary suite also provides convenient access to an oversized laundry room. Library or Home Office At the front of the home is a beautiful library or home office with built-in shelving, built-in storage, and rich dark wood flooring. This space is ideal for reading, studying, remote work, or displaying books and collections. Three Additional First-Floor Bedrooms The east wing includes three additional bedrooms and a spacious shared bathroom. The largest of these bedrooms features double French doors, Acacia hardwood flooring, and an oversized walk-in closet. The remaining two bedrooms include fresh paint, new carpet, and large walk-in closets. The hallway also offers two additional storage closets one for coats and general storage and another for linens and household supplies. The shared bathroom is divided into two convenient sections. One section includes a double vanity, while the second includes a tub-and-shower combination and toilet area. Large Upstairs Fifth Bedroom or Bonus Space Upstairs, you will find a large finished room with a closet and sensor light. A door at the top of the stairs provides additional privacy. This flexible space may be used as: * A fifth bedroom * Bonus or game room * Home office * Workout room * Craft room or studio * Media room * Private guest space The upstairs area also has its own air-conditioning unit to help regulate the temperature. Public records may reflect four bedrooms and a smaller square-footage total. The upstairs finished area and fifth bedroom may not be included in the public-record calculation. Tenants should independently verify square footage and room classifications if these details are important to their decision. Outdoor Living and Greenbelt Views The backyard opens to a peaceful greenbelt, providing wide-open views. The property includes: * Covered and shaded back porch * Outdoor wood-burning fireplace * Space for outdoor seating and entertaining * Television hookup possibilities for sports or movie nights * Large storm shelter located near the back door for added safety and peace of mind * Mature and newly planted trees * Chain-link fencing around the property * Greenbelt views and added privacy The outdoor fireplace is perfect for relaxing evenings and roasting marshmallows. Neighborhood Amenities Residents may enjoy access to neighborhood amenities located near the entrance of the community, including: * Neighborhood swimming pool * Park and green space * Basketball courts HOA fees are not included in the advertised rent unless otherwise agreed to in writing. HOA access or fees may be incorporated into the rent with prior approval. Property Highlights * Five bedrooms * 2.5 bathrooms * Approximately 3,000 square feet * Primary suite on the first-floor west wing * Three additional bedrooms on the first-floor east wing * Large finished upstairs bedroom or bonus room * Multiple living areas * Formal dining room * Kitchen island with bar seating * Gas fireplace in the main living area * Jetted tub and walk-in shower in the primary bathroom * Double sinks in both full bathrooms * Large walk-in closets * Exceptional storage throughout * Oversized laundry room * Library or home office with built-in shelving * Fresh interior paint * New Acacia hardwood flooring * New carpet * Covered back porch * Outdoor wood-burning fireplace * Large storm shelter for added safety * Fenced yard * Greenbelt views * Mature trees * Neighborhood pool, park, and basketball courts * Quiet, established Edmond neighborhood Pet Policy Pets may be considered with prior written approval and applicable deposits, fees, or monthly pet rent. Breed, size, and number restrictions may apply. Convenient Edmond Location Located in the desirable Cascata Falls area, this home provides convenient access to major roads, commuting routes, shopping, dining, schools, and everyday essentials. Our office is located nearby in the heart of Edmond, allowing for responsive communication and property support. Reasonable property enhancements may be considered with prior written approval. Available now and move-in ready.

The property manager

Nearby schools

Students who live in 2114 Savona Ln attend the following Edmond School District (Unified School District) public schools:

GreatSchools ratings are based on test scores and additional metrics when available.
2114 Savona Ln

By contacting this property, you agree to our Terms of Use. Visit our Privacy Portal for more information. When you click “Send message”, we’ll send your inquiry to the property manager so they can reach out and answer your questions.

Find similar homes

Spot something off?Good catch. Flag it and help keep listings legit.