2105 Bucknell Ter

2105 Bucknell Ter — Photo 1
2105 Bucknell Ter — Photo 2
2105 Bucknell Ter — Photo 3
2105 Bucknell Ter — Photo 4
2105 Bucknell Ter — Photo 5
2105 Bucknell Ter — Photo 6
2105 Bucknell Ter — Photo 7
2105 Bucknell Ter — Photo 8
2105 Bucknell Ter — Photo 9
2105 Bucknell Ter — Photo 10
2105 Bucknell Ter — Photo 11
2105 Bucknell Ter — Photo 12
2105 Bucknell Ter — Photo 13
2105 Bucknell Ter — Photo 14
2105 Bucknell Ter — Photo 15
2105 Bucknell Ter — Photo 16
2105 Bucknell Ter — Photo 17
2105 Bucknell Ter — Photo 18
2105 Bucknell Ter — Photo 19
2105 Bucknell Ter — Photo 20
2105 Bucknell Ter — Photo 21
2105 Bucknell Ter — Photo 22
2105 Bucknell Ter — Photo 23
2105 Bucknell Ter — Photo 24
2105 Bucknell Ter — Photo 25
2105 Bucknell Ter — Photo 26
2105 Bucknell Ter — Photo 27
2105 Bucknell Ter — Photo 28
2105 Bucknell Ter — Photo 29
2105 Bucknell Ter — Photo 30
2105 Bucknell Ter — Photo 31
2105 Bucknell Ter — Photo 32
2105 Bucknell Ter — Photo 33
2105 Bucknell Ter — Photo 34
2105 Bucknell Ter — Photo 35
2105 Bucknell Ter — Photo 36
2105 Bucknell Ter — Photo 37
2105 Bucknell Ter — Photo 38
2105 Bucknell Ter — Photo 39
2105 Bucknell Ter — Photo 40
2105 Bucknell Ter — Photo 41
2105 Bucknell Ter — Photo 42
2105 Bucknell Ter — Photo 43
2105 Bucknell Ter — Photo 44
2105 Bucknell Ter — Photo 45
2105 Bucknell Ter — Photo 46
2105 Bucknell Ter — Photo 47
2105 Bucknell Ter — Photo 48
2105 Bucknell Ter — Photo 49
2105 Bucknell Ter — Photo 50
2105 Bucknell Ter — Photo 51
2105 Bucknell Ter — Photo 52
2105 Bucknell Ter — Photo 53
2105 Bucknell Ter — Photo 54
2105 Bucknell Ter — Photo 55
2105 Bucknell Ter — Photo 56
2105 Bucknell Ter — Photo 57
2105 Bucknell Ter — Photo 58
2105 Bucknell Ter — Photo 59
2105 Bucknell Ter — Photo 60
2105 Bucknell Ter — Photo 61
2105 Bucknell Ter — Photo 62
2105 Bucknell Ter — Photo 63
2105 Bucknell Ter — Photo 64
2105 Bucknell Ter — Photo 65

$3,500/ mo
Doesn't include deposits and fees
4 beds3.5 baths2038 sqft townhouse
Available September 1
2105 Bucknell Ter

Your booked tour

What you get

Pet-friendlyIn-unit laundryParkingAir conditioningSecurity

Costs, fees, and lease terms

Lease terms

The tenant will pay electricity, water, and garbage collection charges.

Pets

  • Dogs

    Allowed
  • Cats

    Allowed

The neighborhood

About the building

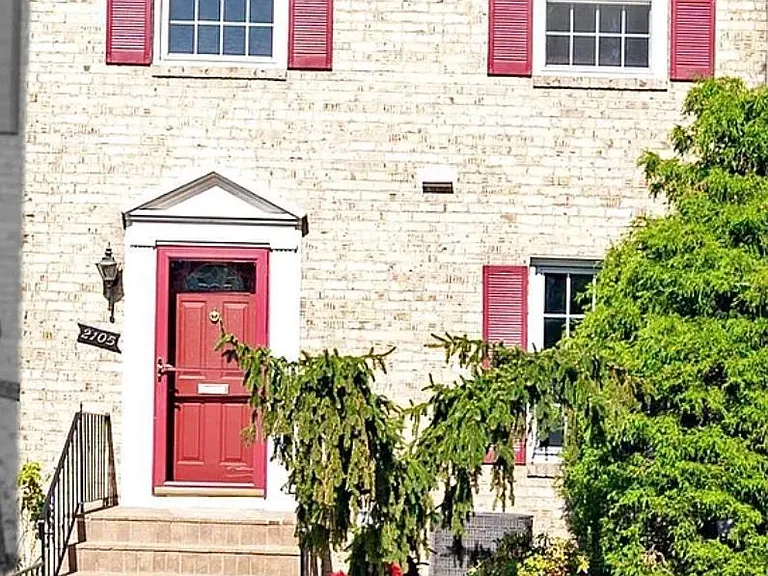
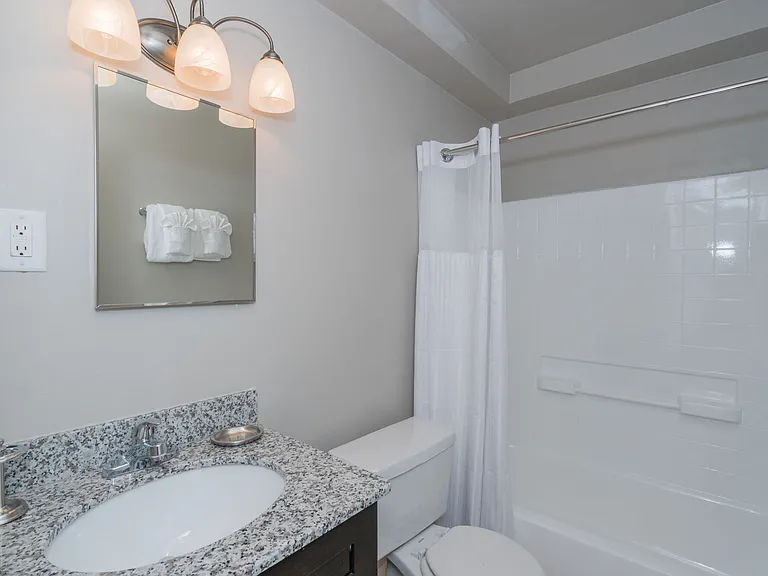
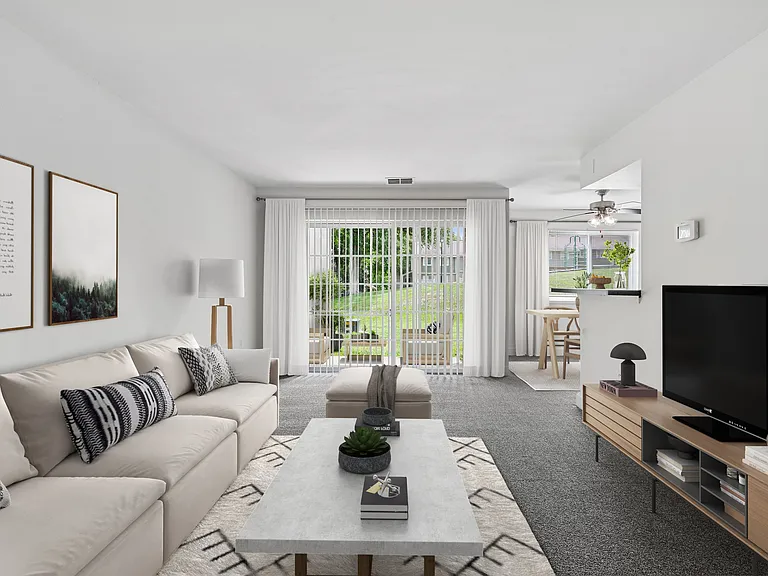
The listed price is for renting the entire house. If you need to rent only the upper level or the basement, call and discuss it with us. Schedule a reservation to view the property and ask any questions you may have. Welcome to your new townhome, located in the coveted community of Wheaton Towne in Silver Spring, Maryland. This beautiful home features 4 bedrooms and 3.5 bathrooms with 2,038 square feet on 3 levels. This home is move-in ready with hardwood floors, light fixtures, exterior shutters, and more. The kitchen has granite countertops, new cabinetry, tile flooring, and a custom backsplash. The bathrooms were upgraded with granite countertops, new cabinetry, and designer sinks. Approaching the home, you will be pleased by the excellent curb appeal. With a Georgetown brick walkway and mature landscaping, your new home offers plenty of charm. Entering the home, you are greeted by a spacious foyer and gleaming hardwood floors that flow beautifully throughout the main and upper levels. The main level features the living room, formal dining room, kitchen, and half bathroom. The living room is illuminated by the natural light streaming in through the oversized double windows and features gorgeous built-ins and a wood-burning fireplace with a mantle. The kitchen boasts all the essential appliances, granite countertops, and a custom backsplash. Conveniently located off the kitchen, the formal dining room is highlighted by elegant overhead lighting and chair rail detail. It's perfect for hosting dinner parties and entertaining guests. The upper level features 3 bedrooms and 2 full bathrooms. The primary suite is spacious, providing dual closets and an ensuite bathroom. The ensuite bathroom comes complete with a large shower and an extended vanity. The additional two bedrooms are sizable as well and are served by the second full bathroom. The finished walk-out lower level features a large recreation room, full bathroom, freshly painted bedroom, and a kitchen with a washer and dryer. The recreation room features a 2nd wood-burning fireplace and access to the patio. The brick patio is perfect for summertime BBQs and decompressing after a long day. It is certain to serve you well for years to come. To truly appreciate all the beauty and charm this home has to offer, it must be seen in person. Look no further; you are home! You can rent the entire house or just the upper level without the basement, or just the basement, making it a great option for singles, couples, or families. It's ready for you to move in and call it home! Don't miss out on this fantastic opportunity. The listed price is for renting the entire house. If you need to rent only the upper level or the basemnet, call and discuss it with us. Schedule a reservation to view the property and ask any questions you may have.

The property manager

Nearby schools

Students who live in 2105 Bucknell Ter attend the following Montgomery County Public Schools (Unified School District) public schools:

GreatSchools ratings are based on test scores and additional metrics when available.

2105 Bucknell Ter

By contacting this property, you agree to our Terms of Use. Visit our Privacy Portal for more information. When you click “Send message”, we’ll send your inquiry to the property manager so they can reach out and answer your questions.

Find similar homes

Spot something off?Good catch. Flag it and help keep listings legit.