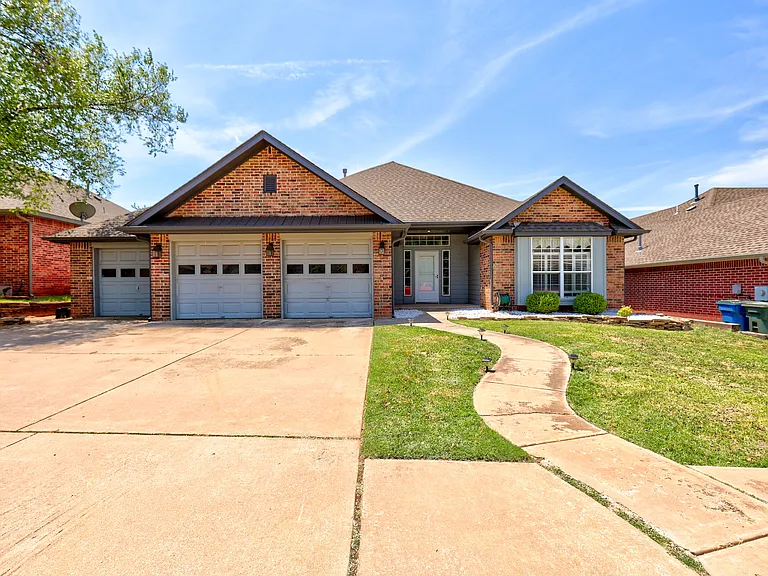
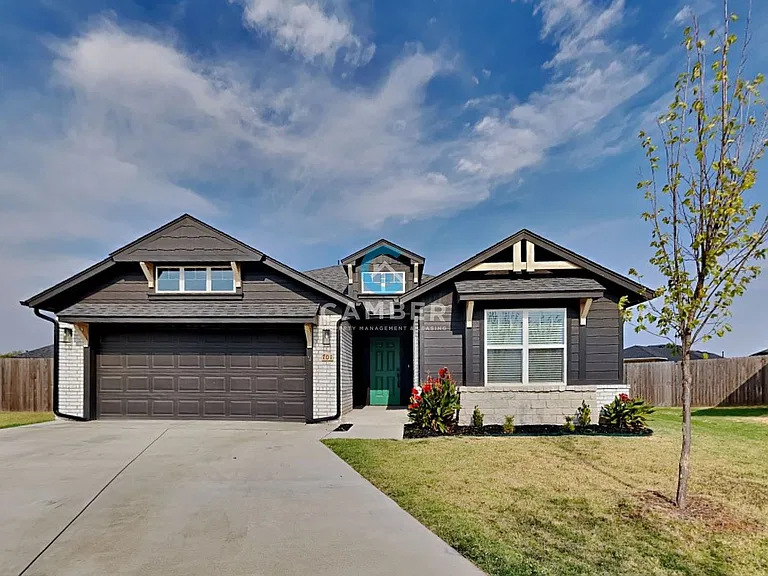
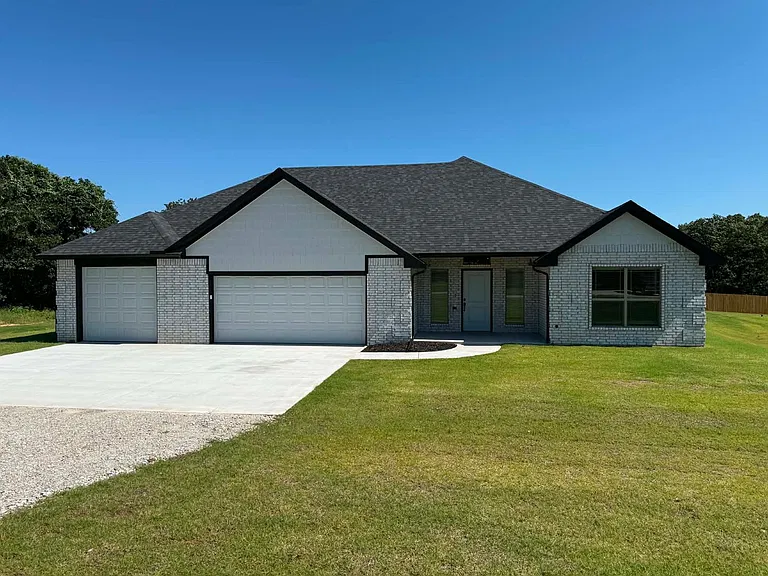
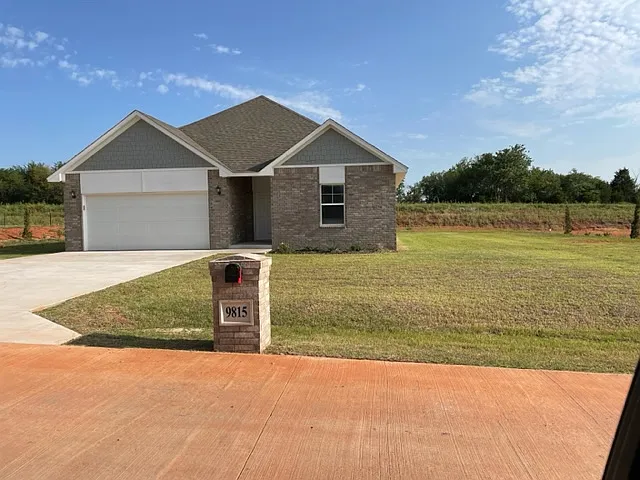
2104 Del Simmons Dr

2104 Del Simmons Dr — Photo 1
2104 Del Simmons Dr — Photo 2
2104 Del Simmons Dr — Photo 3
2104 Del Simmons Dr — Photo 4
2104 Del Simmons Dr — Photo 5
2104 Del Simmons Dr — Photo 6
2104 Del Simmons Dr — Photo 7
2104 Del Simmons Dr — Photo 8
2104 Del Simmons Dr — Photo 9
2104 Del Simmons Dr — Photo 10
2104 Del Simmons Dr — Photo 11
2104 Del Simmons Dr — Photo 12
2104 Del Simmons Dr — Photo 13
2104 Del Simmons Dr — Photo 14
2104 Del Simmons Dr — Photo 15
2104 Del Simmons Dr — Photo 16
2104 Del Simmons Dr — Photo 17
2104 Del Simmons Dr — Photo 18
2104 Del Simmons Dr — Photo 19
2104 Del Simmons Dr — Photo 20
2104 Del Simmons Dr — Photo 21
2104 Del Simmons Dr — Photo 22
2104 Del Simmons Dr — Photo 23
2104 Del Simmons Dr — Photo 24
2104 Del Simmons Dr — Photo 25
2104 Del Simmons Dr — Photo 26
2104 Del Simmons Dr — Photo 27
2104 Del Simmons Dr — Photo 28
2104 Del Simmons Dr — Photo 29
2104 Del Simmons Dr — Photo 30
2104 Del Simmons Dr — Photo 31
2104 Del Simmons Dr — Photo 32
2104 Del Simmons Dr — Photo 33
2104 Del Simmons Dr — Photo 34
2104 Del Simmons Dr — Photo 35
2104 Del Simmons Dr — Photo 36
2104 Del Simmons Dr — Photo 37
2104 Del Simmons Dr — Photo 38
2104 Del Simmons Dr — Photo 39
2104 Del Simmons Dr — Photo 40
2104 Del Simmons Dr — Photo 41
2104 Del Simmons Dr — Photo 42
2104 Del Simmons Dr — Photo 43
2104 Del Simmons Dr — Photo 44
2104 Del Simmons Dr — Photo 45
2104 Del Simmons Dr — Photo 46
2104 Del Simmons Dr — Photo 47
2104 Del Simmons Dr — Photo 48
2104 Del Simmons Dr — Photo 49
2104 Del Simmons Dr — Photo 50
2104 Del Simmons Dr — Photo 51
2104 Del Simmons Dr — Photo 52
2104 Del Simmons Dr — Photo 53
2104 Del Simmons Dr — Photo 54
2104 Del Simmons Dr — Photo 55
2104 Del Simmons Dr — Photo 56
2104 Del Simmons Dr — Photo 57
2104 Del Simmons Dr — Photo 58
2104 Del Simmons Dr — Photo 59
2104 Del Simmons Dr — Photo 60
2104 Del Simmons Dr — Photo 61
2104 Del Simmons Dr — Photo 62

$2,395/ mo
Doesn't include deposits and fees
3 beds2 baths2161 sqft house
Available July 1
2104 Del Simmons Dr

Your booked tour

What you get

Pet-friendlyIn-unit laundryParkingAir conditioning

Costs, fees, and lease terms

Lease terms

1 year lease No smoking Pet deposit required for any pet

Pets

  • Dogs

    Allowed
  • Cats

    Allowed

The neighborhood

About the building

Welcome home to this beautifully maintained property in the highly desirable Cedar Pointe gated community in Edmond, Oklahoma. Offering comfort, functionality, and exceptional outdoor living, this home combines elegant design with everyday convenience in one of Edmond's most sought-after locations. This spacious home features 3 bedrooms, 2 full bathrooms, and a dedicated study that is perfect for working from home, a library, or a quiet retreat. The study includes rich wood flooring, custom built-ins, and a charming window seat with additional storage. The home offers both formal living and dining areas that can easily serve as flexible spaces to fit your lifestyle whether you need a second living room, playroom, or entertaining space. The kitchen is designed for both cooking and gathering, featuring a 5-burner gas range, a large two-tier center island, built-in storage, wine rack, and bar seating. Just off the kitchen are two private patios, creating the perfect setup for morning coffee, outdoor dining, or relaxing around the fire pit in the evenings. The oversized primary suite offers tall ceilings and plenty of room for large furniture, along with a luxurious en-suite bathroom complete with dual sinks, built-in vanity area, dressing space, and a steam shower for a spa-like experience at home. Additional features include: 3-car garage with backyard access Gated community with added privacy and security Community amenities including 2 ponds, swimming pool, and playground Centrally located near shopping, dining, and entertainment Beautiful outdoor spaces ideal for entertaining This home offers the perfect balance of elegance, comfort, and convenience. Don't miss the opportunity to live in one of Edmond's premier gated neighborhoods. Schedule your private showing today!

The property manager

Nearby schools

Students who live in 2104 Del Simmons Dr attend the following Edmond School District (Unified School District) public schools:

GreatSchools ratings are based on test scores and additional metrics when available.

2104 Del Simmons Dr

By contacting this property, you agree to our Terms of Use. Visit our Privacy Portal for more information. When you click “Send message”, we’ll send your inquiry to the property manager so they can reach out and answer your questions.

Find similar homes

Spot something off?Good catch. Flag it and help keep listings legit.