20973 Goose Preserve Dr

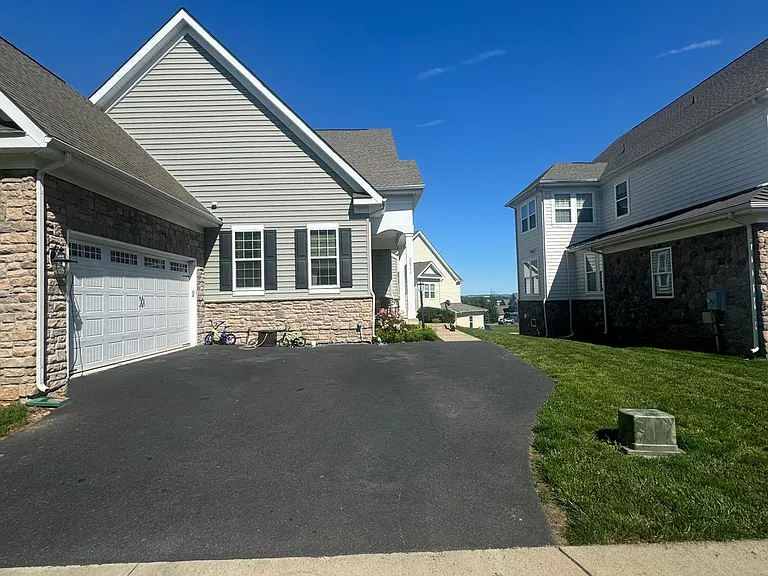
20973 Goose Preserve Dr — Photo 1
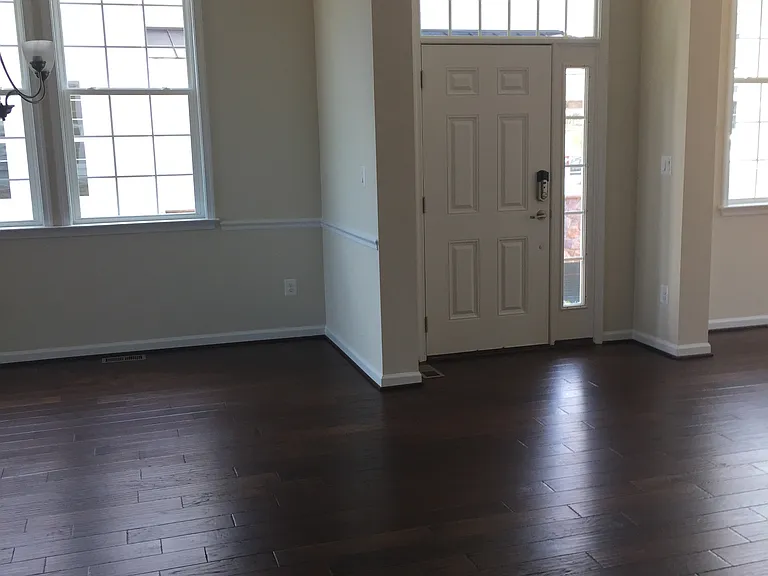
20973 Goose Preserve Dr — Photo 2
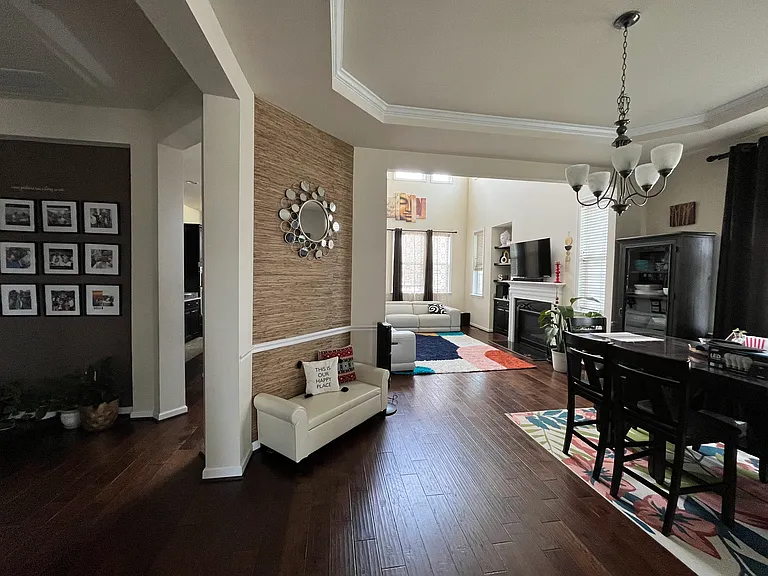
20973 Goose Preserve Dr — Photo 3
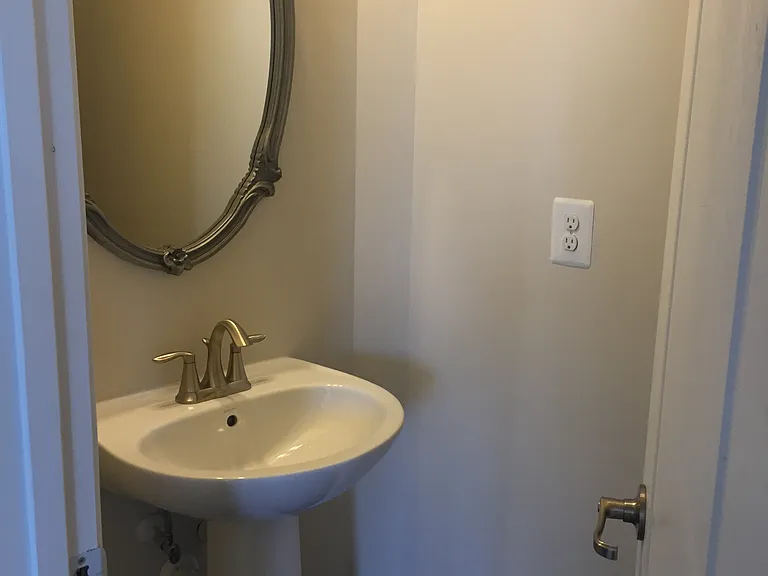
20973 Goose Preserve Dr — Photo 4
20973 Goose Preserve Dr — Photo 5
20973 Goose Preserve Dr — Photo 6
20973 Goose Preserve Dr — Photo 7
20973 Goose Preserve Dr — Photo 8
20973 Goose Preserve Dr — Photo 9
20973 Goose Preserve Dr — Photo 10
20973 Goose Preserve Dr — Photo 11
20973 Goose Preserve Dr — Photo 12
20973 Goose Preserve Dr — Photo 13
20973 Goose Preserve Dr — Photo 14
20973 Goose Preserve Dr — Photo 15
20973 Goose Preserve Dr — Photo 16
20973 Goose Preserve Dr — Photo 17
20973 Goose Preserve Dr — Photo 18
20973 Goose Preserve Dr — Photo 19
20973 Goose Preserve Dr — Photo 20
20973 Goose Preserve Dr — Photo 21
20973 Goose Preserve Dr — Photo 22
20973 Goose Preserve Dr — Photo 23
20973 Goose Preserve Dr — Photo 24
20973 Goose Preserve Dr — Photo 25
20973 Goose Preserve Dr — Photo 26
20973 Goose Preserve Dr — Photo 27
20973 Goose Preserve Dr — Photo 28
20973 Goose Preserve Dr — Photo 29

$4,950/ mo
Doesn't include deposits and fees
5 beds4.5 baths5000 sqft house
Available June 25
20973 Goose Preserve Dr
Your booked tour

What you get

Dog-friendlyIn-unit laundryParkingAir conditioningEv Charging Station

Costs, fees, and lease terms

Lease terms

Minimum Lease: 12 Months (24+ Months preferred) Security Deposit: Required Utilities: Tenant responsibility Smoking: Strictly prohibited

Pricing comparison

$49

At $4,950, this listing is priced $49 more than the current market rate for a 5 bedroom home in Ashburn.

Pets

  • Dogs

    Allowed
    Number allowed1
  • Cats

    Not allowed

The neighborhood

About the building

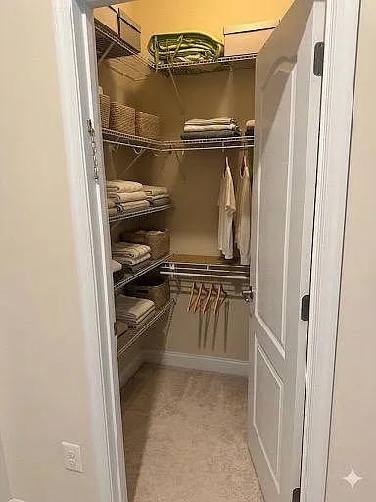
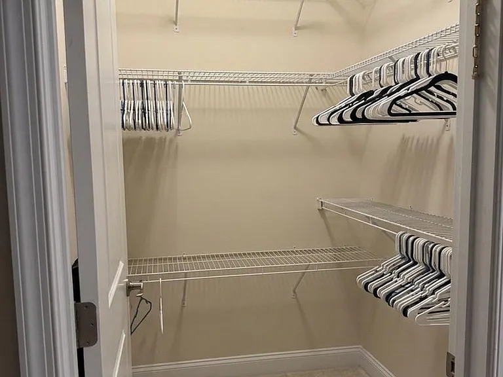
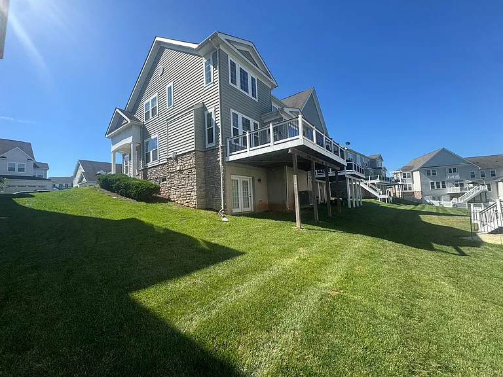
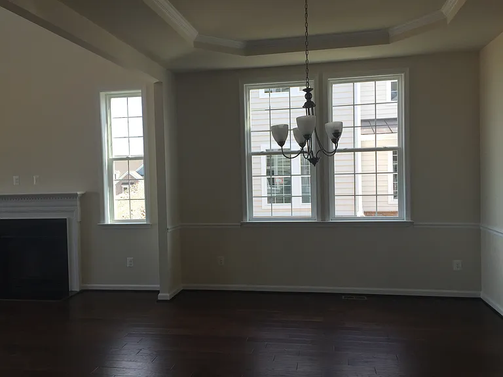
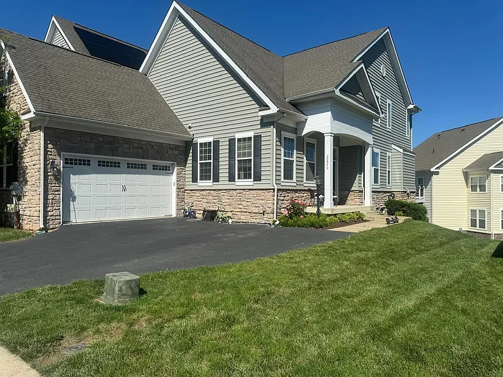
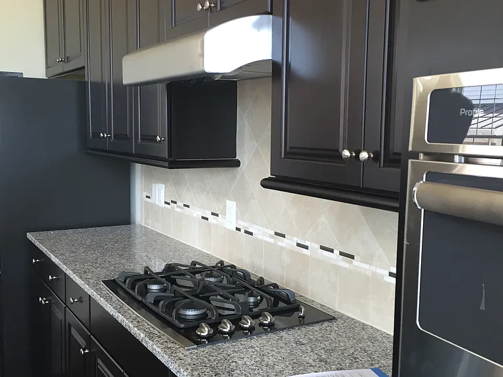
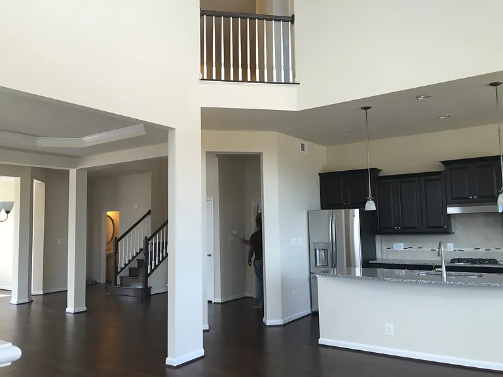
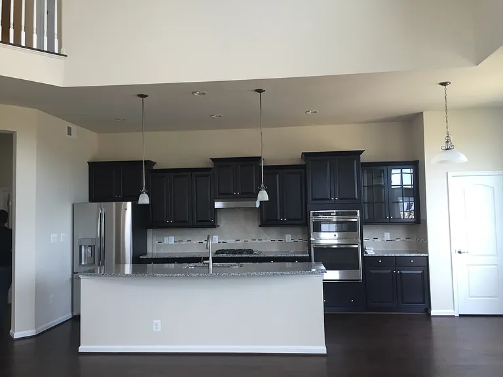
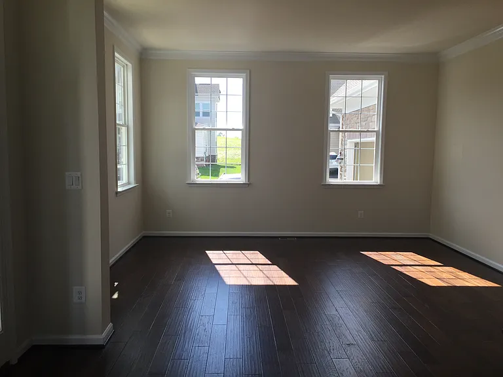
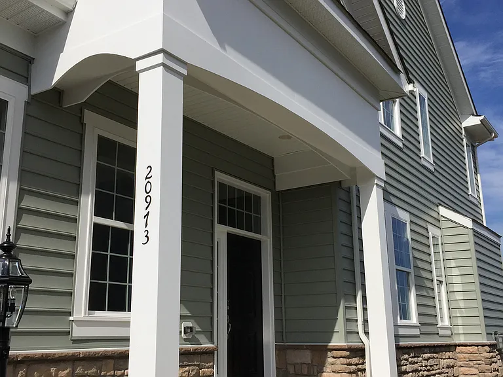
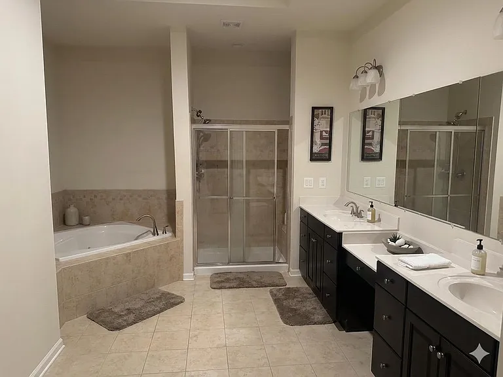
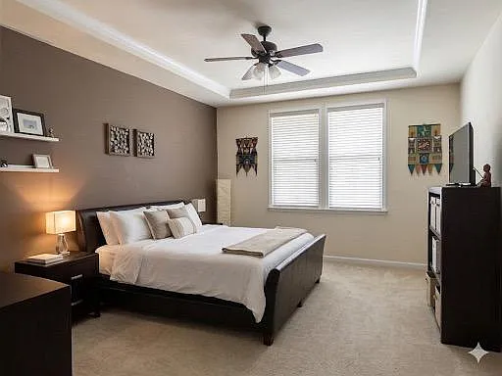
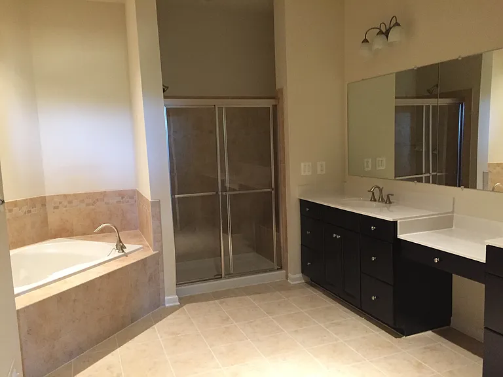
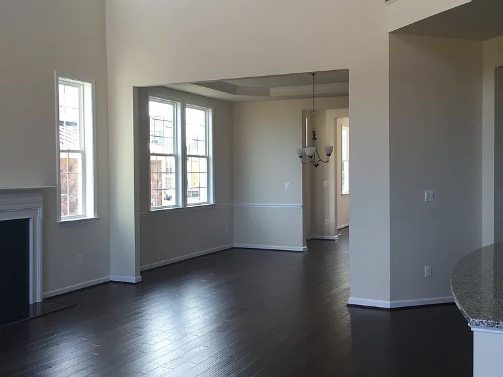
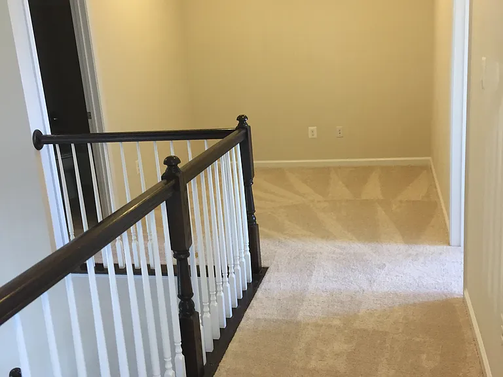
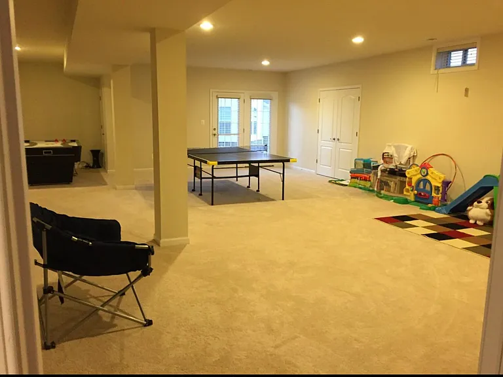
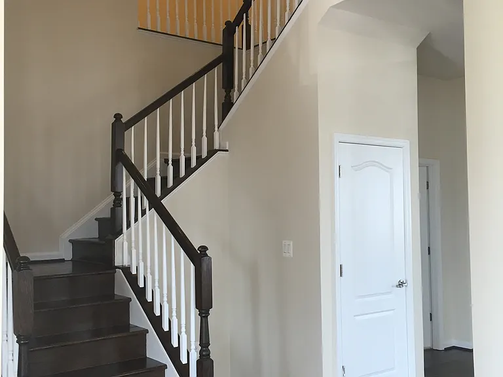
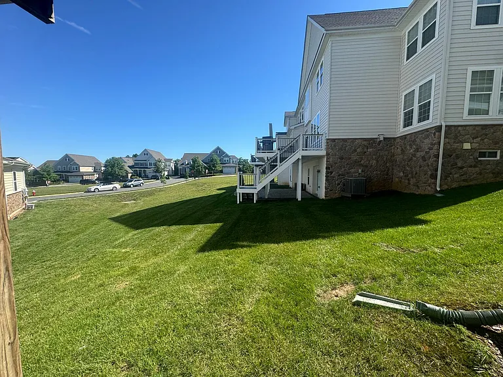
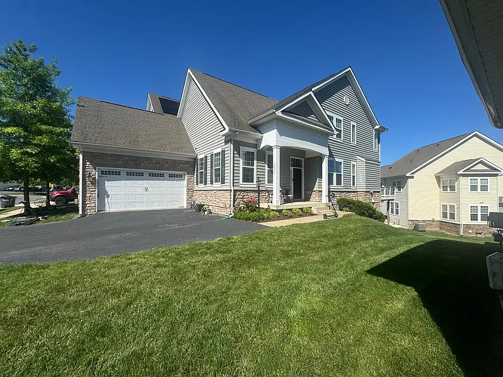
Executive Luxury Rental with Private Theater, Gym, & Park Views The Details Rent: $4,950 / month Size: ~5,181 Finished Sq. Ft. Layout: 5 Bedrooms / 4.5 Bathrooms Parking: 2-Car Attached Garage + HUGE Driveway Availability: FromJune 25, 2026 Welcome to this stunning, sun-drenched Lennar Monarch estate, custom-engineered for premium family living and high-end entertaining. Offering over 5,100 square feet of impeccably finished living space, this home blends sophisticated craftsman architecture with a resort-style neighborhood layout. Sitting on a unique premium lot, the home backs directly up to an expansive community green vista perfect for kids, pets, or a weekend soccer game. Key Features & Highlights The Ultimate Entertainment Oasis (Walk-Out Basement) The lower level of this home is a private entertainment paradise that rivals a luxury resort: State-of-the-Art Home Theater: Dedicated, closed-off media room fully equipped with a premium, professional Audio/Video setup. ( for extra cost) Massive Recreation Room: An expansive, high-ceiling gaming hall currently configured to fit a pool table, ping pong table, air hockey, and foosball simultaneously. Private Home Gym: Dedicated workout space so you can skip the commercial gym membership. Private Guest/Au Pair Suite: A legitimate, spacious 5th bedroom featuring its own dedicated full bathroom. True Walk-Out Access: Seamlessly transition from the game room to your backyard and the endless open community fields. Elegantly Appointed Main & Upper Levels Gourmet Kitchen: A chef's dream featuring gleaming granite countertops, high-end GE stainless steel appliances, beautiful hardwood floors, and a sunlit breakfast nook. Palatial Owner's Suite: A quiet retreat showcasing an expansive master bedroom, a luxury spa-like bath, and two massive, separate walk-in closets. Versatile Upper Loft: A bright, open secondary living area perfect for a casual family room or a centralized homework station. Resort Community Amenities Live like you are on vacation with immediate access to: A premium neighborhood clubhouse with a private party rental hall. Sparkling community swimming pools. Pristine, beautifully landscaped walking trails wrapping around a peaceful local pond. An Unbeatable "Close to Everything" Location Commute effortlessly and enjoy the best of Northern Virginia right at your doorstep: Transit Friendly: Just 5 10 minutes to the Ashburn Silver Line Metro Station, local bus stops, and instant access to the Toll Road (Rt 267). Only 15 minutes to Dulles International Airport (IAD) and a 45-minute drive to Washington, D.C. Outdoor Recreation: 5 10 minutes to the Ashburn Recreation Center, sports courts at Brambleton Park (featuring a scenic boardwalk and kayaking), and the breathtaking Beaverdam Reservoir. Shopping & Dining: Seconds away from Loudoun County's top grocery stores, boutiques, and trendy restaurants. Wine Country Gateway: Just 15 20 minutes from the historic, scenic wineries and breweries of Leesburg and Aldie.

The property manager

Nearby schools

Students who live in 20973 Goose Preserve Dr attend the following Loudoun County Public Schools (Unified School District) public schools:

GreatSchools ratings are based on test scores and additional metrics when available.

20973 Goose Preserve Dr
By contacting this property, you agree to our Terms of Use. Visit our Privacy Portal for more information. When you click “Send message”, we’ll send your inquiry to the property manager so they can reach out and answer your questions.

Find similar homes

Spot something off?Good catch. Flag it and help keep listings legit.