20811 SW 81st Loop

20811 SW 81st Loop — Photo 1
20811 SW 81st Loop — Photo 2
20811 SW 81st Loop — Photo 3
20811 SW 81st Loop — Photo 4
20811 SW 81st Loop — Photo 5
20811 SW 81st Loop — Photo 6
20811 SW 81st Loop — Photo 7
20811 SW 81st Loop — Photo 8
20811 SW 81st Loop — Photo 9
20811 SW 81st Loop — Photo 10
20811 SW 81st Loop — Photo 11
20811 SW 81st Loop — Photo 12
20811 SW 81st Loop — Photo 13
20811 SW 81st Loop — Photo 14
20811 SW 81st Loop — Photo 15
20811 SW 81st Loop — Photo 16
20811 SW 81st Loop — Photo 17
20811 SW 81st Loop — Photo 18
20811 SW 81st Loop — Photo 19
20811 SW 81st Loop — Photo 20
20811 SW 81st Loop — Photo 21
20811 SW 81st Loop — Photo 22
20811 SW 81st Loop — Photo 23
20811 SW 81st Loop — Photo 24
20811 SW 81st Loop — Photo 25
20811 SW 81st Loop — Photo 26
20811 SW 81st Loop — Photo 27
20811 SW 81st Loop — Photo 28
20811 SW 81st Loop — Photo 29
20811 SW 81st Loop — Photo 30
20811 SW 81st Loop — Photo 31
20811 SW 81st Loop — Photo 32
20811 SW 81st Loop — Photo 33

$7,000/ mo
Doesn't include deposits and fees
4 beds2 baths2443 sqft house
20811 SW 81st Loop

Your booked tour

What you get

No petsPool

Costs, fees, and lease terms

Pricing comparison

$5123

At $7,000, this listing is priced $5123 more than the current market rate for a 4 bedroom home in Dunnellon.

Pets

  • Dogs

    Not allowed
  • Cats

    Not allowed

The neighborhood

About the building

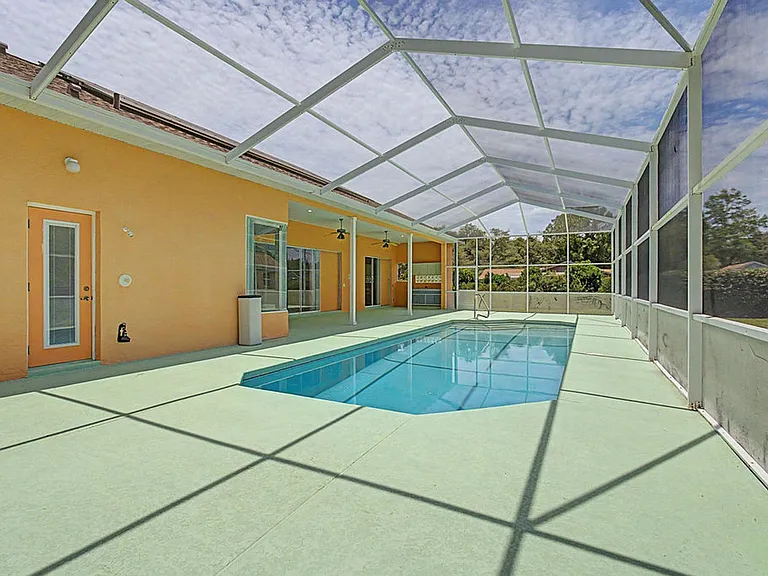
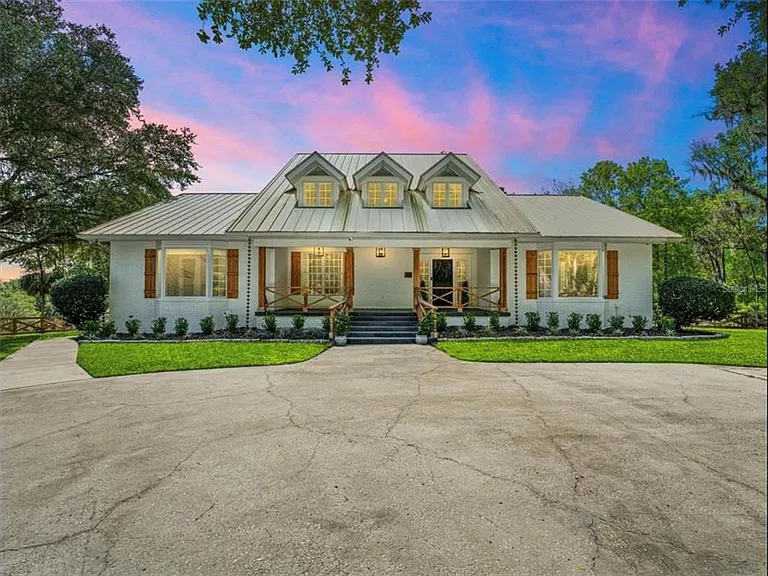
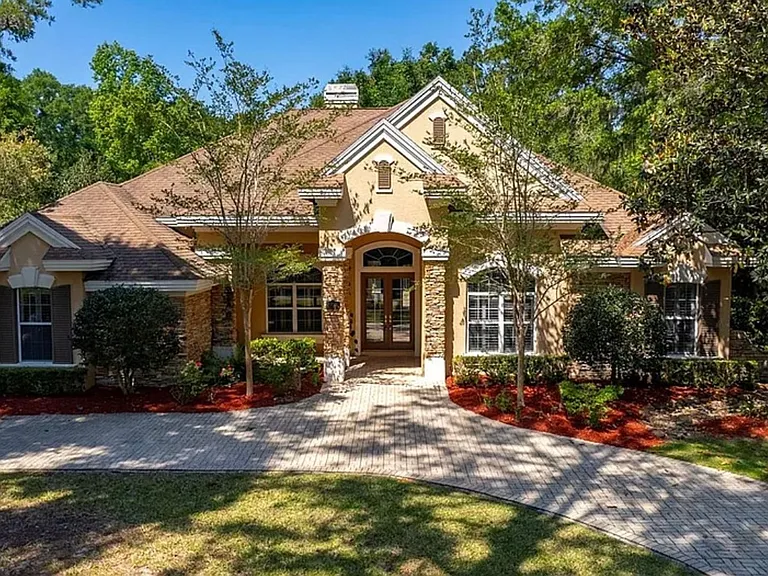
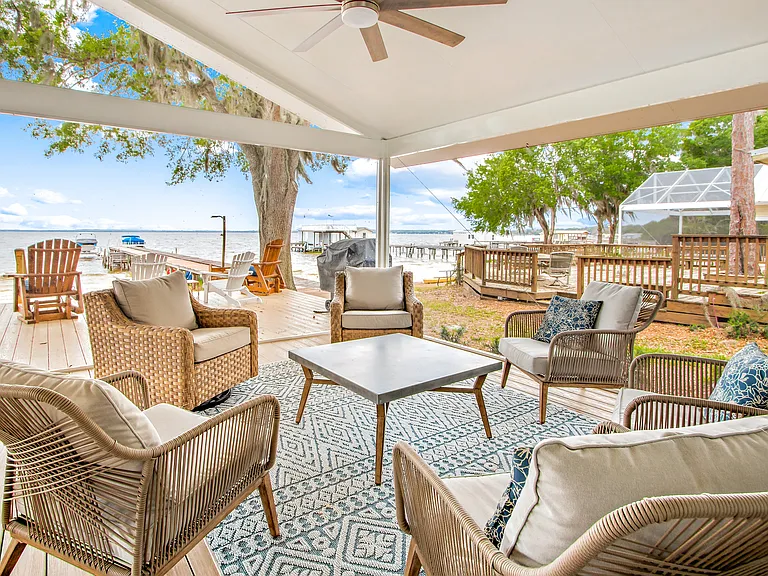
Spacious 4-bedroom, 3-bath single-family home offering approximately 2,443 square feet of living space on a generous 1.18-acre lot. This single-story residence features an inviting split bedroom layout with high ceilings, tray ceilings, an enclosed pool for year-round enjoyment and an attached 3-garage, all complemented by durable concrete block and stucco construction. Two bedrooms have private bathroom access. The guest bathroom has an upgraded walk-in jetted tub. The oversized primary bedroom boasts a large ensuite with a jetted tub, separate shower and dual sinks, two walk-in closets and lanai access. The 3-car garage with storage and space to accommodate tools, lawn maintenance equipment, bicycles and vehicles will be enough to satisfy craftsmen, gardeners, and outside enthusiasts. Aspiring chefs will appreciate the kitchen's extended Corian countertop space, ample cabinetry, double oven, dinette in the kitchen, separate dining room for more formal affairs, as well as the outside kitchen for casual dining and food prep. The 365 sf covered lanai/outside kitchen leads to the pool area with 1400+ sf screen enclosure, outside shower, and bathroom access. The privacy of the backyard is welcoming and adorned with mature trees: Magnolia, Redbud, Drake Elm, Spruce, Cedar, Crepe Myrtle, Loquat, and others. With room to spread out both inside and out, this property offers the ideal blend of comfort, privacy, and Florida lifestyle living in a golf course community. Community amenities include private beach access to the crystal-clear Rainbow River, as well as a private clubhouse with lending library, game room, billiards, oversized pool, fitness center, tennis, pickleball, basketball courts and Cheers Restaurant. Residents enjoy a quiet, friendly neighborhood atmosphere with convenient access to shops, dining, and essential services in Dunnellon and nearby Ocala. Come see all this property has to offer. Please note: property is also listed for sale and may be viewed at MLS #OM724956. Private River Access: private beach and park access to the crystal-clear, turquoise waters of the Rainbow River, which includes a private boat/kayak launch and a "no wake zone". Clubhouse: A massive community center featuring a private lounge, a game room, a billiards room, and a quiet lending library. On-Site Dining: Home to the Cheers Restaurant, offering convenient neighborhood dining without leaving the gates. Sports Courts: Includes fully maintained tennis courts, pickleball courts, and basketball courts. Fitness & Swimming: A fully equipped fitness center alongside an oversized, sparkling community pool. Walking & Golfing: Miles of scenic walking trails wind through the community, which is built around an integrated golf course layout Move-In Costs: Security Deposit: Equal to one month's rent, due within 48 hours of approved applications. First full month of rent, regardless of move in date. Lease Administrative Fee: $250 (nonrefundable, due within 3 business days of approval) RESIDENTS MUST SHOW PROOF OF UTILITES AND RENTER'S/LIABILITY INSURANCE PRIOR TO MOVE IN Pet Policy: Not allowed Fraud Warning: Coldwell Banker Ellison Realty will never ask you to wire funds. Our office is located at: 2226 E Silver Springs Blvd, Ocala, FL 34470 Some photos may have AI generated furniture or lighting

The property manager

Nearby schools

Students who live in 20811 SW 81st Loop attend the following Marion (Unified School District) public schools:

GreatSchools ratings are based on test scores and additional metrics when available.

20811 SW 81st Loop

By contacting this property, you agree to our Terms of Use. Visit our Privacy Portal for more information. When you click “Send message”, we’ll send your inquiry to the property manager so they can reach out and answer your questions.

Find similar homes

Spot something off?Good catch. Flag it and help keep listings legit.