20656 Sutherlin Pl

20656 Sutherlin Pl — Photo 1
20656 Sutherlin Pl — Photo 2
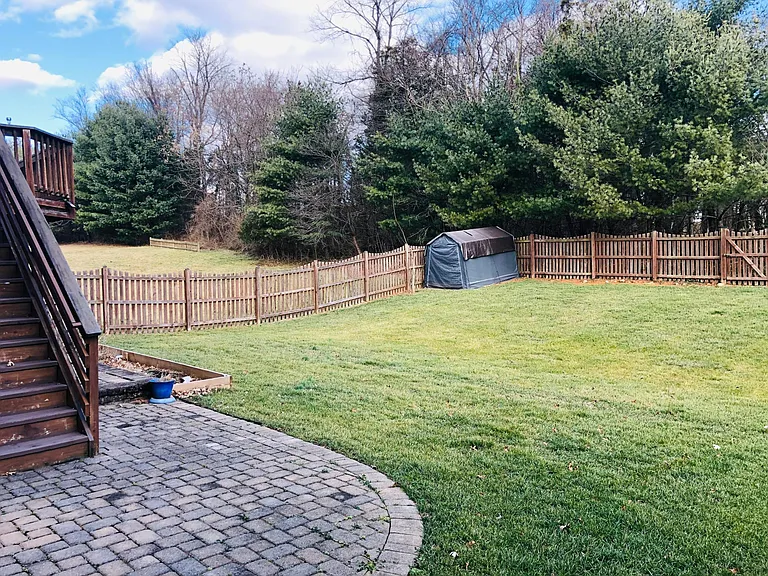
20656 Sutherlin Pl — Photo 3
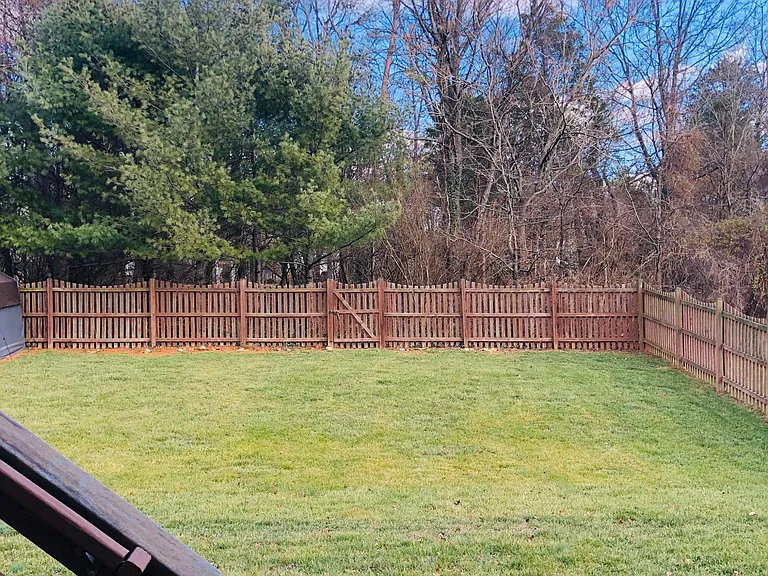
20656 Sutherlin Pl — Photo 4
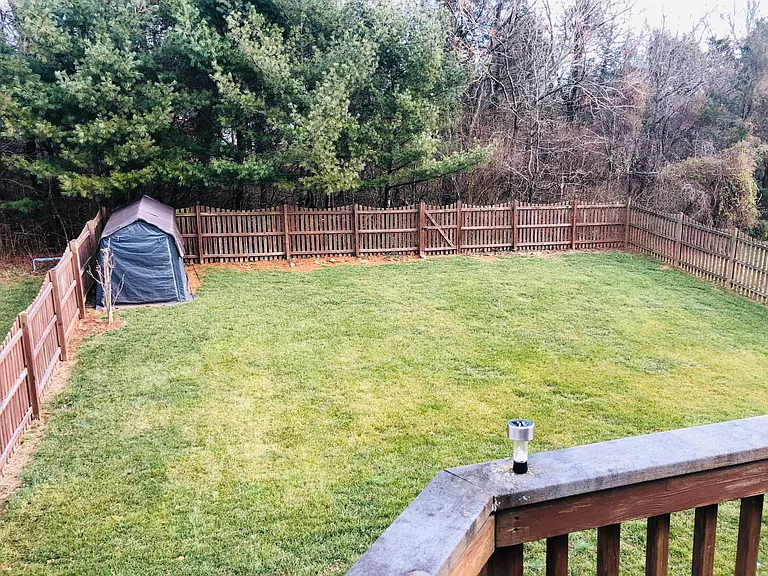
20656 Sutherlin Pl — Photo 5
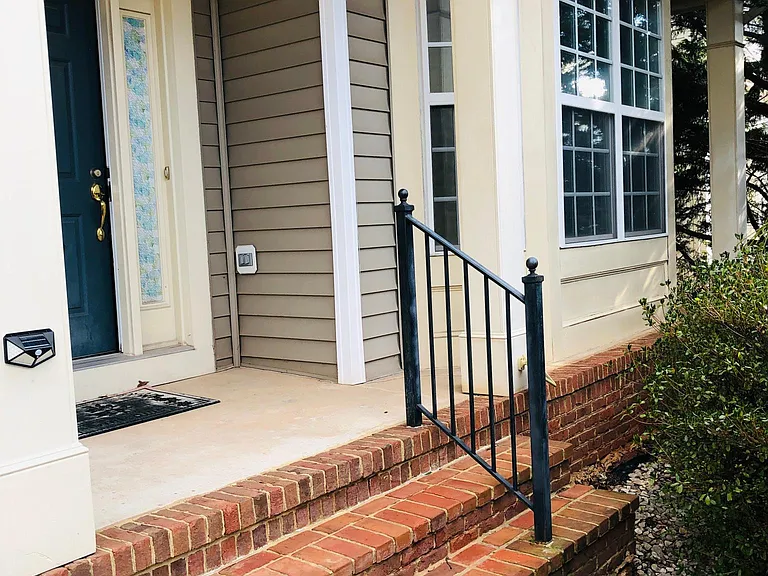
20656 Sutherlin Pl — Photo 6
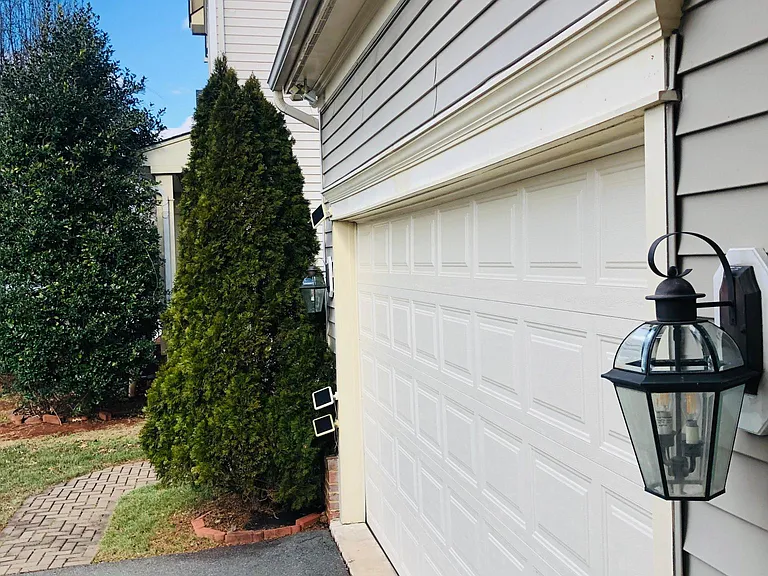
20656 Sutherlin Pl — Photo 7
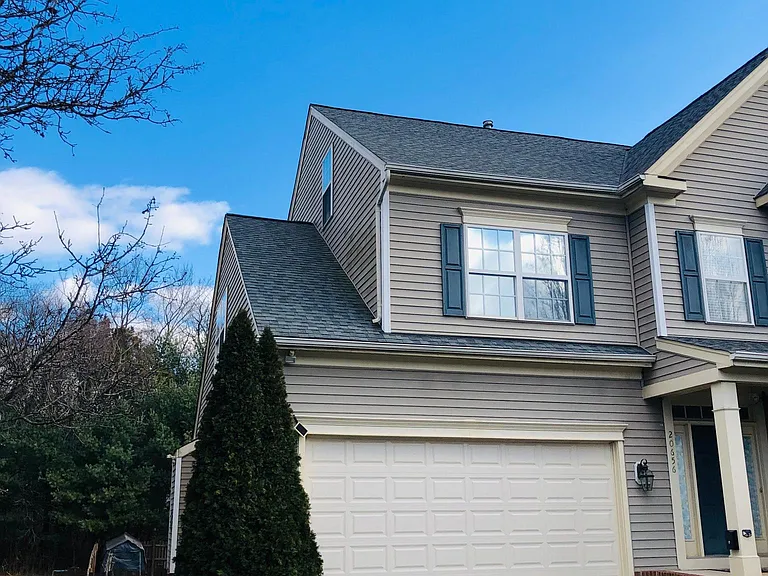
20656 Sutherlin Pl — Photo 8
20656 Sutherlin Pl — Photo 9
20656 Sutherlin Pl — Photo 10
20656 Sutherlin Pl — Photo 11
20656 Sutherlin Pl — Photo 12
20656 Sutherlin Pl — Photo 13
20656 Sutherlin Pl — Photo 14
20656 Sutherlin Pl — Photo 15
20656 Sutherlin Pl — Photo 16
20656 Sutherlin Pl — Photo 17
20656 Sutherlin Pl — Photo 18
20656 Sutherlin Pl — Photo 19
20656 Sutherlin Pl — Photo 20
20656 Sutherlin Pl — Photo 21
20656 Sutherlin Pl — Photo 22
20656 Sutherlin Pl — Photo 23
20656 Sutherlin Pl — Photo 24
20656 Sutherlin Pl — Photo 25
20656 Sutherlin Pl — Photo 26
20656 Sutherlin Pl — Photo 27

$3,280/ mo
Doesn't include deposits and fees
5 beds2.5 baths3200 sqft house
Available August 1
20656 Sutherlin Pl

Your booked tour

What you get

Pet-friendlyIn-unit laundryParkingAir conditioning

Costs, fees, and lease terms

Lease terms

Credit score 670 or higher please.

Pricing comparison

$1213

At $3,280, this listing is priced $1213 cheaper than the current market rate for a 5 bedroom home in Sterling.

Pets

  • Dogs

    Allowed
  • Cats

    Allowed
    Number allowed1

The neighborhood

About the building

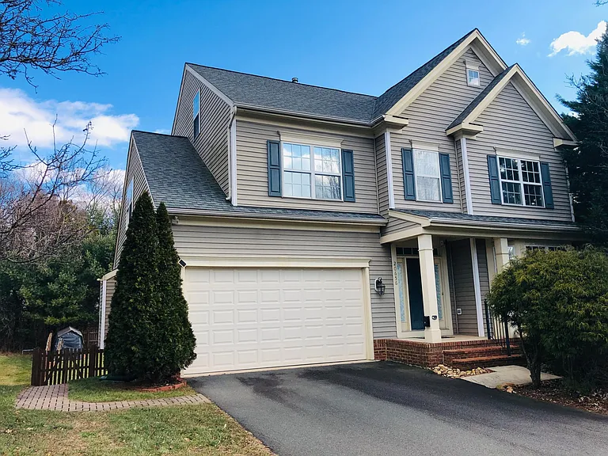
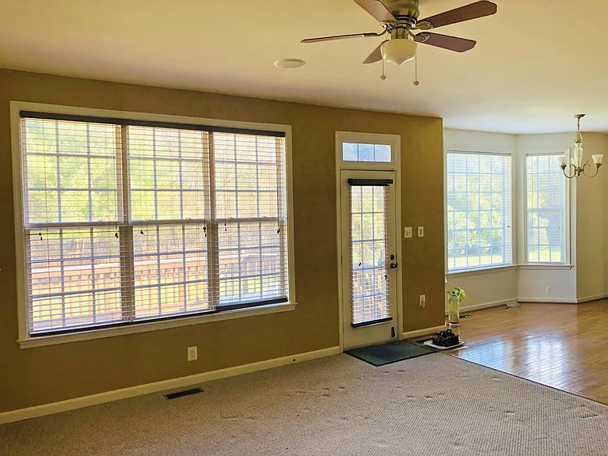
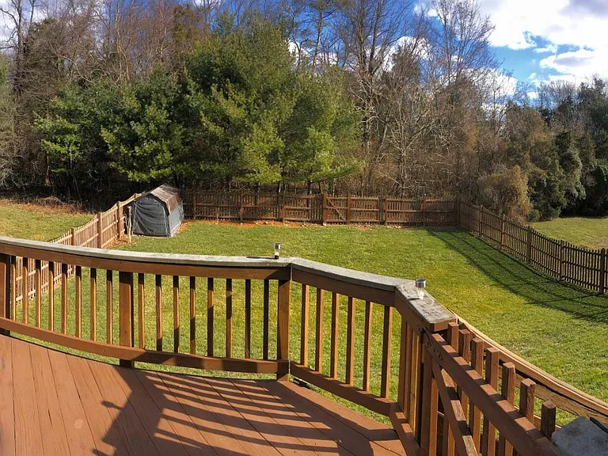
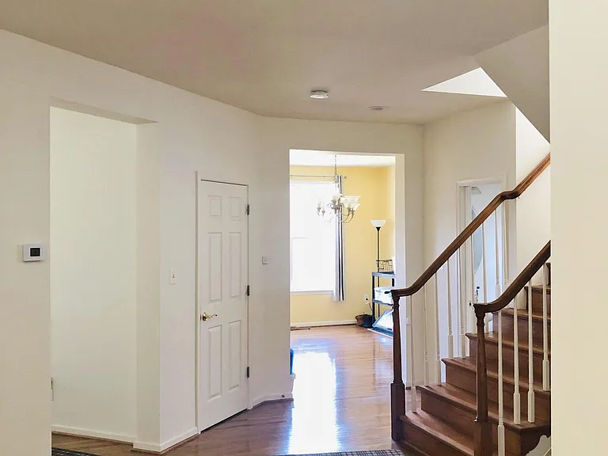
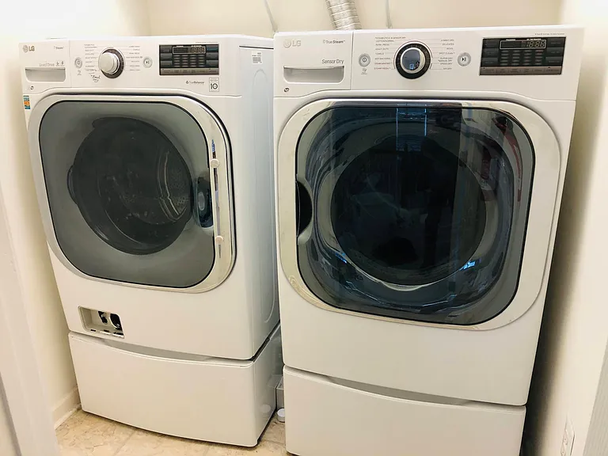
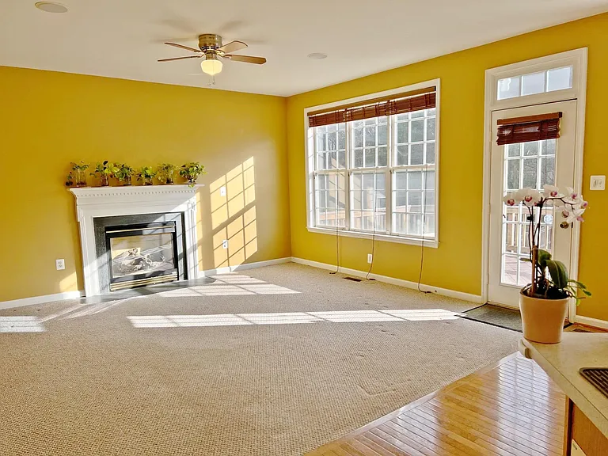
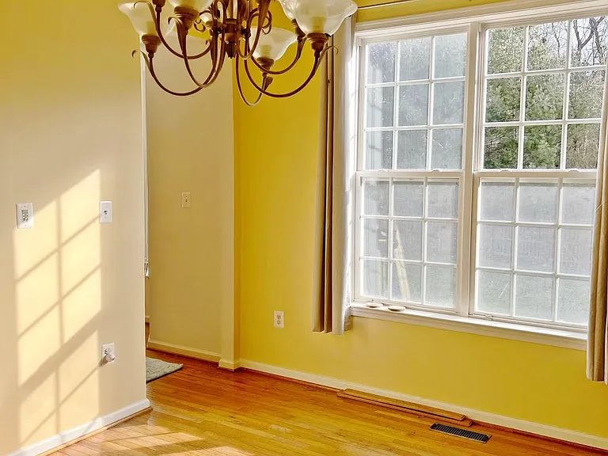
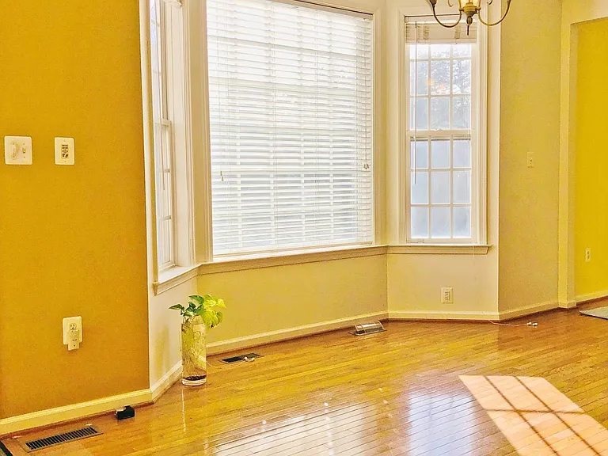
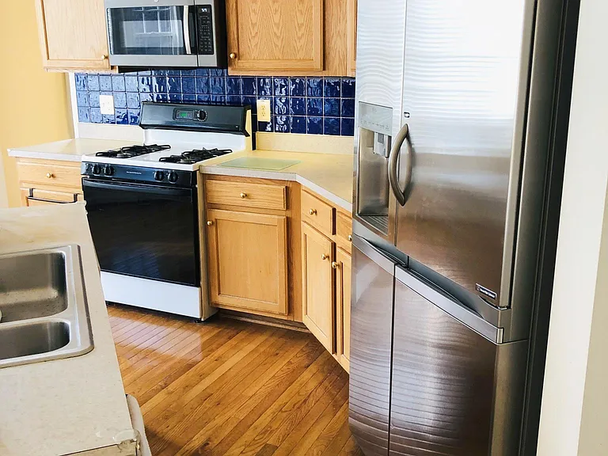
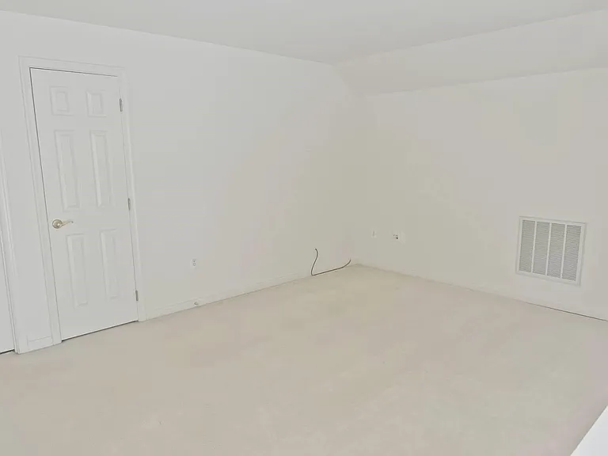
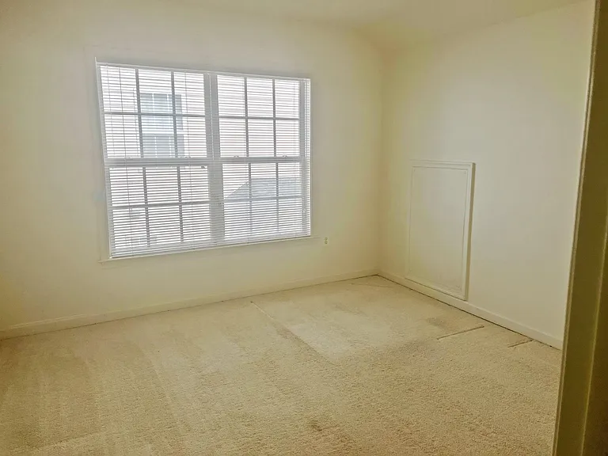
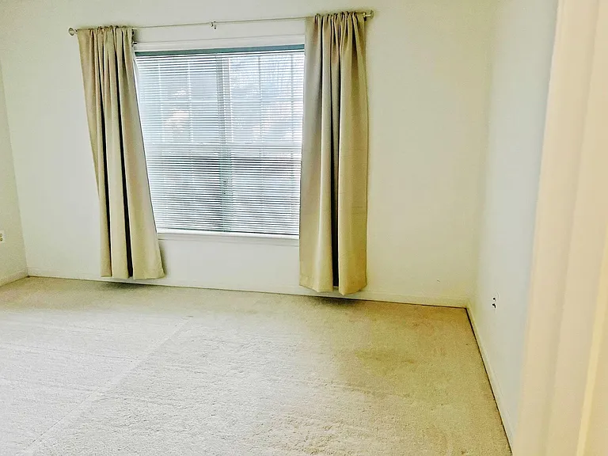
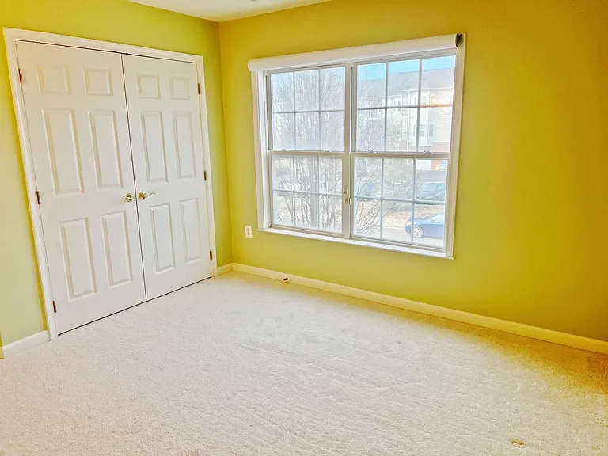
Beautiful and spacious single-family home in a prime Sterling/Lansdowne location. This well maintained property features premium LG washer and dryer, LG refrigerator, and GE microwave. Enjoy a two car garage along with both on street and off street parking. Located at the intersection of Route 7 and Route 28, you'll be just 5 minutes from Costco, Walmart, Target, Dulles Town Center Mall, and many other conveniences. The home includes high speed FiOS Internet and an award winning SimpliSafe wireless security system. The fenced backyard offers privacy and a great view. Important Note: The home has a separate basement unit with its own private entrance. Access from the basement to the main floor is secured by a steel entry door, two deadbolt locks, and the SimpliSafe system. The basement is not included in the lease. You will have exclusive access to the rest of the home, totaling approximately 3,200 sq ft with 5 bedrooms, 2.5 bathrooms, and a two car garage.

The property manager

Nearby schools

Students who live in 20656 Sutherlin Pl attend the following Loudoun County Public Schools (Unified School District) public schools:

GreatSchools ratings are based on test scores and additional metrics when available.

20656 Sutherlin Pl

By contacting this property, you agree to our Terms of Use. Visit our Privacy Portal for more information. When you click “Send message”, we’ll send your inquiry to the property manager so they can reach out and answer your questions.

Find similar homes

Spot something off?Good catch. Flag it and help keep listings legit.