20568 Edgewood Ct

20568 Edgewood Ct — Photo 1
20568 Edgewood Ct — Photo 2
20568 Edgewood Ct — Photo 3
20568 Edgewood Ct — Photo 4
20568 Edgewood Ct — Photo 5
20568 Edgewood Ct — Photo 6
20568 Edgewood Ct — Photo 7
20568 Edgewood Ct — Photo 8
20568 Edgewood Ct — Photo 9
20568 Edgewood Ct — Photo 10
20568 Edgewood Ct — Photo 11
20568 Edgewood Ct — Photo 12
20568 Edgewood Ct — Photo 13
20568 Edgewood Ct — Photo 14
20568 Edgewood Ct — Photo 15
20568 Edgewood Ct — Photo 16
20568 Edgewood Ct — Photo 17
20568 Edgewood Ct — Photo 18
20568 Edgewood Ct — Photo 19
20568 Edgewood Ct — Photo 20
20568 Edgewood Ct — Photo 21
20568 Edgewood Ct — Photo 22
20568 Edgewood Ct — Photo 23
20568 Edgewood Ct — Photo 24
20568 Edgewood Ct — Photo 25
20568 Edgewood Ct — Photo 26
20568 Edgewood Ct — Photo 27
20568 Edgewood Ct — Photo 28
20568 Edgewood Ct — Photo 29
20568 Edgewood Ct — Photo 30
20568 Edgewood Ct — Photo 31
20568 Edgewood Ct — Photo 32
20568 Edgewood Ct — Photo 33
20568 Edgewood Ct — Photo 34
20568 Edgewood Ct — Photo 35

$11.3k/ mo
Doesn't include deposits and fees
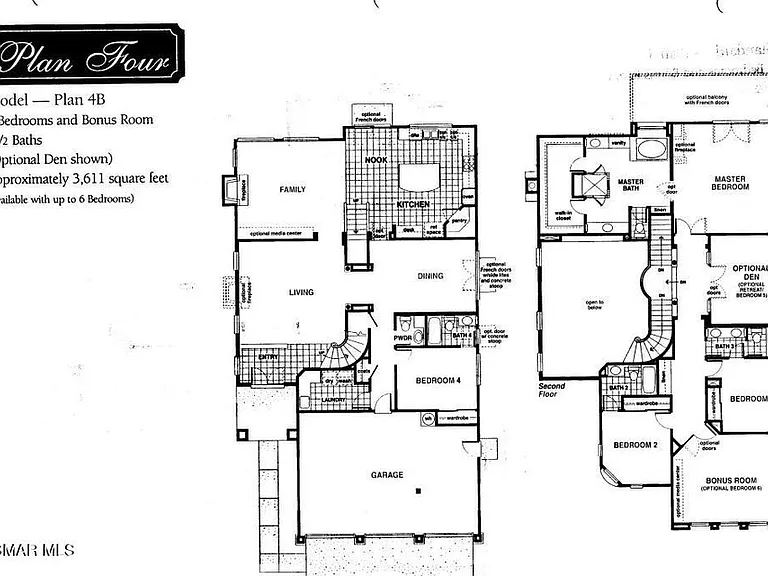
5 beds4.5 baths6314 sqft house
20568 Edgewood Ct

Your booked tour

What you get

Pet-friendlyLaundryParkingAir conditioning

Costs, fees, and lease terms

Pets

  • Dogs

    Allowed
    Number allowed1
  • Cats

    Allowed
    Number allowed1

The neighborhood

About the building

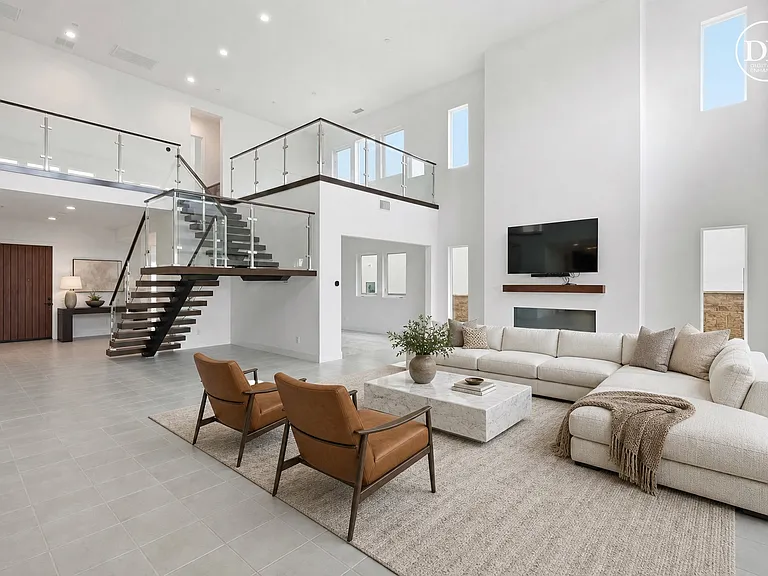
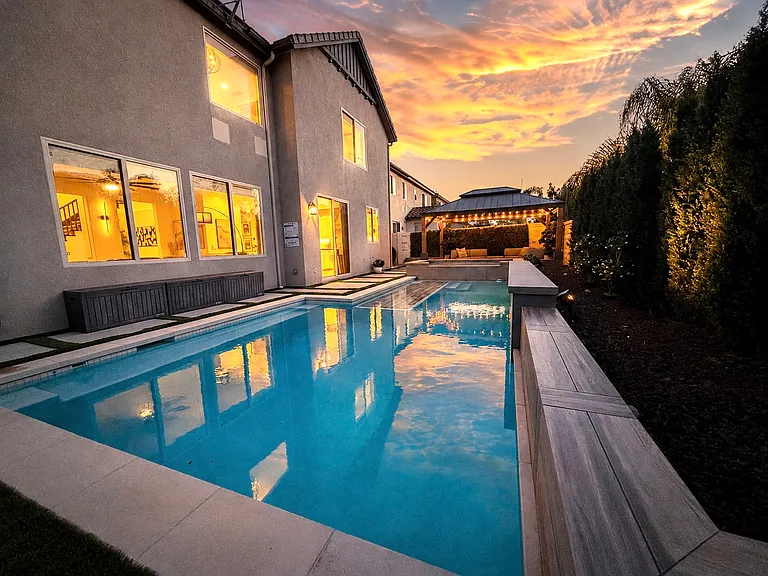
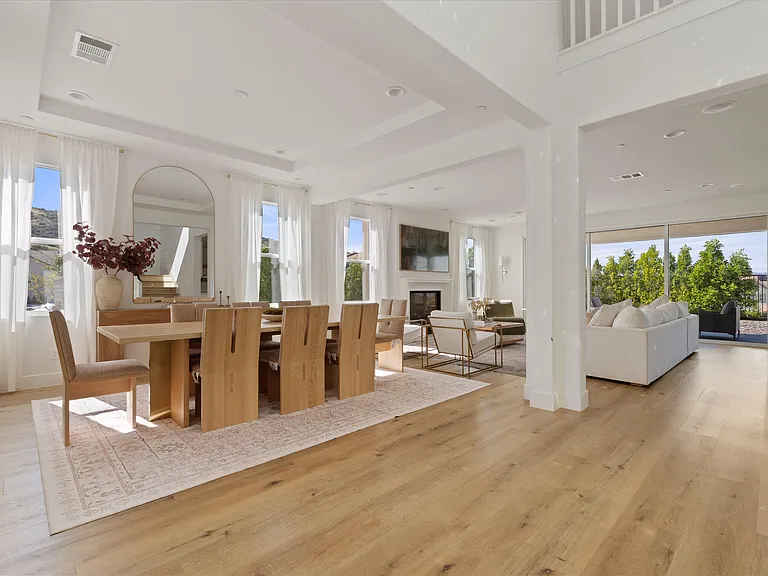
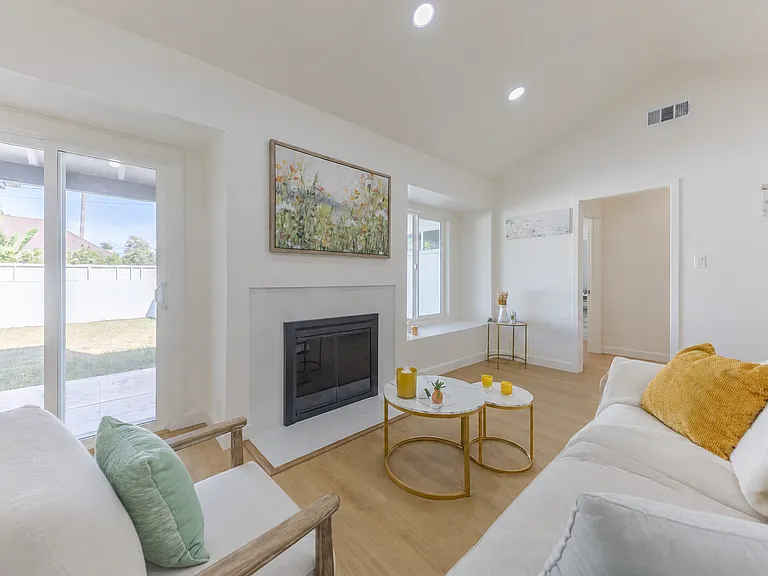
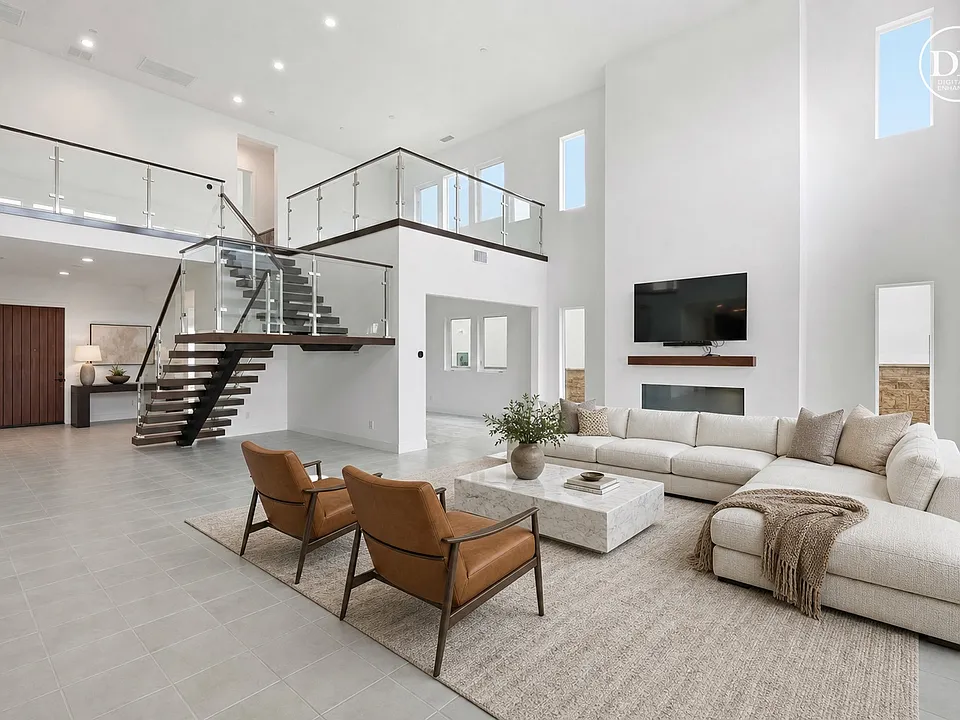
Brand new construction in the prestigious Verona Estates community of Chatsworth, nestled in the foothills of Porter Ranch. The spacious living area features a sleek linear fireplace and is flooded with natural light during the day, while recessed lighting provides an ambient glow in the evenings. The bright and spacious living room features sliding glass doors that open to the backyard, creating seamless indoor-outdoor. The chef's kitchen is a true showstopper, boasting an oversized quartz island, Sub-Zero refrigerator, Wolf appliances, walk-in pantry and custom soft-close cabinetry, perfect for hosting and gatherings in style. The main-level primary suite is a private retreat, complete with dual sinks, a luxurious soaking tub, and a generously sized walk-in closet. The upstairs primary suite offers breathtaking views, along with a spa-inspired bathroom featuring a spacious walk-in shower with dual shower heads, double sinks, a separate soaking tub, and a generously built-out walk-in closet. All bedrooms are en-suite, offering ultimate privacy and comfort for every member of the household. The home features two spacious lofts, ideal for a private office, media room, or additional living space, Additional highlights include a fully paid-off solar system, Energy Star-rated efficiency, dual-pane windows. This stunning home offers a beautifully landscaped backyard featuring pavers, artificial turf, and new gates, providing a private and functional space ideal for entertaining. Ideally situated near the new Porter Ranch Vineyards shopping center, upscale dining, and a newly developed community park. This exceptional home combines modern elegance, premium finishes, and an unbeatable location.

The property manager

Nearby schools

Students who live in 20568 Edgewood Ct attend the following Los Angeles Unified School District public schools:

GreatSchools ratings are based on test scores and additional metrics when available.
20568 Edgewood Ct

By contacting this property, you agree to our Terms of Use. Visit our Privacy Portal for more information. When you click “Send message”, we’ll send your inquiry to the property manager so they can reach out and answer your questions.

Find similar homes

Spot something off?Good catch. Flag it and help keep listings legit.