205 Alesa Dr #205

205 Alesa Dr #205 — Photo 1
205 Alesa Dr #205 — Photo 2
205 Alesa Dr #205 — Photo 3
205 Alesa Dr #205 — Photo 4
205 Alesa Dr #205 — Photo 5
205 Alesa Dr #205 — Photo 6
205 Alesa Dr #205 — Photo 7
205 Alesa Dr #205 — Photo 8
205 Alesa Dr #205 — Photo 9
205 Alesa Dr #205 — Photo 10
205 Alesa Dr #205 — Photo 11
205 Alesa Dr #205 — Photo 12
205 Alesa Dr #205 — Photo 13
205 Alesa Dr #205 — Photo 14
205 Alesa Dr #205 — Photo 15
205 Alesa Dr #205 — Photo 16
205 Alesa Dr #205 — Photo 17
205 Alesa Dr #205 — Photo 18
205 Alesa Dr #205 — Photo 19
205 Alesa Dr #205 — Photo 20
205 Alesa Dr #205 — Photo 21

$1,950/ mo
Total price
Now includes required monthly fees in total price
3 beds2 baths1240 sqft condo
205 Alesa Dr #205

Your booked tour

What you get

No petsIn-unit laundryParkingAir conditioning

Costs, fees, and lease terms

Lease terms

Rent: $1,950/month Deposit: $1,950 Includes water and Sewer 12 Month Lease Term upon application approval Income verification- showing 3X the amount rent. Credit check- 600+ preferred Criminal history verification Positive rental history verification - No evictions within 5 years Tenant responsible for all other utilities Anyone over 18 must complete the application process Smoke free home

Pets

  • Dogs

    Not allowed
  • Cats

    Not allowed

The neighborhood

About the building

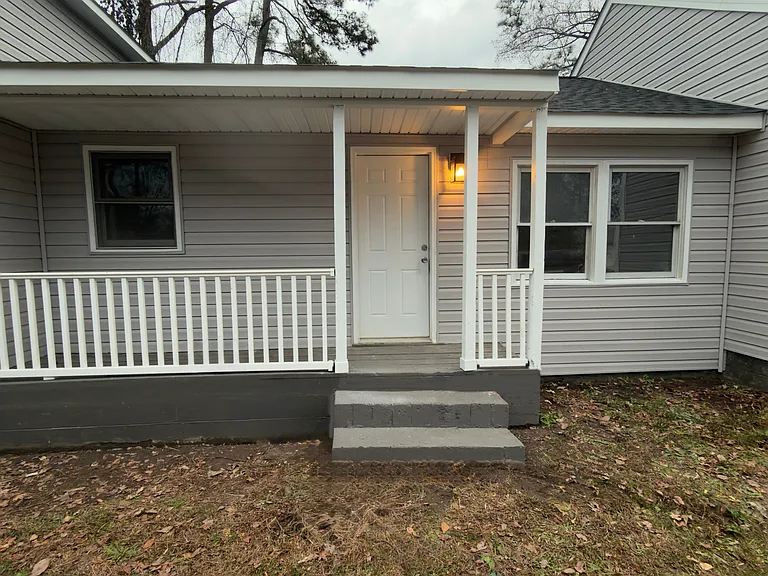
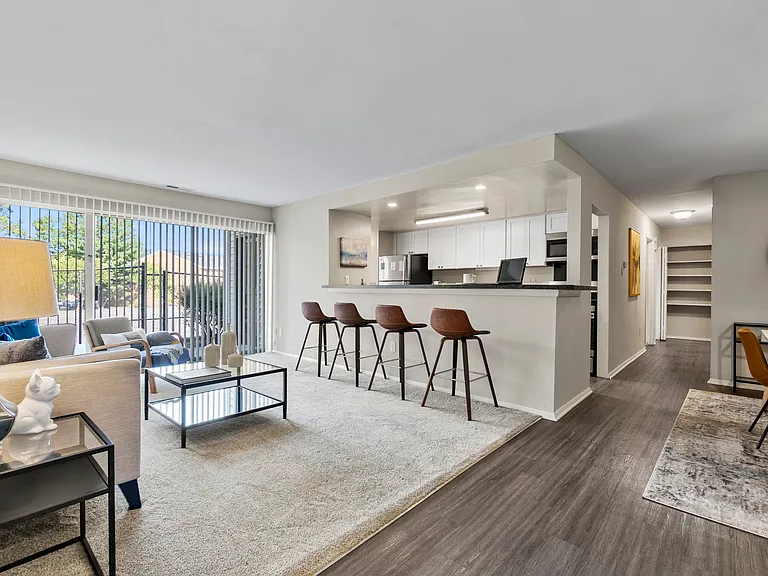
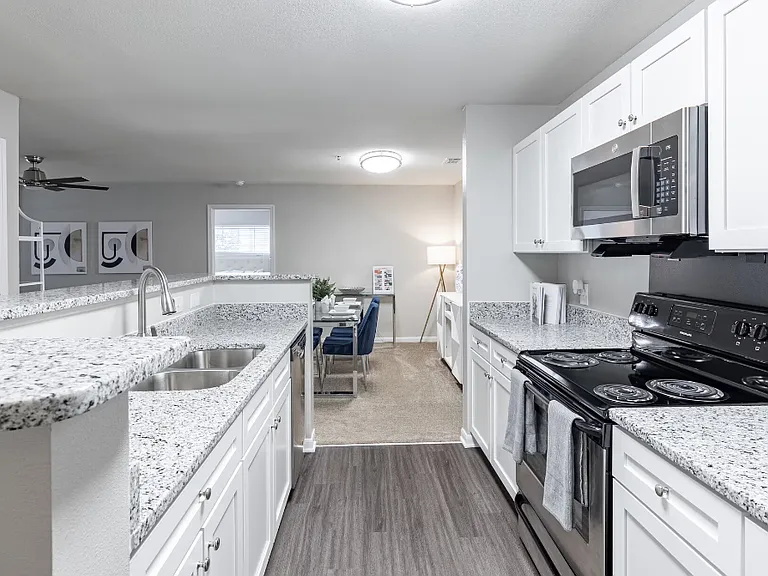
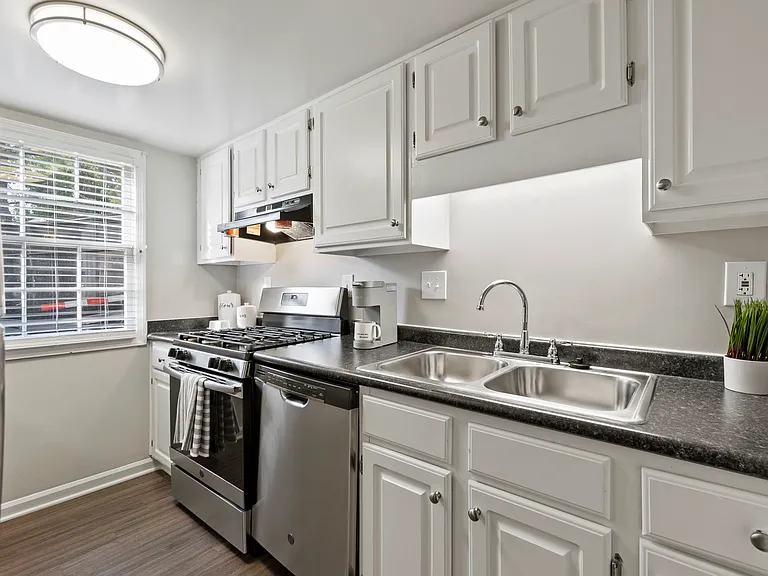
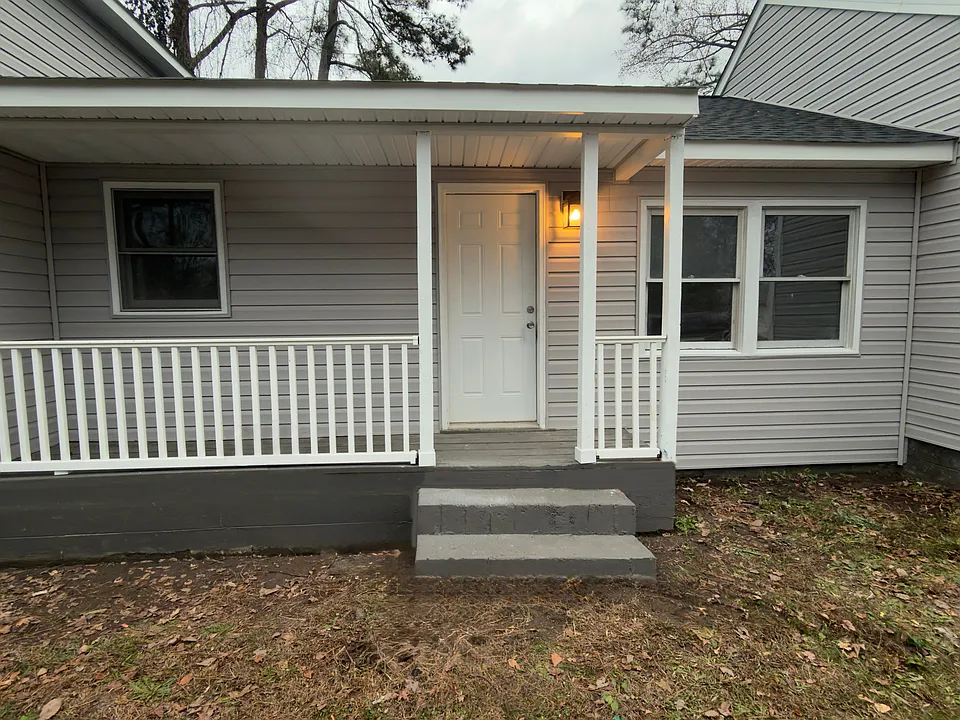
Located in the heart of Williamsburg, this upgraded duplex offers approximately 1,240 sq. ft. of interior living space, including a 140 sq. ft. private upstairs bonus room. The flexible layout provides comfortable everyday living with additional space for an office, hobby room, or other permitted use. - Renovated kitchen with stainless-steel refrigerator, range, dishwasher, overhead microwave, tile flooring, and a functional modern layout - Two updated bathrooms with newer vanities, fixtures, and tile flooring - Walk-in shower in the primary bathroom - Three comfortable downstairs bedrooms with clean, neutral finishes - Private upstairs bonus room accessed by a dedicated staircase from the dining room - Large pantry for additional storage Conveniences and Amenities - Dedicated laundry room with a full-size stackable washer and dryer - Driveway and off-street parking - Spacious front and rear yard areas - Updated vinyl siding and architectural-shingle roof - Water included in the monthly rent Conveniently located near Ironbound Park, Waller Mill Park, Williamsburg Premium Outlets, shopping, dining, and entertainment. Approximately 10-12 minutes from William & Mary, 6-7 minutes from Interstate 64, and within convenient driving distance of Busch Gardens Williamsburg. Rental Terms - Rent: $1,950 per month - Security deposit: $1,950 - Lease term: 12 months - Water included Pre-screening questionnaire required before applying: Screening Criteria - Verifiable gross income of at least three times the monthly rent - Credit and criminal-background screening; 600+ credit score preferred - Positive rental history required - No evictions within the past five years Equal Housing Opportunity. To apply, visit TurboTenant and search for Property ID 2213173 Interior & Layout Renovated kitchen equipped with stainless-steel refrigerator, stove/oven, dishwasher, and overhead microwave, paired with durable tile flooring and a functional modern layout 2 fully updated bathrooms featuring new vanities, fresh fixtures, tile flooring, and a walk-in stand-up shower in the primary suite 3 cozy downstairs bedrooms with clean, neutral finishes Private upstairs bonus room, accessed by its own staircase from the dining room, adding extra living versatility Convenience & Amenities Dedicated laundry room with stackable full-size washer and dryer Large pantry storage Driveway & Off-street parking Off-street parking Front and rear spacious yard area Exterior Updated vinyl siding Architectural shingle roof Location Benefits Outdoor recreation minutes from Ironbound Park and Waller Mill Park Nearby shopping centers In the heart of Williamsburg Outlet retail and dining at Williamsburg Premium Outlets 10 12 minutes to William & Mary 6 7 minutes to commuter access on Interstate 64 Live entertainment and seasonal attractions at Busch Gardens Williamsburg Clean, renovated, and designed for comfortable everyday living with a modern feel adding flexibility to your lifestyle.

The property manager

205 Alesa Dr #205
Cherry Property Management

Nearby schools

Students who live in 205 Alesa Dr #205 attend the following Williamsburg-james City Public Schools (Unified School District) public schools:

GreatSchools ratings are based on test scores and additional metrics when available.
205 Alesa Dr #205

By contacting this property, you agree to our Terms of Use. Visit our Privacy Portal for more information. When you click “Send message”, we’ll send your inquiry to the property manager so they can reach out and answer your questions.

Find similar homes

Similar listings comparison

This listing

205 Alesa Dr #205

Studio$1,640
1 bed$1,505+$1,397$1,626$1,275+$1,785$1,510+$1,625+
2 beds$1,625+$1,737$1,609+$1,525+$2,195$1,585+$1,945+
3 beds$1,950$2,130+$2,037$1,876+$1,825$2,275$1,914+$1,665+$2,299
Total monthly price
Total price
Total price
Distance23.0 miles away17.4 miles away21.9 miles away20.4 miles away17.2 miles away18.5 miles away15.0 miles away27.8 miles away
PetsNo Pets AllowedCats and Dogs AllowedCats and Dogs AllowedCats and Dogs AllowedCats and Dogs AllowedCats and Dogs AllowedCats and Dogs AllowedCats and Dogs AllowedCats and Dogs Allowed
LaundryIn UnitIn UnitWasher/Dryer HookupsWasher/Dryer HookupsIn UnitIn UnitWasher/Dryer Hookups
SecurityControlled AccessControlled Access
A/CYesYesYesYesYes
DishwasherYesYesYesYesYesYesYes
ParkingYesYesYes
GymYesYesYesYes
PoolYesYesYesYesYes
Spot something off?Good catch. Flag it and help keep listings legit.