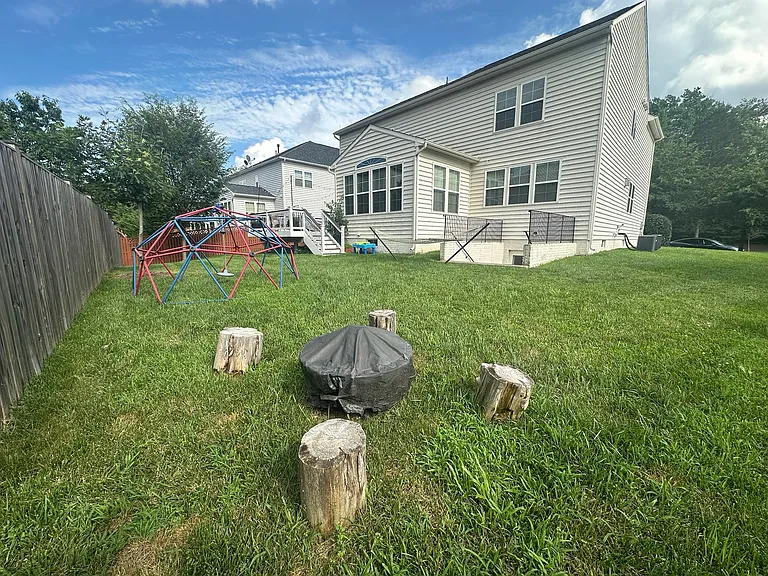
20486 Corder Pl

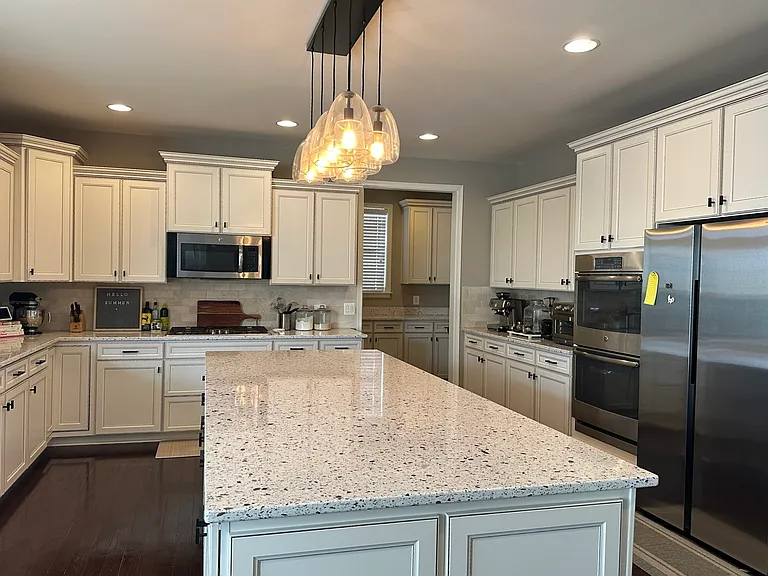
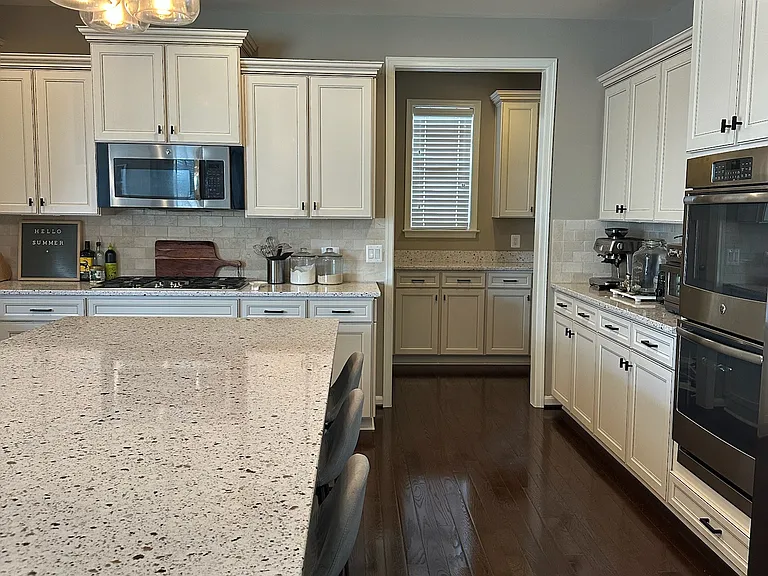
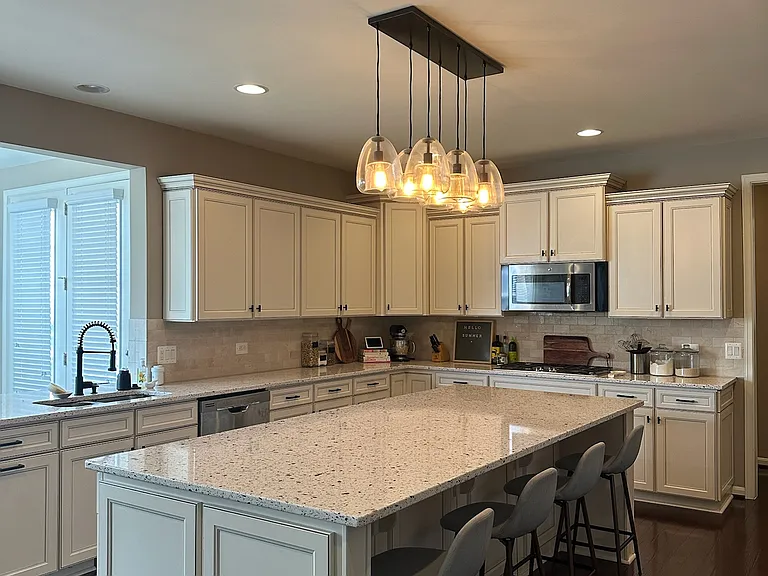
Kitchen
20486 Corder Pl — Photo 2
Kitchen
Kitchen
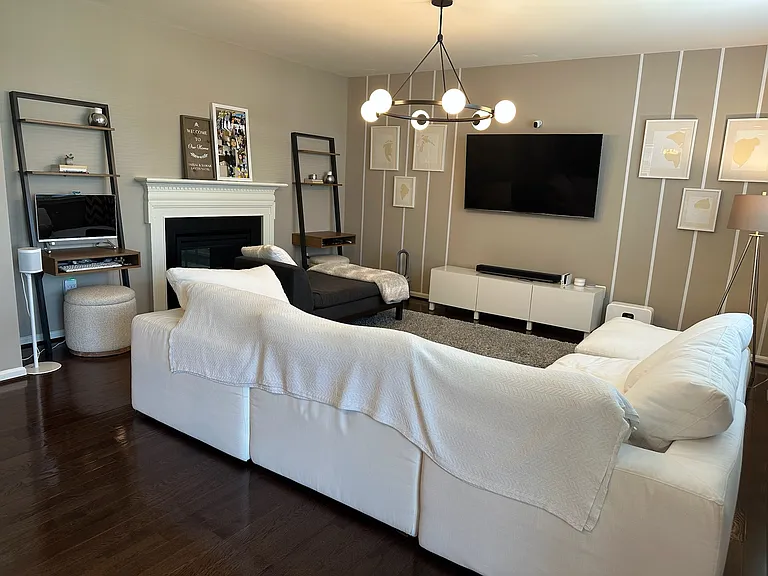
Great Room
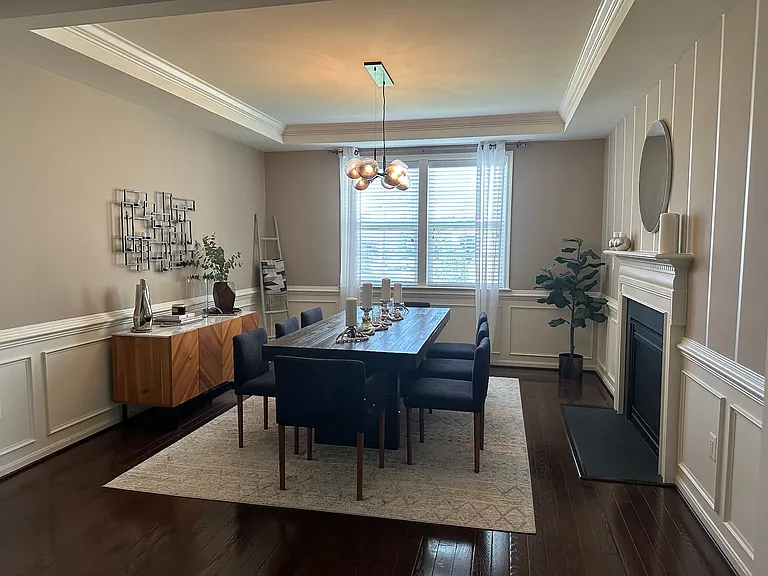
Dining Room with coffered ceiling, chair rail, and fireplace
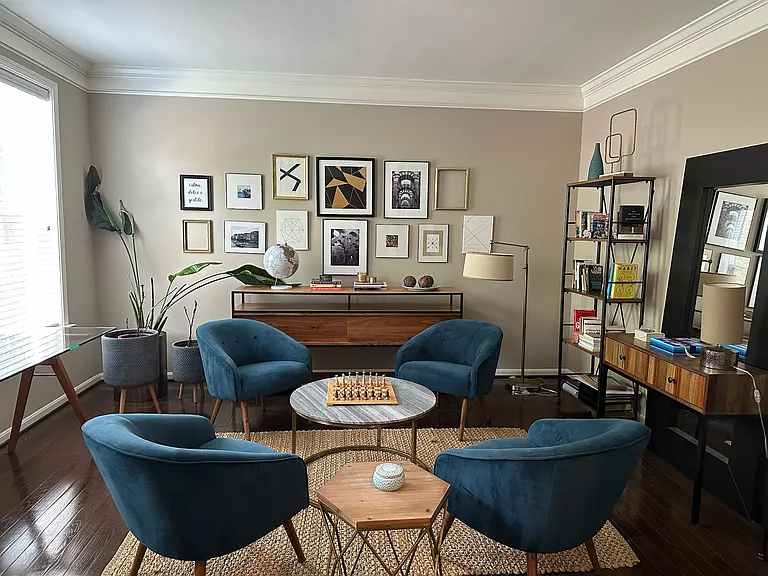
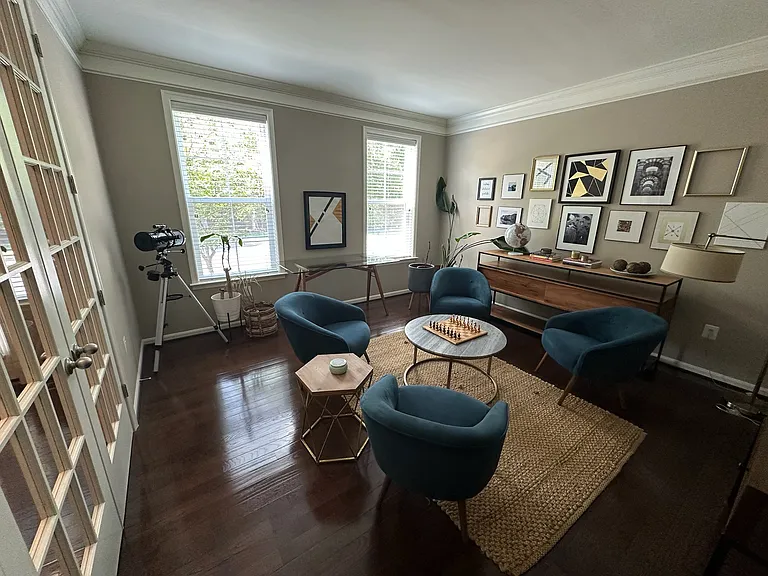
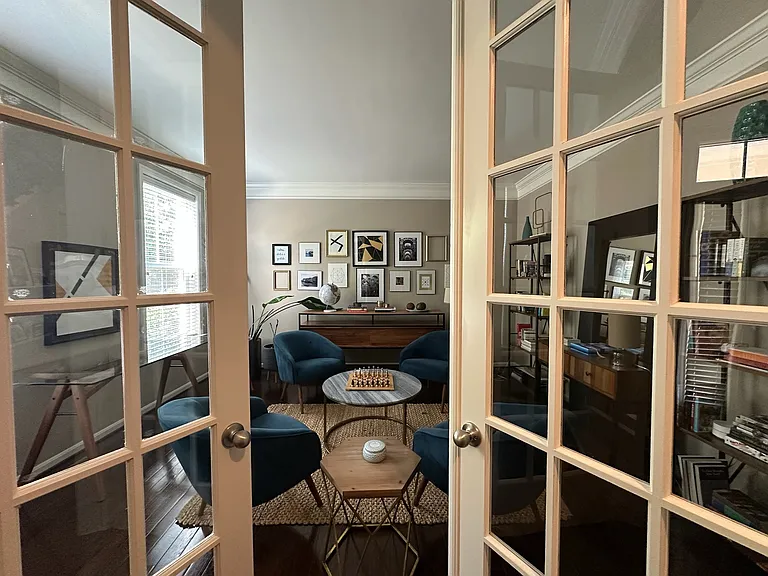
Study / Office
Study / Office
Study / Office
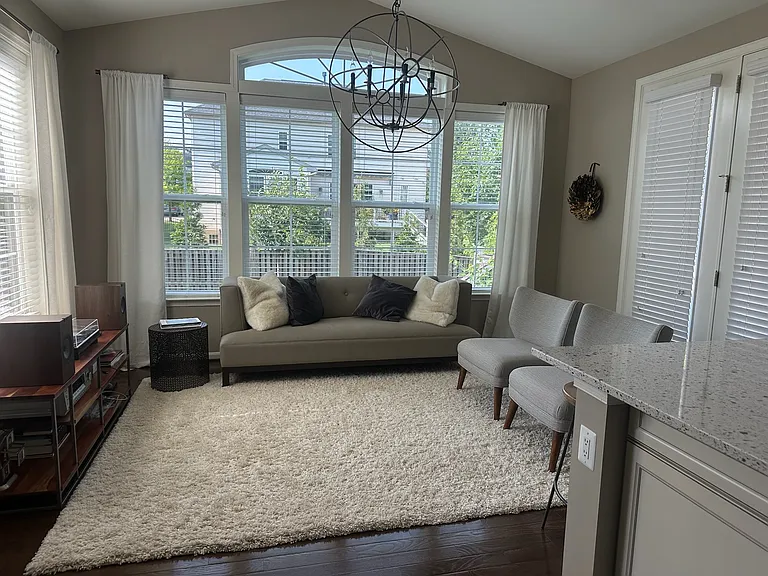
Sunroom / Morning Room
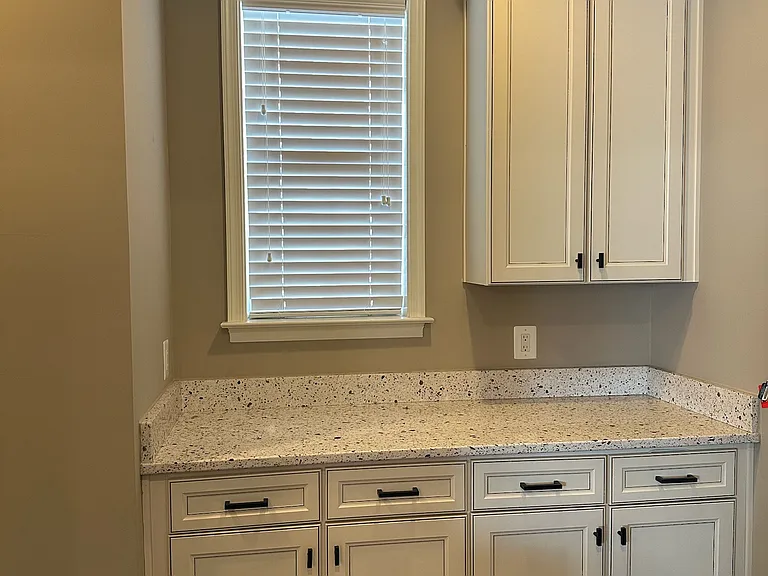
Mudroom / Key Drop
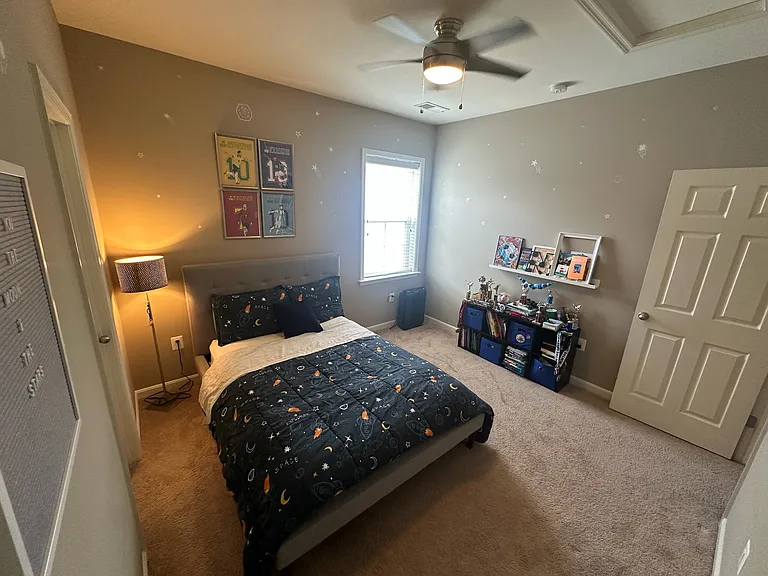
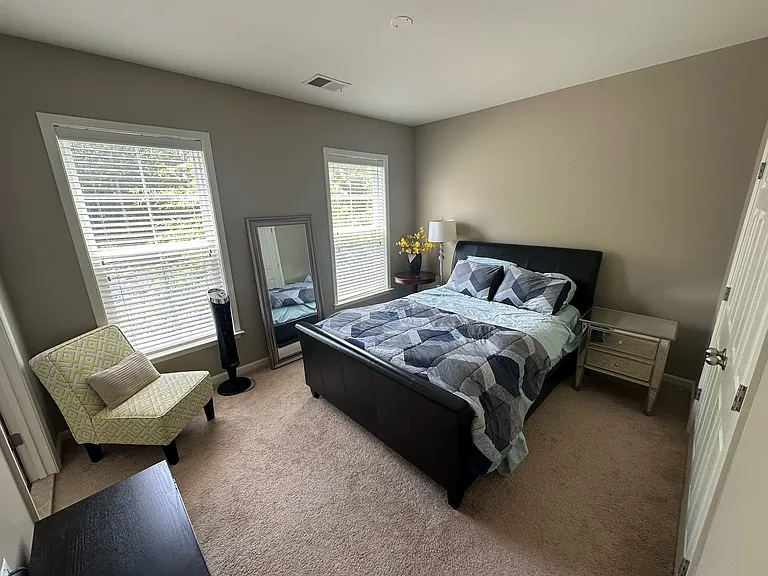
Bedroom 3
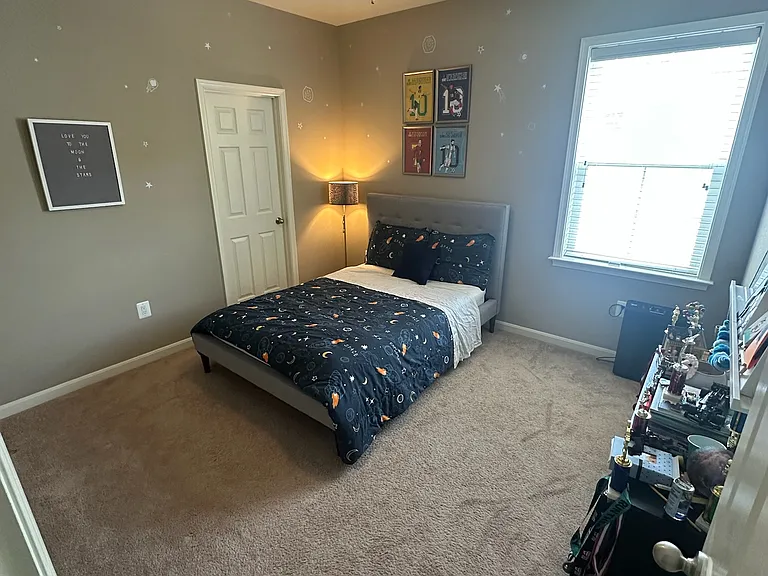
Bedroom 3
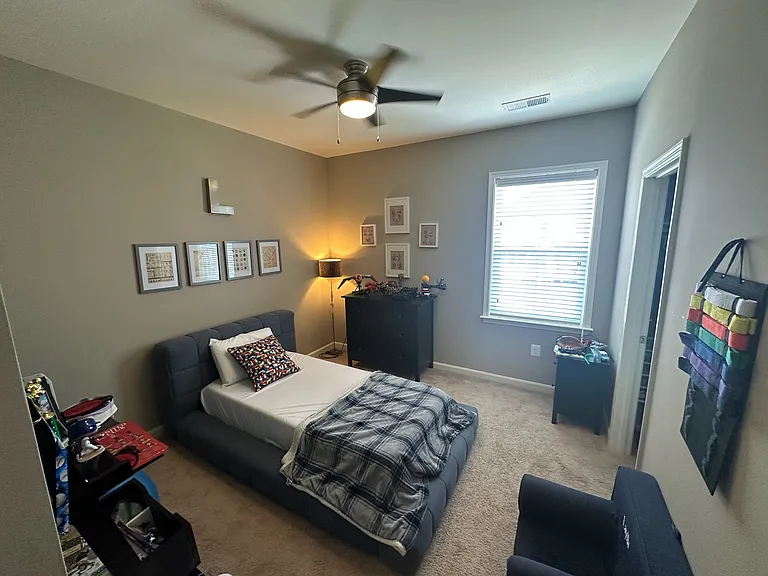
Bedroom 4
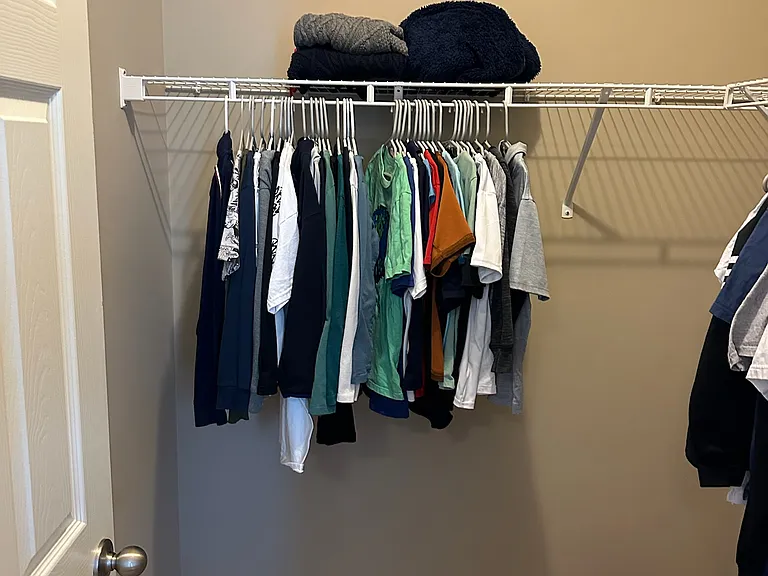
Bedroom 3 closet
Bedroom 4 closet
Bedroom 2
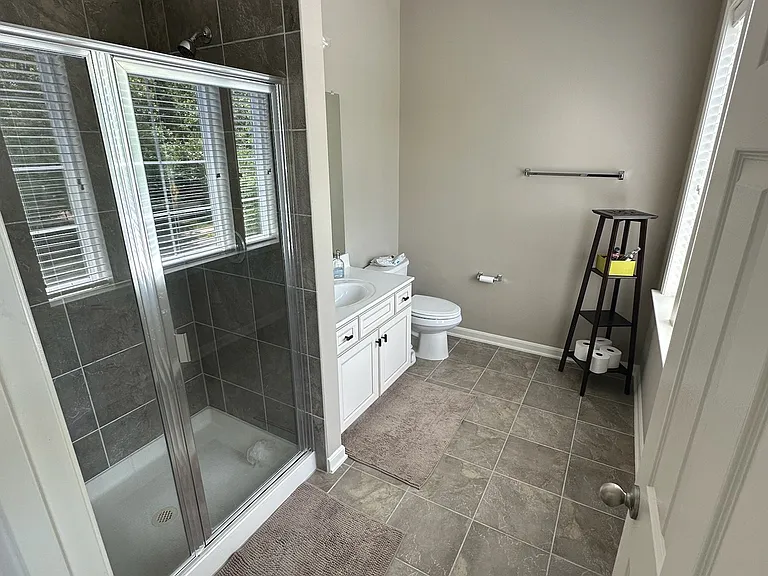
Bedroom 2 Full Bath
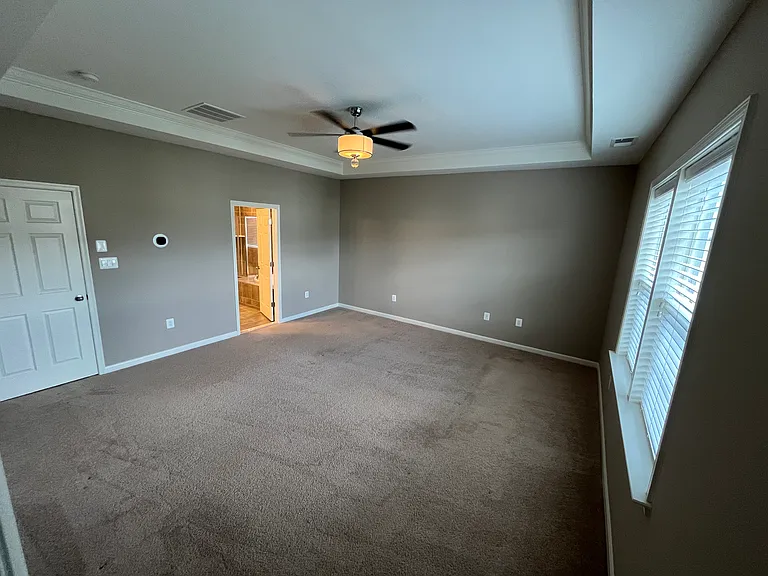
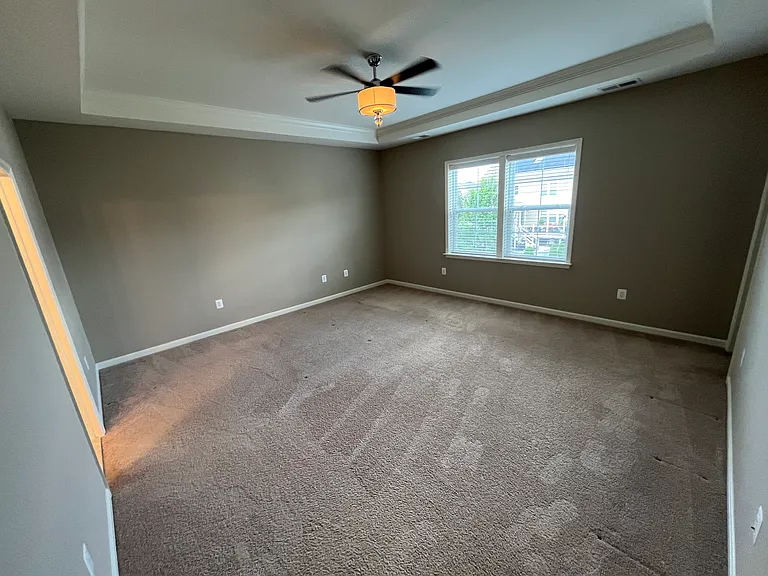
Master
Master
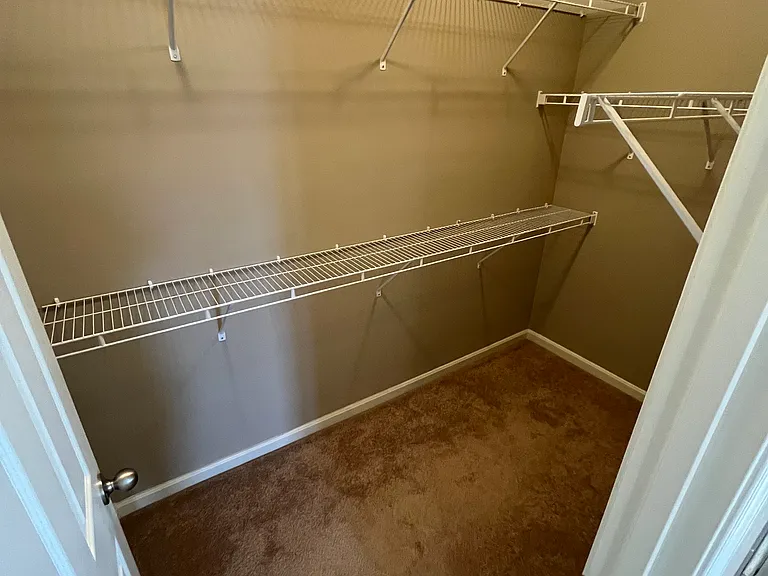
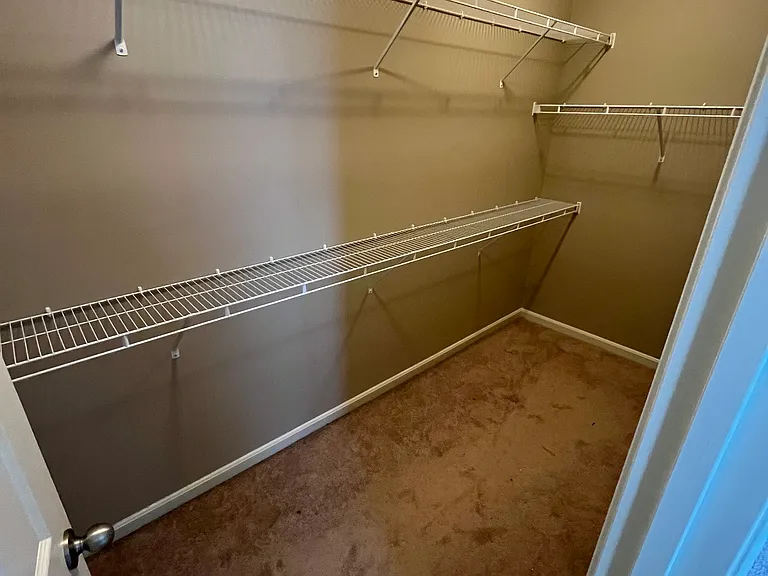
Master Closet 2
Master Closet 1
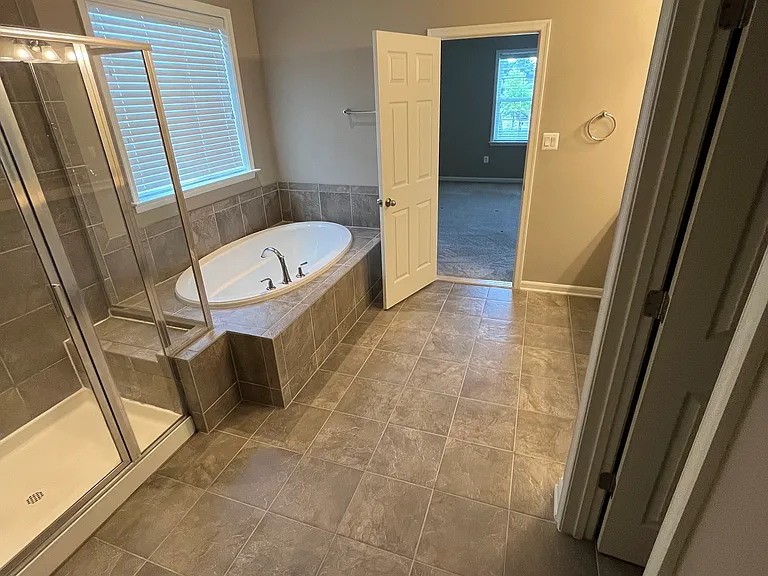
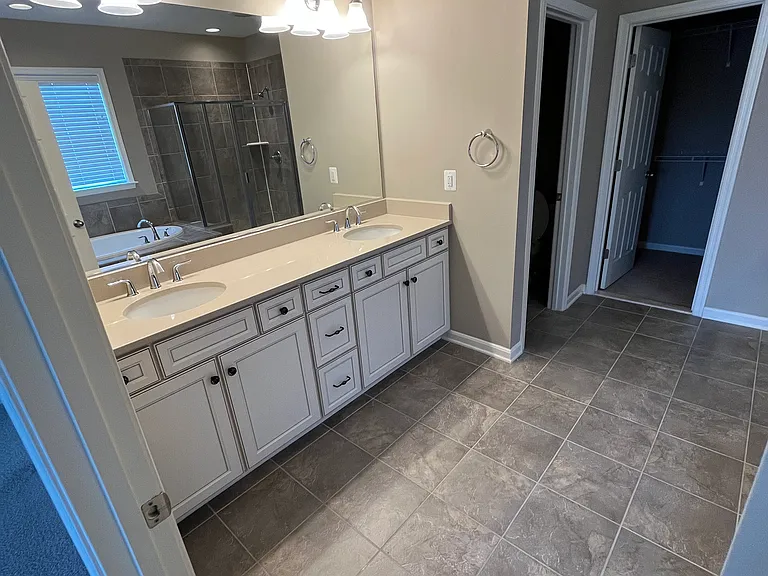
Master Bath
Master Bath
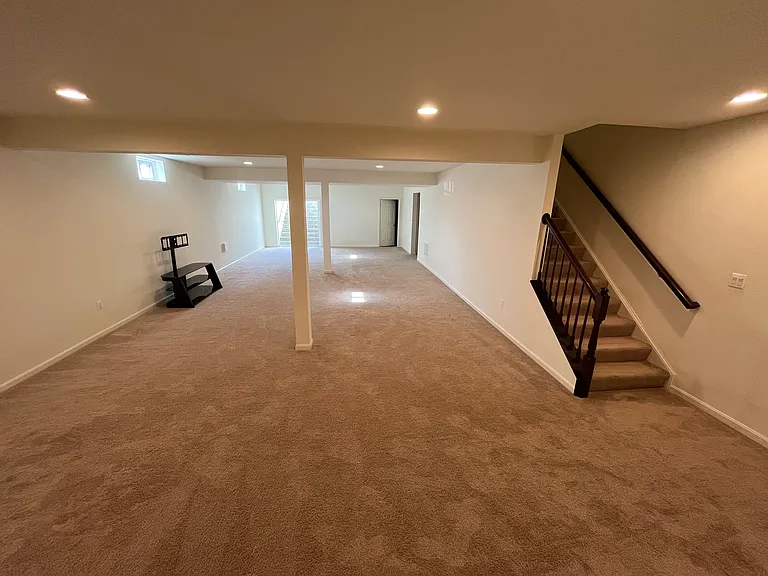
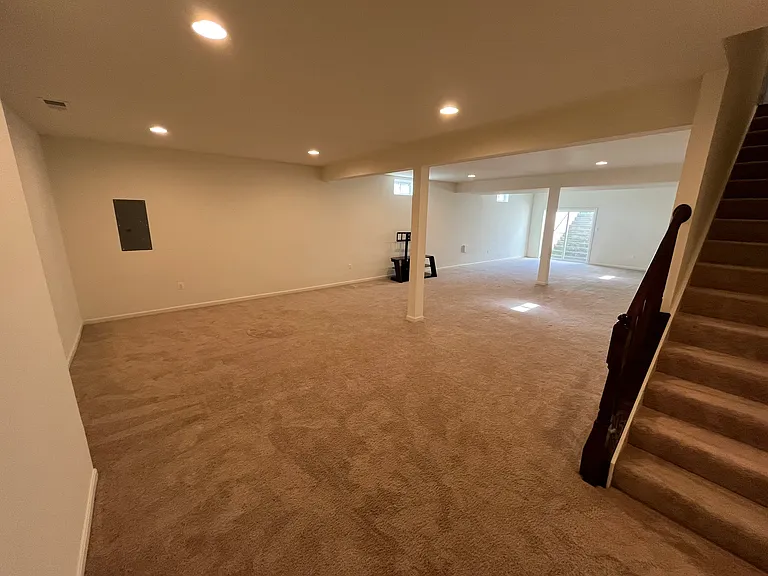
Rec Room
Rec Room
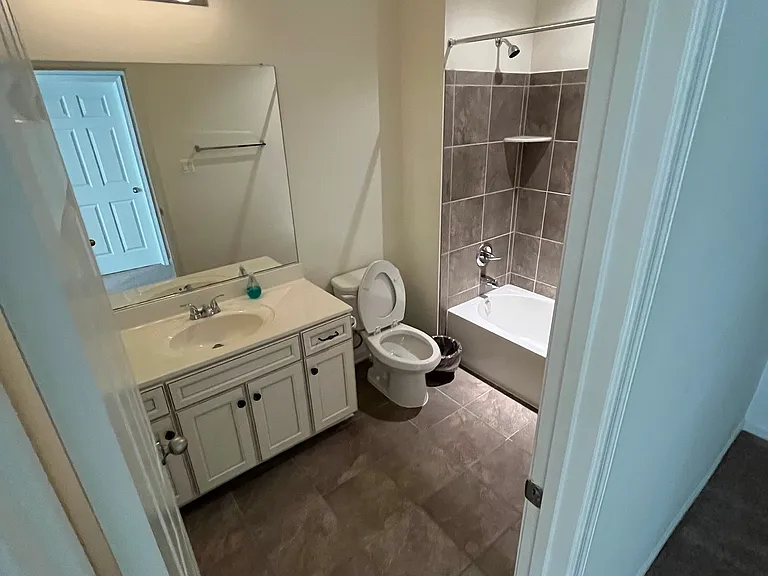
Basement Full Bath
Spacious backyard with large deck

This pad was taken off the market on 09/22/25.Explore listings in the same area.
$4,750/ mo
Doesn't include deposits and fees
4 beds5 baths4692 sqft house
No longer available
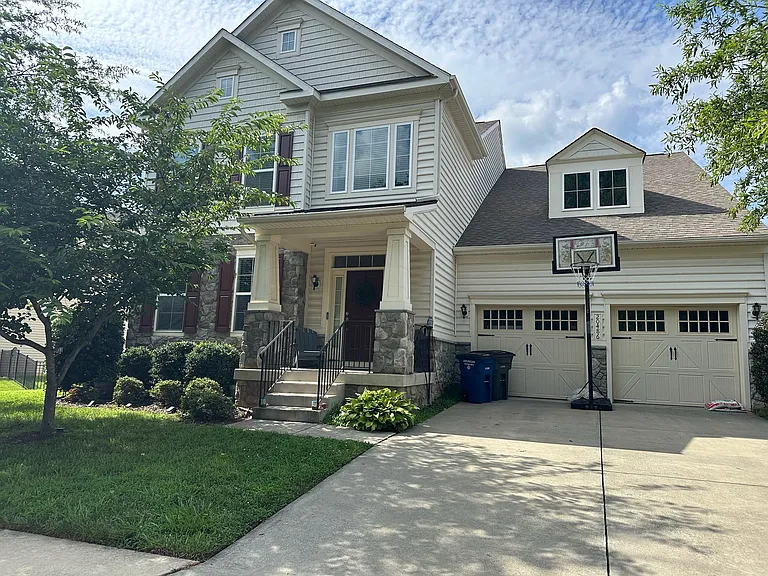
20486 Corder Pl
Your booked tour

What you get

Pet-friendlyIn-unit laundryParkingAir conditioning

Costs, fees, and lease terms

Lease terms

Landlord pays monthly HOA fee. Tenant pays all utilities including water, gas, electric, and internet. See listing details for information on number of pets and pet fee. Tenant is expected to maintain same landscaping condition at start of lease. Tenant is expected to comply with all HOA rules. No smoking in the house. 12 month lease is preferred, but longer or shorter term is negotiable. First and last month rent required at start of contract along with security deposit equal to 1 month rent.

Pricing comparison

$950

At $4,750, this listing is priced $950 more than the current market rate for a 4 bedroom home in Ashburn.

Pets

  • Dogs

    Allowed
    Number allowed1
  • Cats

    Allowed
    Number allowed2

The neighborhood

About the building

Just minutes from Route 7, Dulles Toll Road, Whole Foods, One Loudoun, and Trader Joe's, this beautifully designed craftman-style, single-family home offers nearly 5,000 sq ft of finished living space in one of Ashburn's most convenient and desirable neighborhoods, Belmont Estates. Nestled on a quiet street, it blends upscale living with everyday comfort in a location that's close to everything - shopping, dining, top-rated schools in the Stone Bridge High School pyramid, and the W&OD Trail. From its sun-drenched quartz-countertop kitchen and elegant double-sided fireplace, upgraded Restoration Hardware and Pottery Barn light fixtures throughout, to the light-filled sunroom, expansive finished recreation room, and a 300 sq ft deck, every inch of this home reflects thoughtful design and pride of ownership. At only 10 years old, with 4 bedrooms, 4.5 baths, and inviting spaces across three levels, this smoke-free, pet-free, and shoe-free home is the perfect retreat for those seeking space, serenity, and style. Key Features: -Gourmet kitchen with an oversized quartz island, stainless steel appliances, gas cooktop, and extensive cabinetry ideal for gathering and entertaining -Sun-drenched sunroom off the kitchen, offering beautiful natural light and a peaceful setting for morning coffee or reading -Double-sided gas fireplace elegantly connects the living and dining rooms for added warmth and charm -Bright, open floor plan with hardwood floors, high ceilings, and refined finishes throughout -Spacious primary suite featuring vaulted ceilings, 2 walk-in closets, and luxurious en-suite bath with soaking tub and separate shower -Finished recreation room in the basement with a full bath, and ample storage -300 sq ft backyard deck ideal for entertaining or relaxing -Attached 2-car garage with additional driveway parking Lifestyle & Location: Just steps from the W&OD Trail perfect for biking, running, walking, and access to nearby tot lots and green space Minutes to Route 7, Dulles Greenway, Silver Line Metro, One Loudoun, and other shopping and dining destinations Zoned for the sought after Stone Bridge high school pyramid within Loudoun County Public Schools Living Environment: Smoke-free, pet-free, and shoe-free home impeccably maintained for those who appreciate cleanliness and care Designed with quality, light-filled spaces and thoughtful details throughout Quick Facts: 4 Bedrooms | 4.5 Bathrooms 4,692 sq ft finished living space Large backyard with 300 sq ft deck Sunroom / Morning Room Central dual-zone HVAC No large pets Rent: $4,750 (HOA included)

The property manager

Nearby schools

Find similar homes

Spot something off?Good catch. Flag it and help keep listings legit.