2046 Walnut Creek Dr

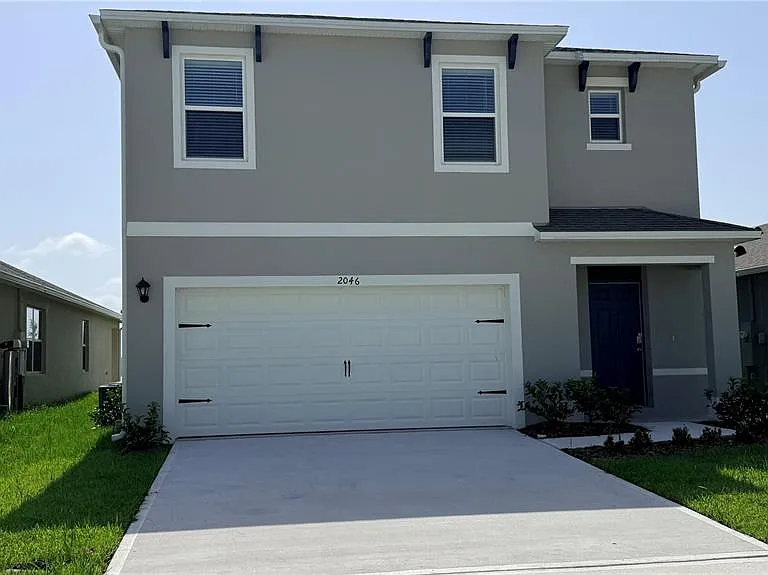
2046 Walnut Creek Dr — Photo 1
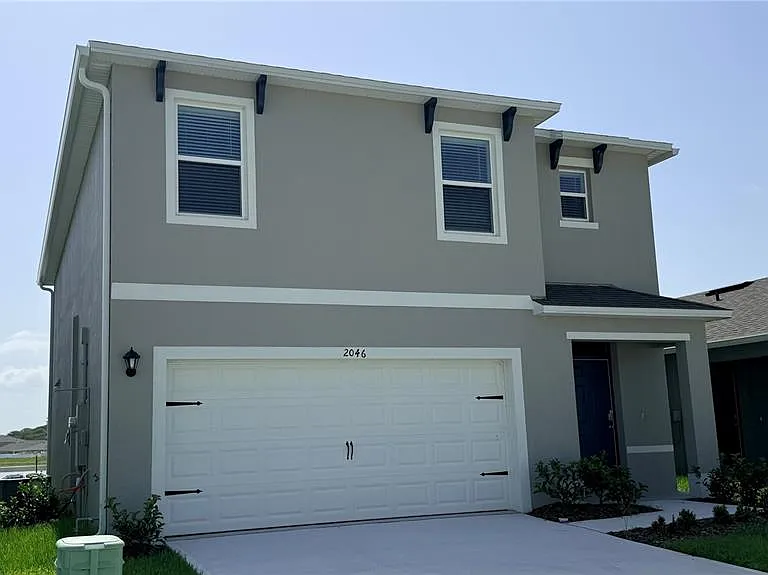
2046 Walnut Creek Dr — Photo 2
2046 Walnut Creek Dr — Photo 3
2046 Walnut Creek Dr — Photo 4
2046 Walnut Creek Dr — Photo 5
2046 Walnut Creek Dr — Photo 6
2046 Walnut Creek Dr — Photo 7
2046 Walnut Creek Dr — Photo 8
2046 Walnut Creek Dr — Photo 9
2046 Walnut Creek Dr — Photo 10
2046 Walnut Creek Dr — Photo 11
2046 Walnut Creek Dr — Photo 12
2046 Walnut Creek Dr — Photo 13
2046 Walnut Creek Dr — Photo 14
2046 Walnut Creek Dr — Photo 15
2046 Walnut Creek Dr — Photo 16
2046 Walnut Creek Dr — Photo 17
2046 Walnut Creek Dr — Photo 18
2046 Walnut Creek Dr — Photo 19
2046 Walnut Creek Dr — Photo 20
2046 Walnut Creek Dr — Photo 21
2046 Walnut Creek Dr — Photo 22
2046 Walnut Creek Dr — Photo 23
2046 Walnut Creek Dr — Photo 24
2046 Walnut Creek Dr — Photo 25
2046 Walnut Creek Dr — Photo 26
2046 Walnut Creek Dr — Photo 27
2046 Walnut Creek Dr — Photo 28
2046 Walnut Creek Dr — Photo 29
2046 Walnut Creek Dr — Photo 30
2046 Walnut Creek Dr — Photo 31
2046 Walnut Creek Dr — Photo 32
2046 Walnut Creek Dr — Photo 33
2046 Walnut Creek Dr — Photo 34
2046 Walnut Creek Dr — Photo 35
2046 Walnut Creek Dr — Photo 36
2046 Walnut Creek Dr — Photo 37
2046 Walnut Creek Dr — Photo 38
2046 Walnut Creek Dr — Photo 39
2046 Walnut Creek Dr — Photo 40
2046 Walnut Creek Dr — Photo 41
2046 Walnut Creek Dr — Photo 42
2046 Walnut Creek Dr — Photo 43
2046 Walnut Creek Dr — Photo 44

$2,900/ mo
Doesn't include deposits and fees
5 beds3 baths2447 sqft house
2046 Walnut Creek Dr
Your booked tour

What you get

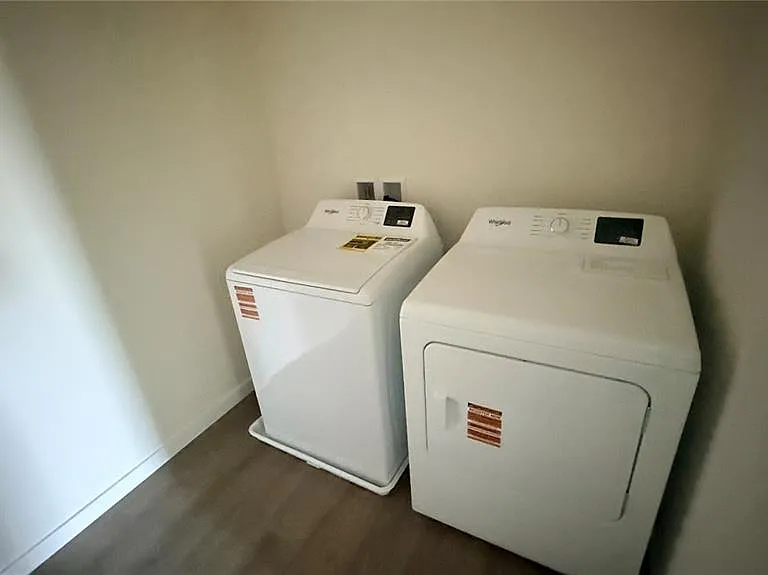
No petsIn-unit laundryParkingAir conditioningGym

Costs, fees, and lease terms

Lease terms

12 Months

Pricing comparison

$395

At $2,900, this listing is priced $395 cheaper than the current market rate for a 5 bedroom home in Kissimmee.

Pets

  • Dogs

    Not allowed
  • Cats

    Not allowed

The neighborhood

About the building

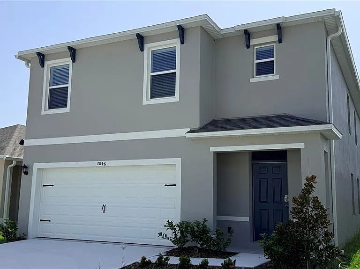
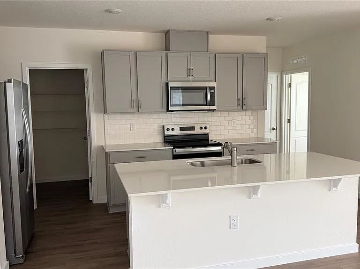
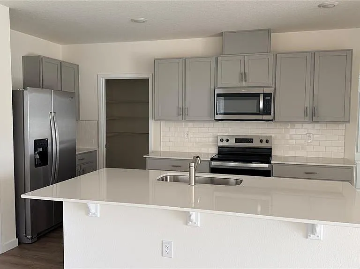
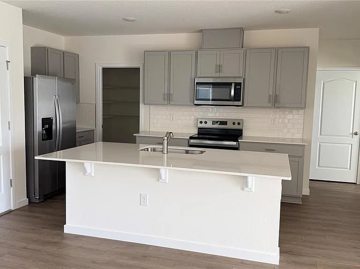
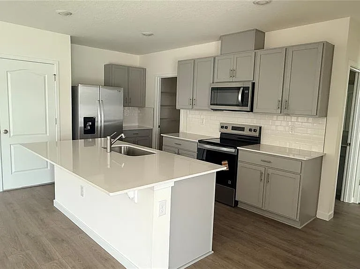
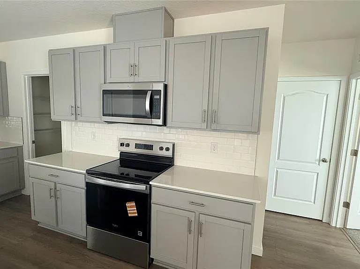
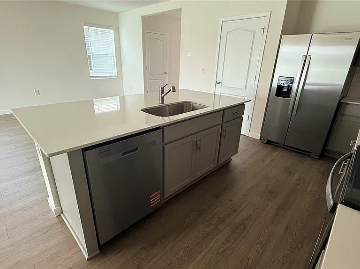
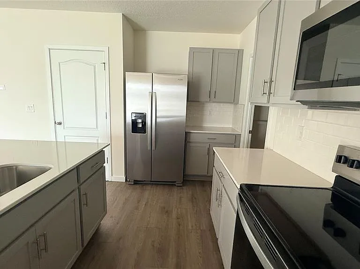
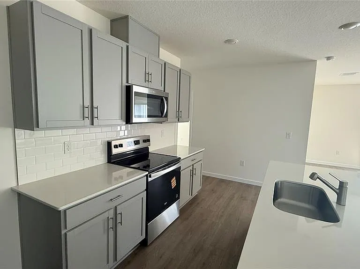
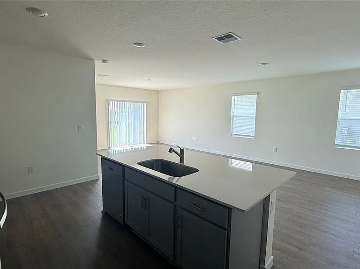
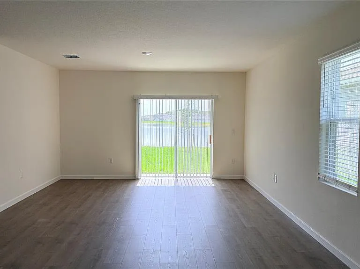
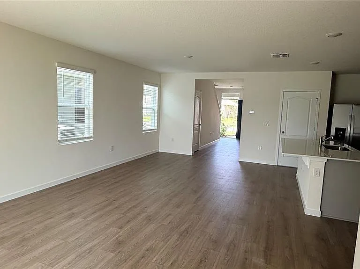
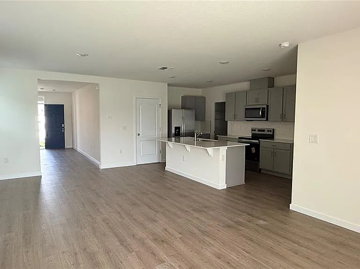
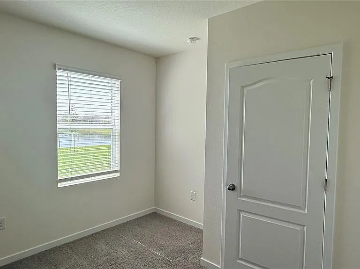
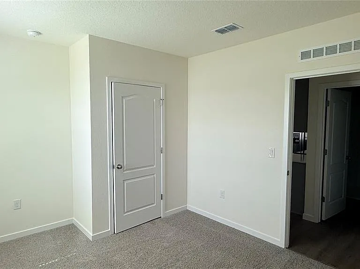
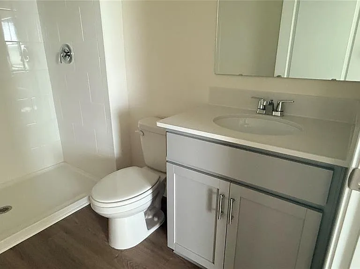
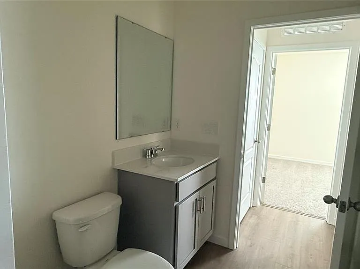
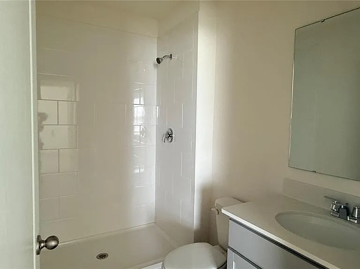
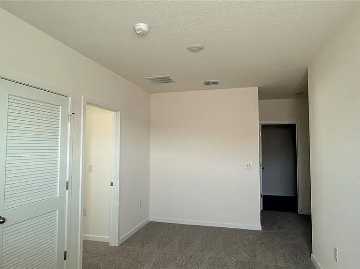
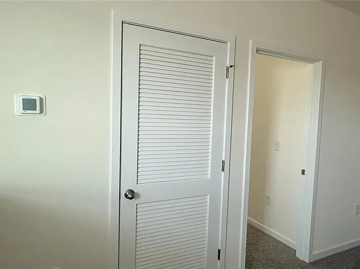
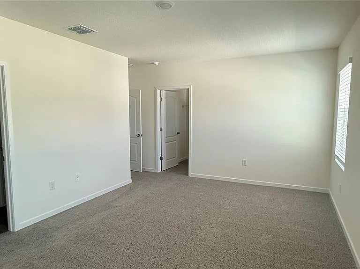
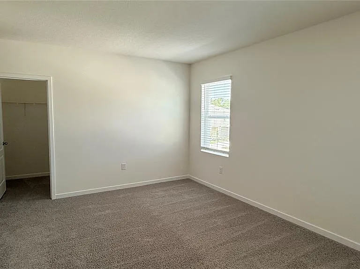
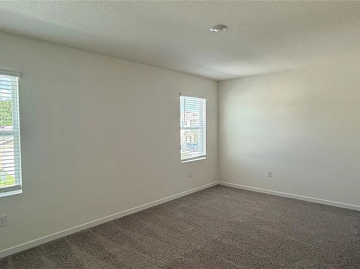
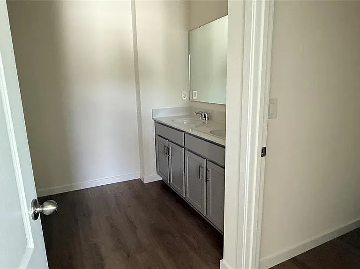
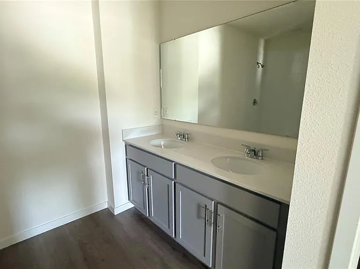
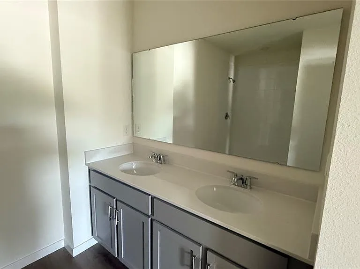
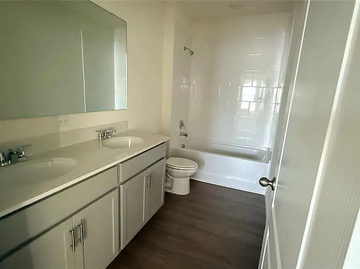
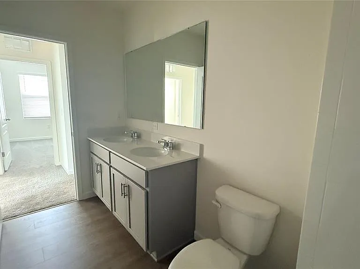
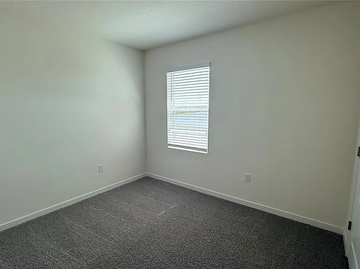
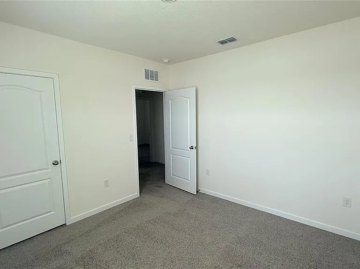
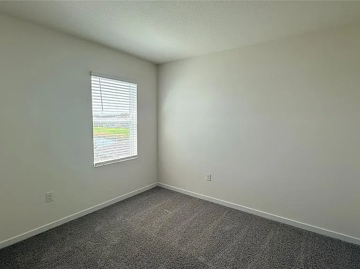
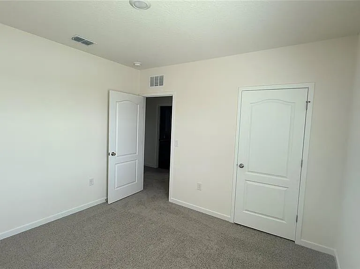
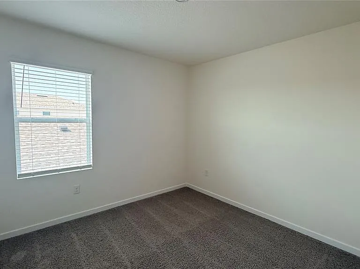
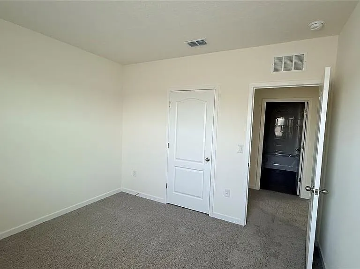
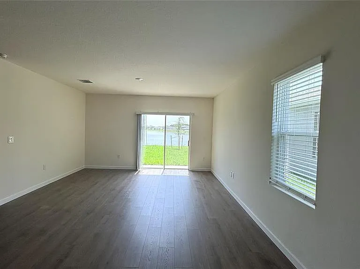
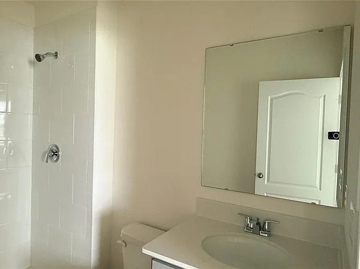
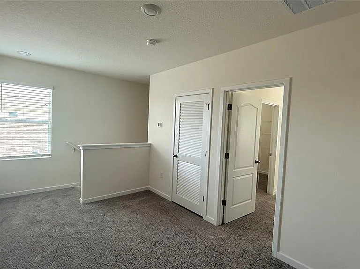
Available for rent brand new, spacious, and move-in ready. * This stunning two-story home, built entirely with concrete block construction, offers a flexible layout designed to adapt to your lifestyle. The expansive main floor boasts an open-concept design centered around a modern kitchen equipped with sleek stainless-steel appliances, flowing seamlessly into the living and dining areas. Conveniently situated off the main living space, you'll find a second bedroom alongside a full bathroom. * Heading upstairs, a generously sized loft area welcomes you perfect as a home office, playroom, or additional lounge space. The primary bedroom, tucked just off the loft, features a large walk-in closet and a private en suite bathroom complete with a double vanity. Three more bedrooms share a well-appointed second bathroom and a linen closet. Also on the second floor, you'll find a dedicated laundry room along with additional storage space. * To top it all off, this home comes equipped with a Smart Home technology package, putting full control of your living environment right at your fingertips whether you're at home or away. *Information recorded in the MLS is intended to be accurate, but NOT GUARANTEED. HOA fees and regulations, home square footage, room sizes, and lot size should be independently verified.

The property manager

2046 Walnut Creek Dr
By contacting this property, you agree to our Terms of Use. Visit our Privacy Portal for more information. When you click “Send message”, we’ll send your inquiry to the property manager so they can reach out and answer your questions.
Find similar homes

Spot something off?Good catch. Flag it and help keep listings legit.