2041 E Rawhide St

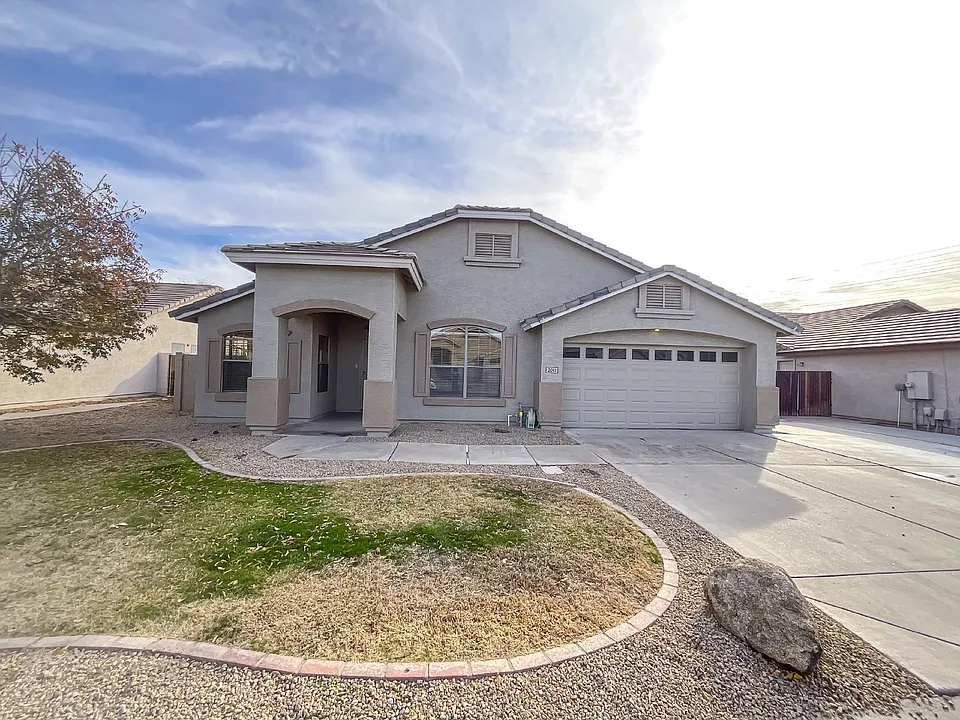
2041 E Rawhide St — Photo 1
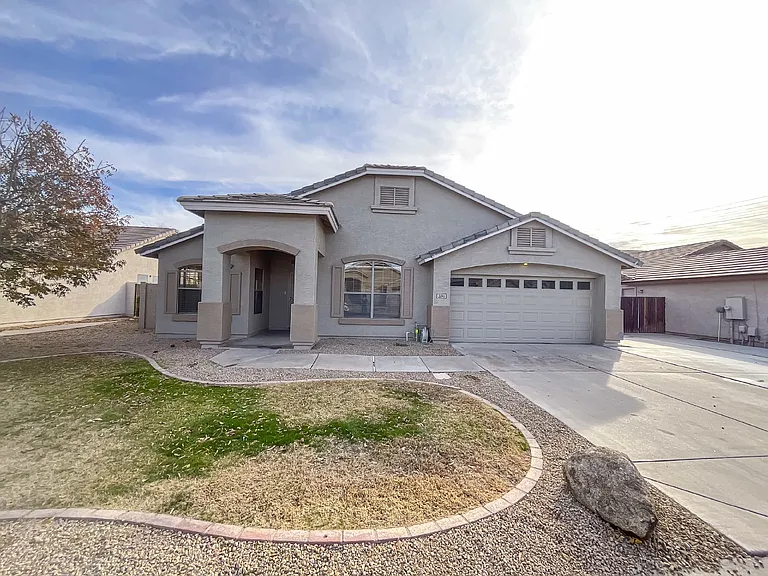
2041 E Rawhide St — Photo 2
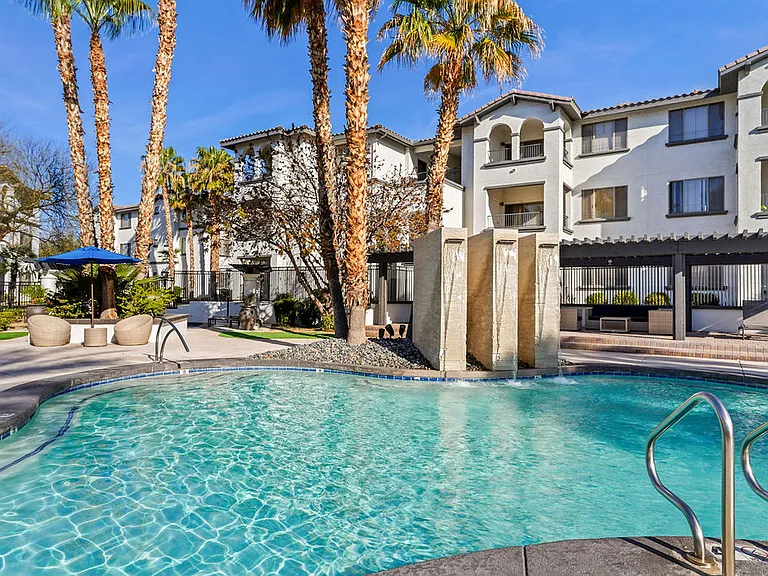
2041 E Rawhide St — Photo 3
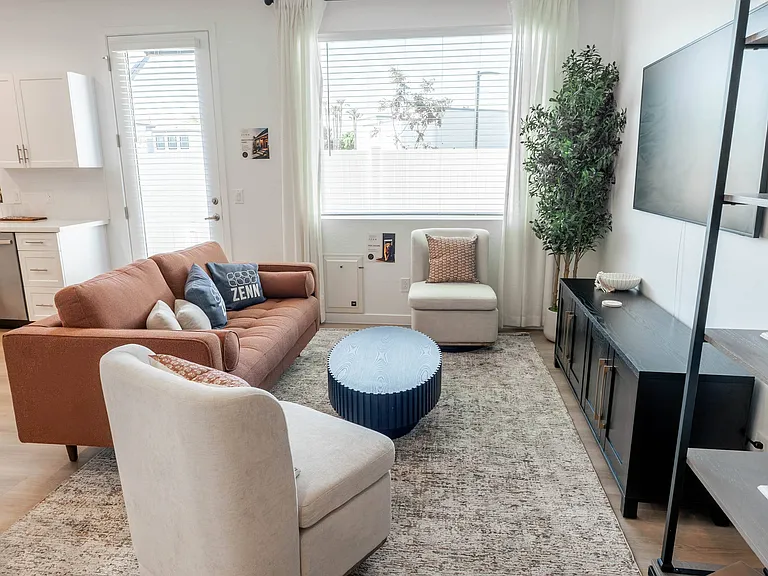
2041 E Rawhide St — Photo 4
2041 E Rawhide St — Photo 5
2041 E Rawhide St — Photo 6
2041 E Rawhide St — Photo 7
2041 E Rawhide St — Photo 8
2041 E Rawhide St — Photo 9
2041 E Rawhide St — Photo 10
2041 E Rawhide St — Photo 11
2041 E Rawhide St — Photo 12
2041 E Rawhide St — Photo 13
2041 E Rawhide St — Photo 14
2041 E Rawhide St — Photo 15
2041 E Rawhide St — Photo 16
2041 E Rawhide St — Photo 17
2041 E Rawhide St — Photo 18
2041 E Rawhide St — Photo 19
2041 E Rawhide St — Photo 20
2041 E Rawhide St — Photo 21
2041 E Rawhide St — Photo 22
2041 E Rawhide St — Photo 23
2041 E Rawhide St — Photo 24
2041 E Rawhide St — Photo 25
2041 E Rawhide St — Photo 26
2041 E Rawhide St — Photo 27
2041 E Rawhide St — Photo 28
2041 E Rawhide St — Photo 29
2041 E Rawhide St — Photo 30
2041 E Rawhide St — Photo 31
2041 E Rawhide St — Photo 32
Verified

$2,399/ mo
Doesn't include deposits and fees
3 beds2 baths1345 sqft house
Available August 25
2041 E Rawhide St

Your booked tour

What you get

Pet-friendlyIn-unit laundryParkingAir conditioningPool

Costs, fees, and lease terms

Pets

  • Dogs

    Allowed
  • Cats

    Allowed

The neighborhood

About the building

This gorgeous 3-bedroom, 2-bathroom home offers a bright, spacious, and open layout perfect for modern living. Fresh two-tone interior paint creates a warm and inviting atmosphere, while tile and vinyl flooring throughout make the home easy to maintain and beautifully clean. Vaulted ceilings enhance the sense of space and openness, while updated fixtures and ceiling fans add style and comfort. The large living room is a standout feature, with a built-in entertainment center providing convenience and functionality. The kitchen is a delight, featuring beautiful wood cabinetry, stainless steel appliances, and a cozy breakfast nook that overlooks the living roomideal for a breakfast bar setup. The attached dining room boasts a stunning bay window, creating a perfect spot to enjoy meals with family and friends. The guest bedrooms are generously sized and feature high, vaulted ceilings, offering both comfort and style. The spacious primary suite is a true retreat, with vaulted ceilings, a luxurious ensuite bathroom complete with a tiled walk-in shower, a relaxing garden tub, and ample space to unwind. This home also offers a 2-car garage with built-in storage cabinets to meet all your organizational needs. The front yard is beautifully landscaped for easy maintenance, while the backyard is a true oasis. You'll find lush landscaping, a fenced-in sparkling swimming pool, and a covered patio, all perfect for outdoor relaxation or entertaining. Plus, the RV gate is a fantastic bonus for outdoor enthusiasts or additional storage. Located in the highly desirable Finley Farms community, you'll enjoy access to biking and walking paths, neighborhood parks, and playgroundsincluding a park conveniently located close to the home. This home is also just minutes from shopping, dining, freeway access, and so much more. Don't miss the chance to call this exceptional property your new home, apply today! *Pets Allowed- Up to 2 Other leasing fees: $50 per adult application fee $250 admin fee upon lease signing $30 pet application fees - $25 if paid via ACH (if applicable) 2% monthly admin fee $300 non refundable pet fee- per pet (if applicable) Security deposit equal to one month's rent (interested in paying $0 security deposit? Ask us about our alternative Security Options) Renters insurance required To satisfy the insurance requirement, Tenant may either (1) be automatically enrolled into a policy that satisfies the coverage requirements for $10.95/month; or (2) obtain alternative liability coverage from an insurer of Tenant's choice. The option Tenant chooses will not affect whether Tenant's lease application is approved or the terms of Tenant's Lease.Biking & Walking Path

Nearby schools

Students who live in 2041 E Rawhide St attend the following Gilbert Unified District (Unified School District) public schools:

GreatSchools ratings are based on test scores and additional metrics when available.

2041 E Rawhide St

Verified listing

By contacting this property, you agree to our Terms of Use. Visit our Privacy Portal for more information. When you click “Send message”, we’ll send your inquiry to the property manager so they can reach out and answer your questions.

Find similar homes

Frequently asked questions

What is this home's pet policy?

There are cats and dogs allowed at 2041 E Rawhide St. Please contact the property manager for up to date pet policy and fee information.

Is there laundry in the house?

This building offers in unit laundry.

Does the home offer parking?

Yes, 2041 E Rawhide St provides parking.

What Gilbert neighborhood is 2041 E Rawhide St in?

Your new apartment would be located in the Finley Farms neighborhood.

What school district is this home in?

2041 E Rawhide St is within the Gilbert Unified District. Check out the additional Nearby Schools for more boundary details.

When was this listing last updated?

The property manager updated this rental listing 47 minutes, 31 seconds ago.

Spot something off?Good catch. Flag it and help keep listings legit.