20404 Mule Deer Dr

20404 Mule Deer Dr — Photo 1
20404 Mule Deer Dr — Photo 2
20404 Mule Deer Dr — Photo 3
20404 Mule Deer Dr — Photo 4
20404 Mule Deer Dr — Photo 5
20404 Mule Deer Dr — Photo 6
20404 Mule Deer Dr — Photo 7
20404 Mule Deer Dr — Photo 8
20404 Mule Deer Dr — Photo 9
20404 Mule Deer Dr — Photo 10
20404 Mule Deer Dr — Photo 11
20404 Mule Deer Dr — Photo 12
20404 Mule Deer Dr — Photo 13
20404 Mule Deer Dr — Photo 14
20404 Mule Deer Dr — Photo 15
20404 Mule Deer Dr — Photo 16
20404 Mule Deer Dr — Photo 17
20404 Mule Deer Dr — Photo 18
20404 Mule Deer Dr — Photo 19
20404 Mule Deer Dr — Photo 20
20404 Mule Deer Dr — Photo 21
20404 Mule Deer Dr — Photo 22
20404 Mule Deer Dr — Photo 23
20404 Mule Deer Dr — Photo 24
20404 Mule Deer Dr — Photo 25
20404 Mule Deer Dr — Photo 26
20404 Mule Deer Dr — Photo 27
20404 Mule Deer Dr — Photo 28
20404 Mule Deer Dr — Photo 29
20404 Mule Deer Dr — Photo 30
20404 Mule Deer Dr — Photo 31

$1,745/ mo
Doesn't include deposits and fees
3 beds2 baths1402 sqft house
20404 Mule Deer Dr
Your booked tour

What you get

No petsLaundry

Costs, fees, and lease terms

Pricing comparison

$54

At $1,745, this listing is priced $54 cheaper than the current market rate for a 3 bedroom home in Edmond.

Pets

  • Dogs

    Not allowed
  • Cats

    Not allowed

The neighborhood

About the building

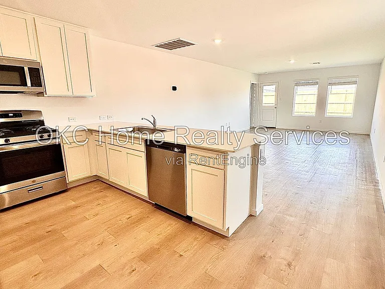
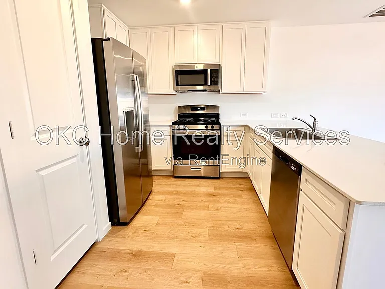
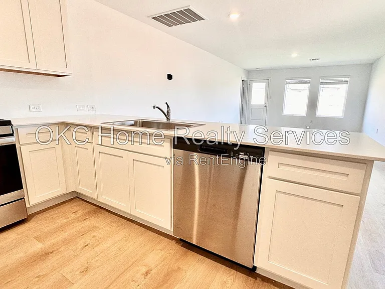
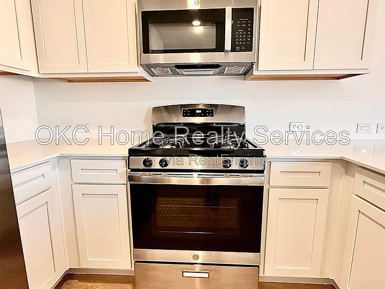
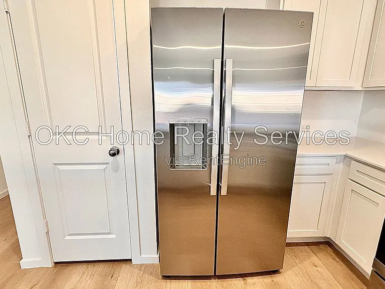
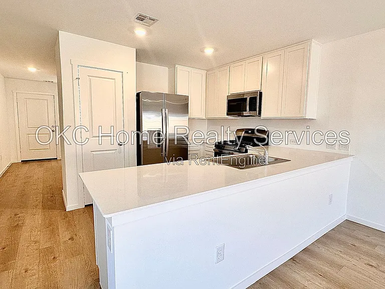
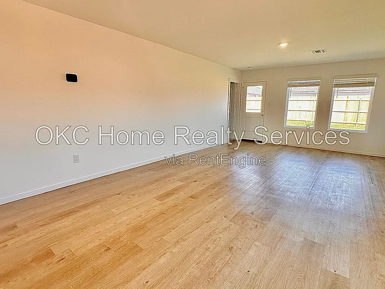
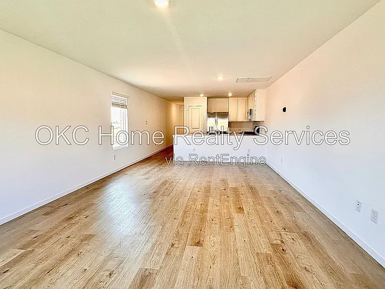
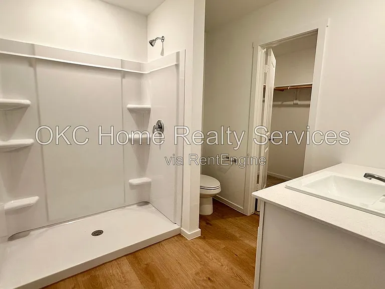
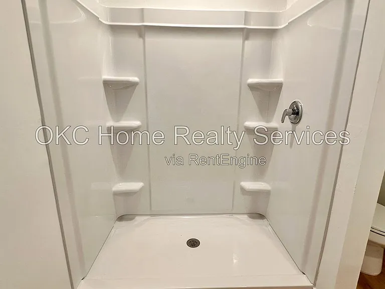
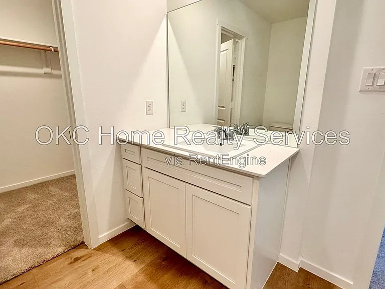
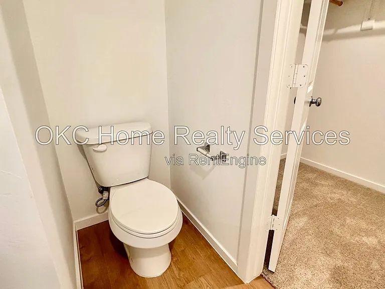
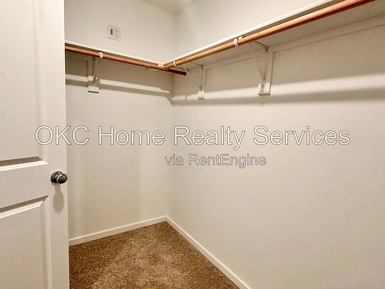
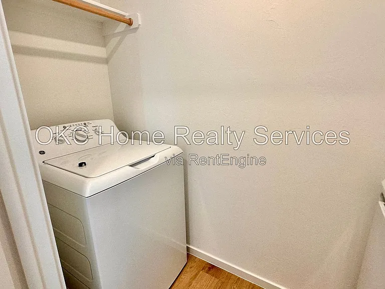
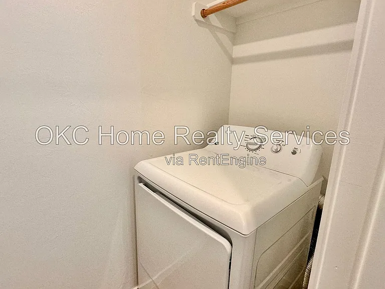
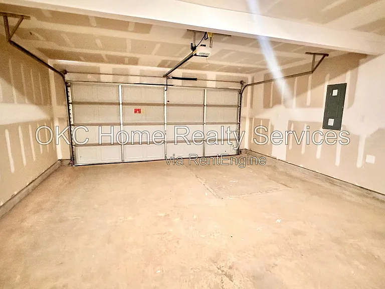
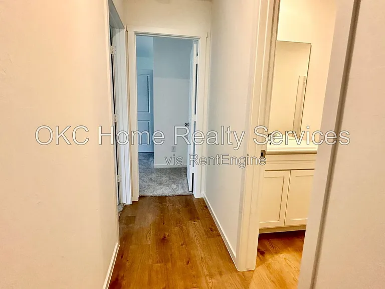
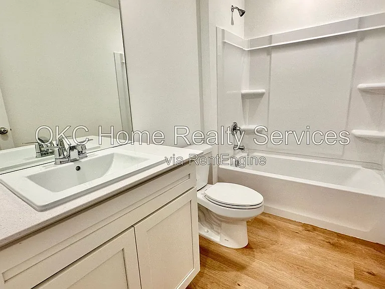
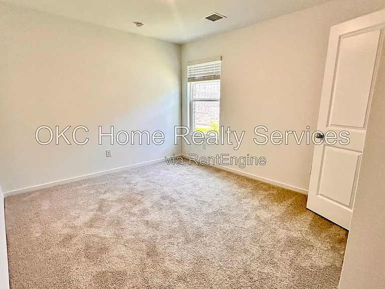
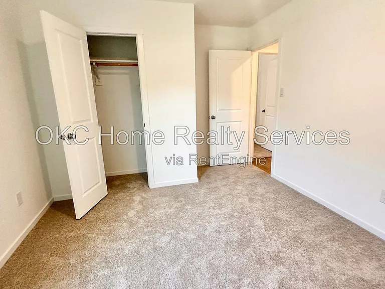
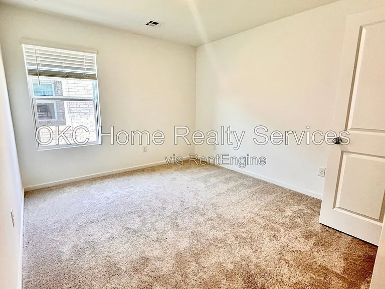
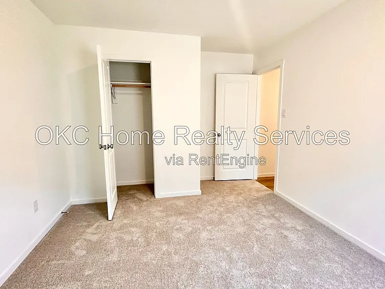
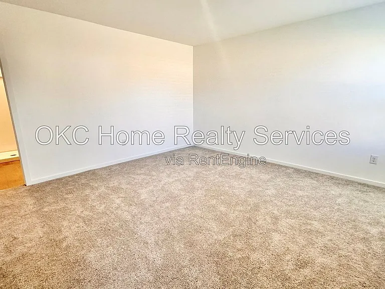
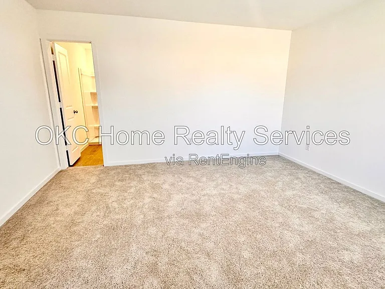
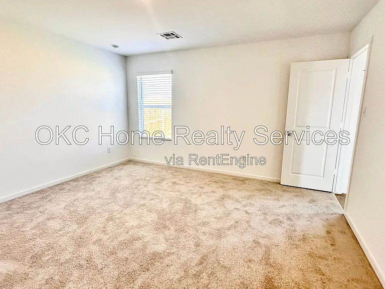
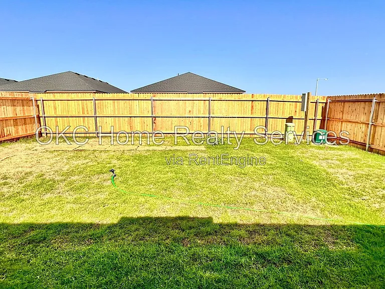
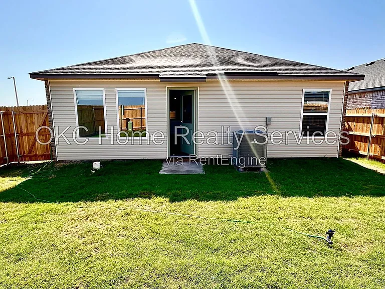
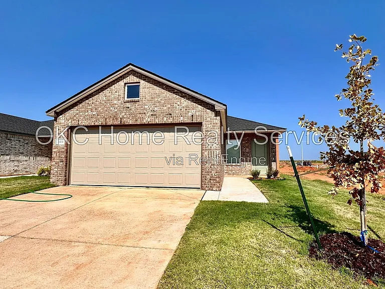
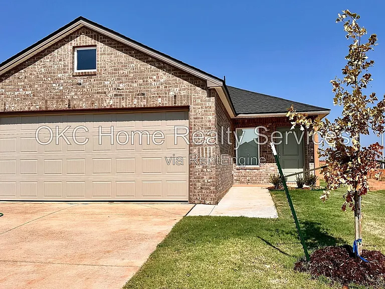
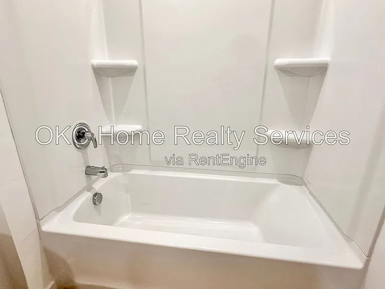
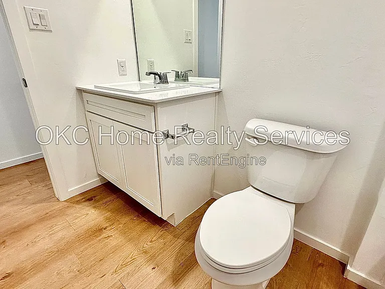
Welcome Home to 20404 Mule Deer Dr! This is a brand new home, that nobody has ever lived in and your family can be the first family to live here! We've partnered with Obligo to offer an optional deposit-free move-in program for qualified applicants. If approved, you can skip the large upfront deposit and move in for less. Apply today to see if you qualify! Discover modern comfort and low-maintenance luxury in this move-in-ready, single-story home offered by OKC Home Realty Services. Featuring clean finishes, an open-concept layout, and great curb appeal, this home is designed for convenient everyday living. Key Highlights & Features: Exterior & Curb Appeal Beautiful brick facade with a attached two-car garage, covered front porch entry, and a freshly landscaped lawn. Gourmet Open-Concept Kitchen Equipped with high-end stainless steel appliances (gas range, built-in microwave, dishwasher), sleek white cabinetry, and an oversized island with an integrated sink facing the main living area. Bright & Airy Living Space Expansive, open living floor plan lined with low-maintenance wood-look flooring and ample natural light. Private Primary Suite A secluded retreat featuring plush carpeting, an en-suite bathroom with a Barrier-free shower, a wide vanity, and a Roomy closet. Additional Bedrooms & Full Bath Comfortable guest or secondary bedrooms with closet space and a secondary full bathroom with a tub/shower combo. Functional Conveniences Includes a dedicated laundry room with washer/dryer hookups, an attached garage, and a fully wood-fenced backyard ideal for the family and outdoor relaxing. By submitting your information on this page you consent to being contacted by the Property Manager and RentEngine via SMS, phone, or email.

The property manager

Nearby schools

Students who live in 20404 Mule Deer Dr attend the following Deer Creek School District (Unified School District) public schools:
Showing 3 of 5 schools.

GreatSchools ratings are based on test scores and additional metrics when available.

20404 Mule Deer Dr
By contacting this property, you agree to our Terms of Use. Visit our Privacy Portal for more information. When you click “Send message”, we’ll send your inquiry to the property manager so they can reach out and answer your questions.

Find similar homes

Spot something off?Good catch. Flag it and help keep listings legit.