2039 Tullagee Ave

2039 Tullagee Ave — Photo 1
2039 Tullagee Ave — Photo 2
2039 Tullagee Ave — Photo 3
2039 Tullagee Ave — Photo 4
2039 Tullagee Ave — Photo 5
2039 Tullagee Ave — Photo 6
2039 Tullagee Ave — Photo 7
2039 Tullagee Ave — Photo 8
2039 Tullagee Ave — Photo 9
2039 Tullagee Ave — Photo 10
2039 Tullagee Ave — Photo 11
2039 Tullagee Ave — Photo 12
2039 Tullagee Ave — Photo 13
2039 Tullagee Ave — Photo 14
2039 Tullagee Ave — Photo 15
2039 Tullagee Ave — Photo 16
2039 Tullagee Ave — Photo 17
2039 Tullagee Ave — Photo 18
2039 Tullagee Ave — Photo 19
2039 Tullagee Ave — Photo 20
2039 Tullagee Ave — Photo 21
2039 Tullagee Ave — Photo 22
2039 Tullagee Ave — Photo 23
2039 Tullagee Ave — Photo 24
2039 Tullagee Ave — Photo 25
2039 Tullagee Ave — Photo 26
2039 Tullagee Ave — Photo 27
2039 Tullagee Ave — Photo 28
2039 Tullagee Ave — Photo 29
2039 Tullagee Ave — Photo 30
2039 Tullagee Ave — Photo 31
2039 Tullagee Ave — Photo 32
2039 Tullagee Ave — Photo 33
2039 Tullagee Ave — Photo 34
2039 Tullagee Ave — Photo 35
2039 Tullagee Ave — Photo 36
2039 Tullagee Ave — Photo 37
2039 Tullagee Ave — Photo 38
2039 Tullagee Ave — Photo 39
2039 Tullagee Ave — Photo 40
2039 Tullagee Ave — Photo 41
2039 Tullagee Ave — Photo 42
2039 Tullagee Ave — Photo 43
2039 Tullagee Ave — Photo 44
2039 Tullagee Ave — Photo 45
2039 Tullagee Ave — Photo 46
2039 Tullagee Ave — Photo 47
2039 Tullagee Ave — Photo 48
2039 Tullagee Ave — Photo 49
2039 Tullagee Ave — Photo 50
2039 Tullagee Ave — Photo 51
2039 Tullagee Ave — Photo 52
2039 Tullagee Ave — Photo 53
2039 Tullagee Ave — Photo 54
2039 Tullagee Ave — Photo 55
2039 Tullagee Ave — Photo 56
2039 Tullagee Ave — Photo 57
2039 Tullagee Ave — Photo 58
2039 Tullagee Ave — Photo 59
2039 Tullagee Ave — Photo 60
2039 Tullagee Ave — Photo 61
2039 Tullagee Ave — Photo 62
2039 Tullagee Ave — Photo 63
2039 Tullagee Ave — Photo 64
2039 Tullagee Ave — Photo 65

$3,500/ mo
Doesn't include deposits and fees
3 beds2.5 baths2032 sqft house
Available September 1
2039 Tullagee Ave

Your booked tour

What you get

ParkingAir conditioningEv Charging Station

Costs, fees, and lease terms

Lease terms

24 Months

Pricing comparison

$1299

At $3,500, this listing is priced $1299 more than the current market rate for a 3 bedroom home in Melbourne.

The neighborhood

About the building

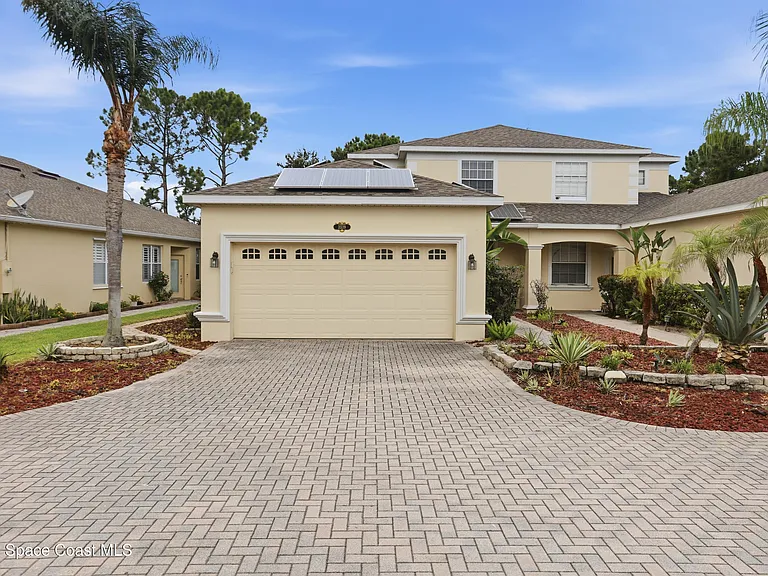
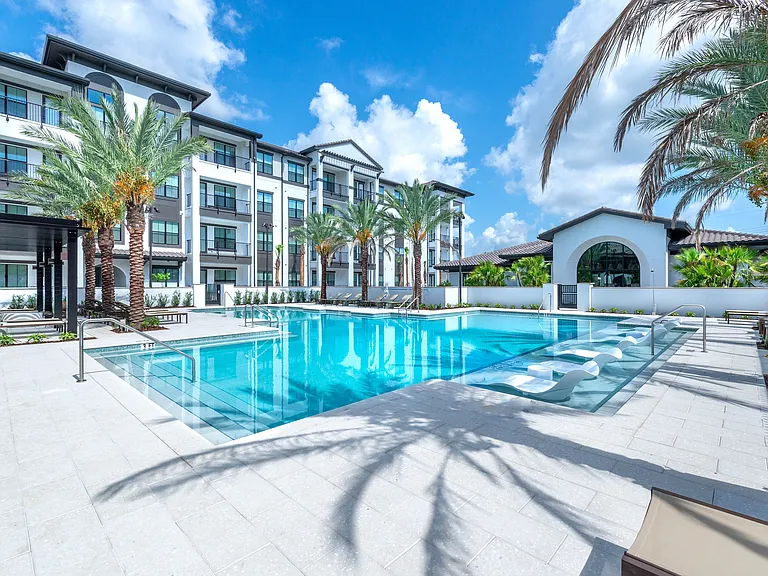
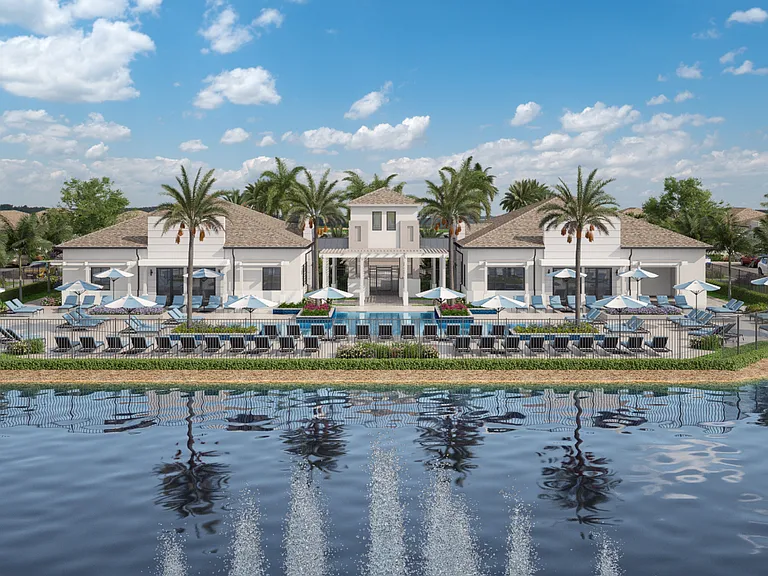
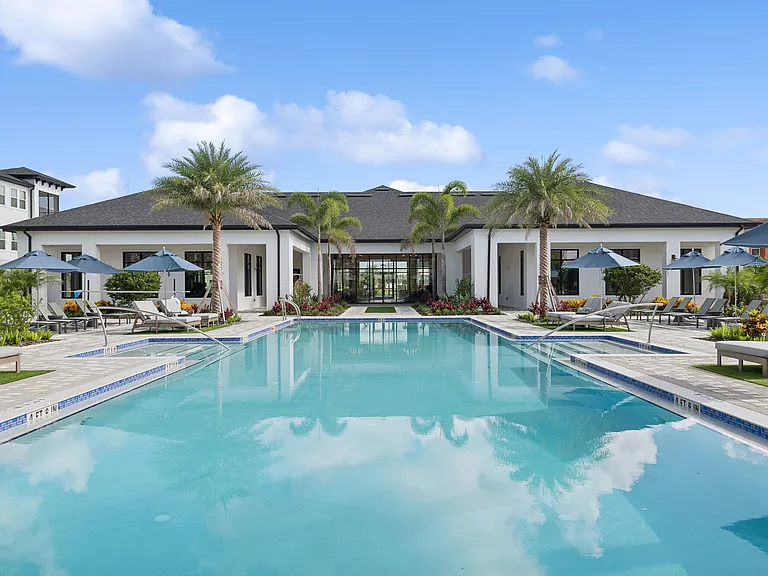
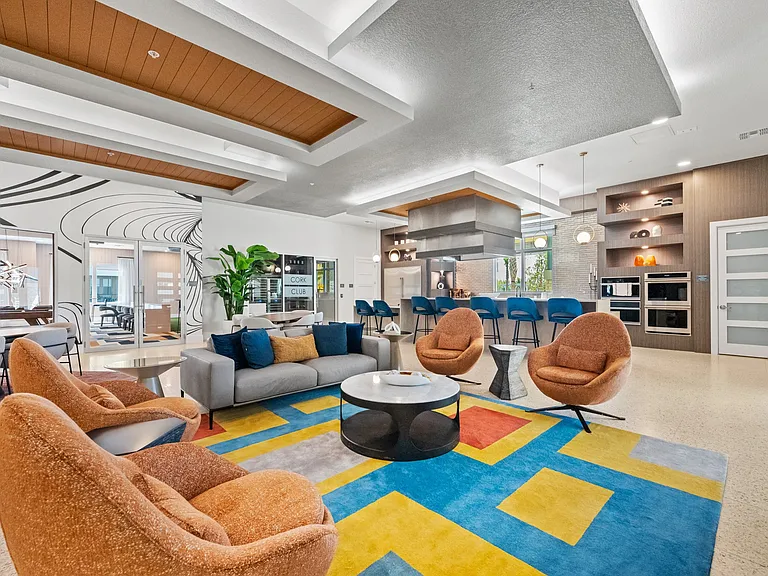
Discover one of the most desirable rental opportunities in the gated Capron Ridge community in the heart of Viera! This beautifully maintained two-story home offers 3 bedrooms, 2.5 bathrooms, and over 2,000 square feet of comfortable living space with soaring 9-foot ceilings and a highly sought-after floor plan featuring a first-floor primary suite. One of this home's standout features is its solar panel system, helping reduce monthly electric costs, along with a dedicated EV charging outlet in the garage, making it an excellent choice for electric vehicle owners. The spacious primary suite, laundry room, and guest half bath are conveniently located on the main level. Upstairs, you'll find a versatile loft, two additional bedrooms, and a full bathroom, providing plenty of space for family, guests, a home office, or a second living area. One of the upstairs bedrooms features private direct access to the full bathroom through its own connecting door, offering the comfort and convenience of a semi-en-suite layout while still allowing hallway access for guests. The kitchen features granite countertops, stainless steel appliances, and ample cabinet space, creating a functional space for both everyday living and entertaining. Step outside to the screened lanai overlooking a private setting to relax and enjoy Florida living. As a resident of Capron Ridge, you'll enjoy access to outstanding resort-style amenities, including a clubhouse, community pool, fitness center, tennis and pickleball courts, basketball court, playground, and scenic walking trails. Ideally located near top-rated Viera schools, The Avenue Viera, shopping, dining, golf courses, major employers, the beaches, and I-95, this home offers the perfect combination of comfort, convenience, and energy efficiency. Don't miss the opportunity to lease this exceptional Viera home with energy-saving solar power and EV charging. Schedule your private showing today!

The property manager

Nearby schools

Students who live in 2039 Tullagee Ave attend the following Brevard Public Schools (Unified School District) public schools:

GreatSchools ratings are based on test scores and additional metrics when available.

2039 Tullagee Ave

By contacting this property, you agree to our Terms of Use. Visit our Privacy Portal for more information. When you click “Send message”, we’ll send your inquiry to the property manager so they can reach out and answer your questions.

Find similar homes

Spot something off?Good catch. Flag it and help keep listings legit.