203 Cagle Rd

203 Cagle Rd — Photo 1
203 Cagle Rd — Photo 2
203 Cagle Rd — Photo 3
203 Cagle Rd — Photo 4
203 Cagle Rd — Photo 5
203 Cagle Rd — Photo 6
203 Cagle Rd — Photo 7
203 Cagle Rd — Photo 8
203 Cagle Rd — Photo 9
203 Cagle Rd — Photo 10
203 Cagle Rd — Photo 11
203 Cagle Rd — Photo 12
203 Cagle Rd — Photo 13
203 Cagle Rd — Photo 14
203 Cagle Rd — Photo 15
203 Cagle Rd — Photo 16
203 Cagle Rd — Photo 17
203 Cagle Rd — Photo 18
203 Cagle Rd — Photo 19
203 Cagle Rd — Photo 20
203 Cagle Rd — Photo 21
203 Cagle Rd — Photo 22
203 Cagle Rd — Photo 23
203 Cagle Rd — Photo 24
203 Cagle Rd — Photo 25
203 Cagle Rd — Photo 26
203 Cagle Rd — Photo 27
203 Cagle Rd — Photo 28
203 Cagle Rd — Photo 29
203 Cagle Rd — Photo 30
203 Cagle Rd — Photo 31
203 Cagle Rd — Photo 32
203 Cagle Rd — Photo 33
203 Cagle Rd — Photo 34
203 Cagle Rd — Photo 35
203 Cagle Rd — Photo 36
203 Cagle Rd — Photo 37
203 Cagle Rd — Photo 38
203 Cagle Rd — Photo 39
203 Cagle Rd — Photo 40
203 Cagle Rd — Photo 41
203 Cagle Rd — Photo 42
203 Cagle Rd — Photo 43
203 Cagle Rd — Photo 44
203 Cagle Rd — Photo 45
203 Cagle Rd — Photo 46
203 Cagle Rd — Photo 47
203 Cagle Rd — Photo 48
  • Furnished

$2,500/ mo
Doesn't include deposits and fees
3 beds2 baths2180 sqft house
203 Cagle Rd
Your booked tour

What you get

Pet-friendlyIn-unit laundryParkingAir conditioning

Costs, fees, and lease terms

Lease terms

12 Months

Pricing comparison

$484

At $2,500, this listing is priced $484 more than the current market rate for a 3 bedroom home in Brandon.

Pets

  • Dogs

    Allowed
  • Cats

    Allowed

The neighborhood

About the building

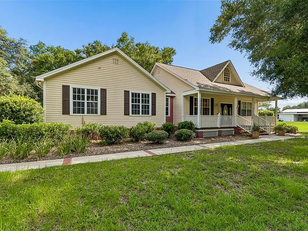
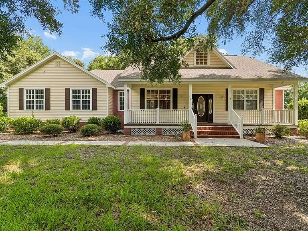
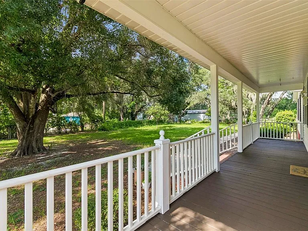
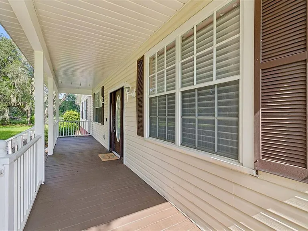
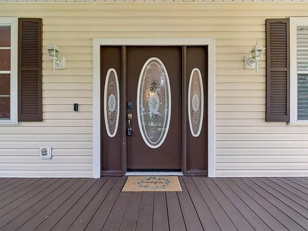
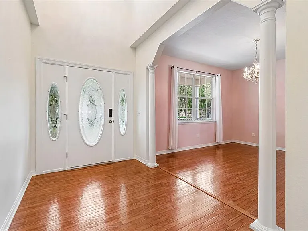
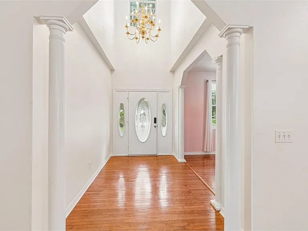
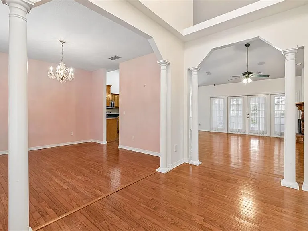
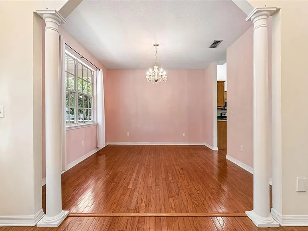
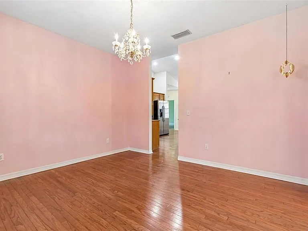
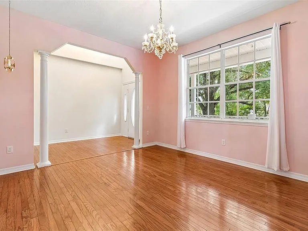
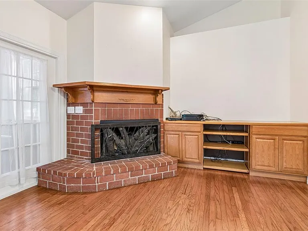
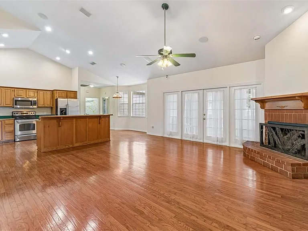
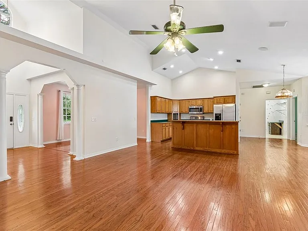
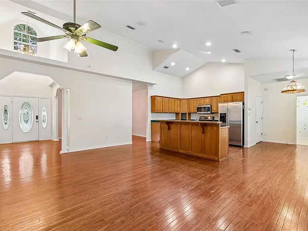
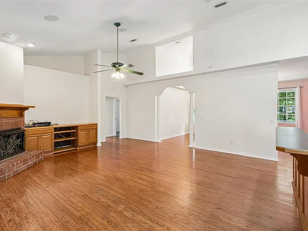
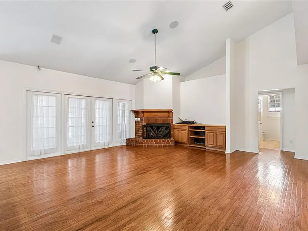
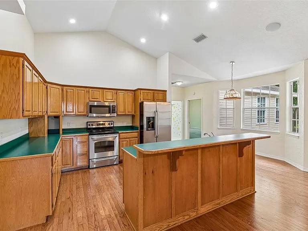
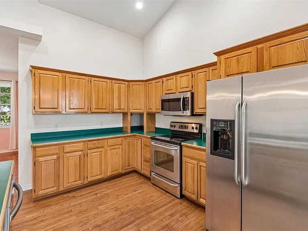
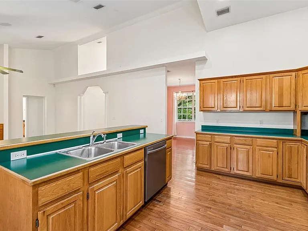
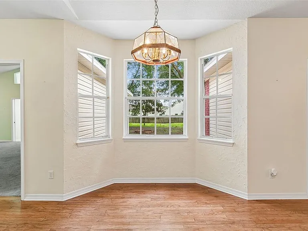
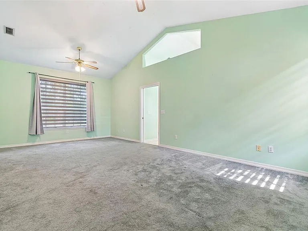
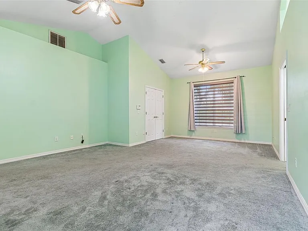
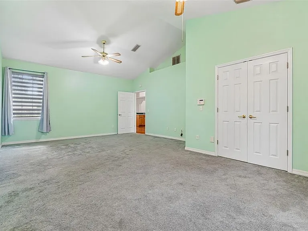
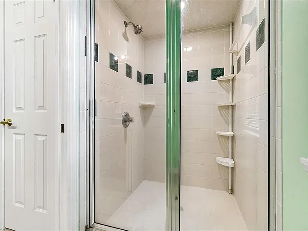
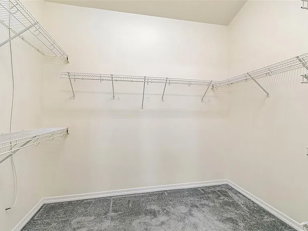
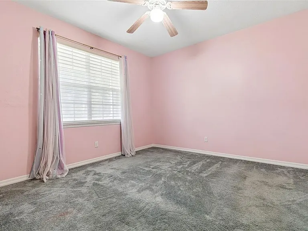
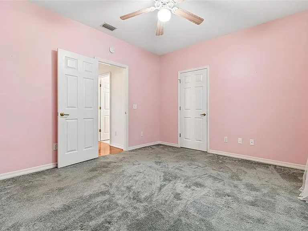
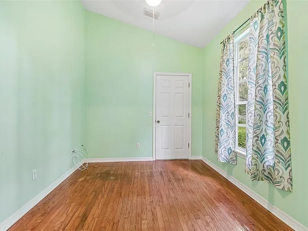
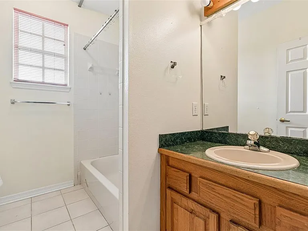
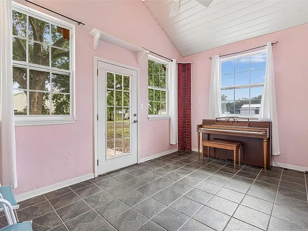
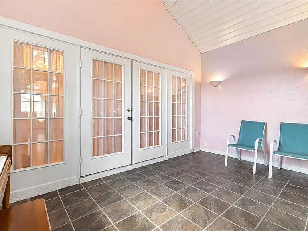
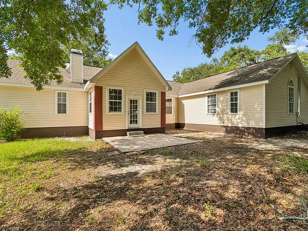
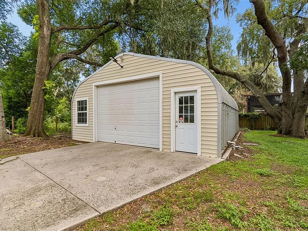
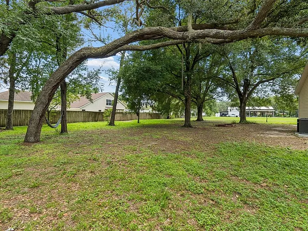
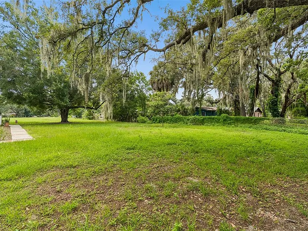
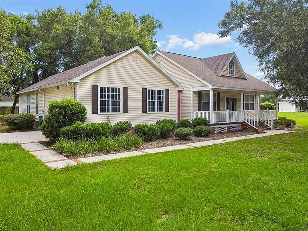
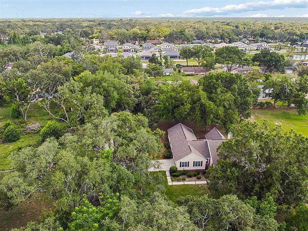
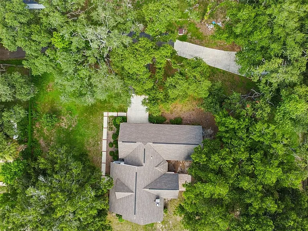
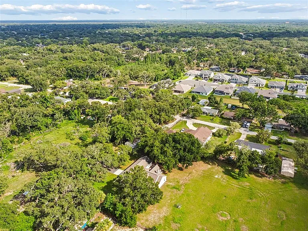
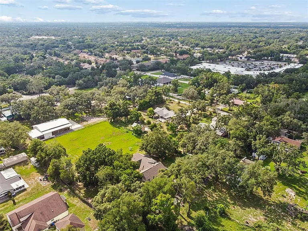
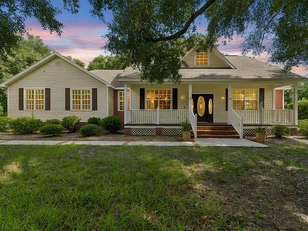
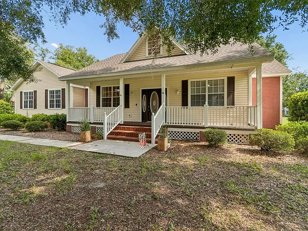
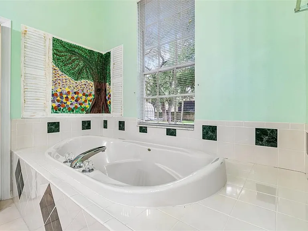
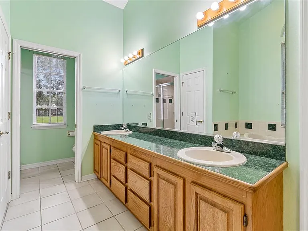
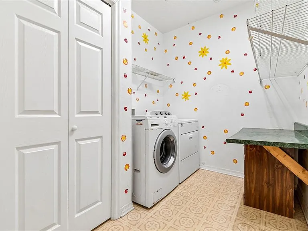
This charming home is situated on a beautiful 2-acre property, offering plenty of space for your trucks, RV, boat, trailers, and other recreational vehicles. Surrounded by mature trees and lush greenery, the property provides a peaceful, private setting with the feel of your own natural retreat. The home features 3 bedrooms, 2 bathrooms, a dedicated office/den that can easily serve as a fourth bedroom, an attached 2-car garage, and a spacious detached garage/workshop, making it ideal for both everyday living and hobbies or business needs. Inside, a welcoming foyer opens to a formal dining room that flows seamlessly into the spacious great room and kitchen. The kitchen is beautifully appointed with classic cabinetry, wood flooring, stainless steel appliances, a breakfast bar, and a cozy eat-in dining area. The adjoining living room is highlighted by a traditional masonry fireplace, creating a warm, inviting atmosphere while adding timeless elegance and classic charm to the home. A generously sized indoor laundry room offers abundant storage and additional space for crafts, hobbies, or a home workspace. The desirable split-bedroom floor plan provides privacy for the primary suite while offering comfortable accommodations for family or guests. The spacious primary suite features a relaxing sitting area, a private office or study, a walk-in closet, and an en-suite bathroom complete with dual vanities, a large soaking tub, and a separate walk-in shower. Thoughtfully designed storage throughout the home adds both convenience and functionality. Step outside to enjoy the expansive covered porch overlooking the serene property. The detached garage/workshop provides endless possibilities for projects, equipment storage, or extra parking. Whether you need room for work vehicles, outdoor toys, or entertaining family and friends, this property offers exceptional flexibility. Conveniently located in the heart of Brandon, you'll enjoy easy access to restaurants, shopping, supermarkets, schools, medical facilities, and Brandon Town Center Mall all within approximately 5 miles. Combining the tranquility of country living with the convenience of city amenities, this exceptional property truly offers the best of both worlds. Schedule your private showing today!

The property manager

Nearby schools

Students who live in 203 Cagle Rd attend the following Hillsborough (Unified School District) public schools:
GreatSchools ratings are based on test scores and additional metrics when available.

203 Cagle Rd
By contacting this property, you agree to our Terms of Use. Visit our Privacy Portal for more information. When you click “Send message”, we’ll send your inquiry to the property manager so they can reach out and answer your questions.
Find similar homes

Spot something off?Good catch. Flag it and help keep listings legit.