20112 Indian Rosewood Dr

20112 Indian Rosewood Dr — Photo 1
20112 Indian Rosewood Dr — Photo 2
20112 Indian Rosewood Dr — Photo 3
20112 Indian Rosewood Dr — Photo 4
20112 Indian Rosewood Dr — Photo 5
20112 Indian Rosewood Dr — Photo 6
20112 Indian Rosewood Dr — Photo 7
20112 Indian Rosewood Dr — Photo 8
20112 Indian Rosewood Dr — Photo 9
20112 Indian Rosewood Dr — Photo 10
20112 Indian Rosewood Dr — Photo 11
20112 Indian Rosewood Dr — Photo 12
20112 Indian Rosewood Dr — Photo 13
20112 Indian Rosewood Dr — Photo 14
20112 Indian Rosewood Dr — Photo 15
20112 Indian Rosewood Dr — Photo 16
20112 Indian Rosewood Dr — Photo 17
20112 Indian Rosewood Dr — Photo 18
20112 Indian Rosewood Dr — Photo 19
20112 Indian Rosewood Dr — Photo 20
20112 Indian Rosewood Dr — Photo 21
20112 Indian Rosewood Dr — Photo 22
20112 Indian Rosewood Dr — Photo 23
20112 Indian Rosewood Dr — Photo 24
20112 Indian Rosewood Dr — Photo 25
20112 Indian Rosewood Dr — Photo 26
20112 Indian Rosewood Dr — Photo 27
20112 Indian Rosewood Dr — Photo 28
20112 Indian Rosewood Dr — Photo 29
20112 Indian Rosewood Dr — Photo 30
20112 Indian Rosewood Dr — Photo 31
20112 Indian Rosewood Dr — Photo 32
20112 Indian Rosewood Dr — Photo 33
20112 Indian Rosewood Dr — Photo 34
20112 Indian Rosewood Dr — Photo 35
20112 Indian Rosewood Dr — Photo 36
20112 Indian Rosewood Dr — Photo 37
20112 Indian Rosewood Dr — Photo 38
20112 Indian Rosewood Dr — Photo 39
20112 Indian Rosewood Dr — Photo 40
20112 Indian Rosewood Dr — Photo 41
20112 Indian Rosewood Dr — Photo 42
20112 Indian Rosewood Dr — Photo 43
20112 Indian Rosewood Dr — Photo 44
20112 Indian Rosewood Dr — Photo 45
20112 Indian Rosewood Dr — Photo 46
20112 Indian Rosewood Dr — Photo 47
20112 Indian Rosewood Dr — Photo 48
20112 Indian Rosewood Dr — Photo 49
20112 Indian Rosewood Dr — Photo 50
20112 Indian Rosewood Dr — Photo 51
20112 Indian Rosewood Dr — Photo 52
20112 Indian Rosewood Dr — Photo 53
20112 Indian Rosewood Dr — Photo 54
20112 Indian Rosewood Dr — Photo 55
20112 Indian Rosewood Dr — Photo 56
20112 Indian Rosewood Dr — Photo 57

$2,250/ mo
Doesn't include deposits and fees
3 beds2.5 baths1665 sqft townhouse
20112 Indian Rosewood Dr

Your booked tour

What you get

Dog-friendlyIn-unit laundryParkingAir conditioningGym

Costs, fees, and lease terms

Lease terms

12 Months

Pricing comparison

$23

At $2,250, this listing is priced $23 cheaper than the current market rate for a 3 bedroom home in Tampa.

Pets

  • Dogs

    Allowed

The neighborhood

About the building

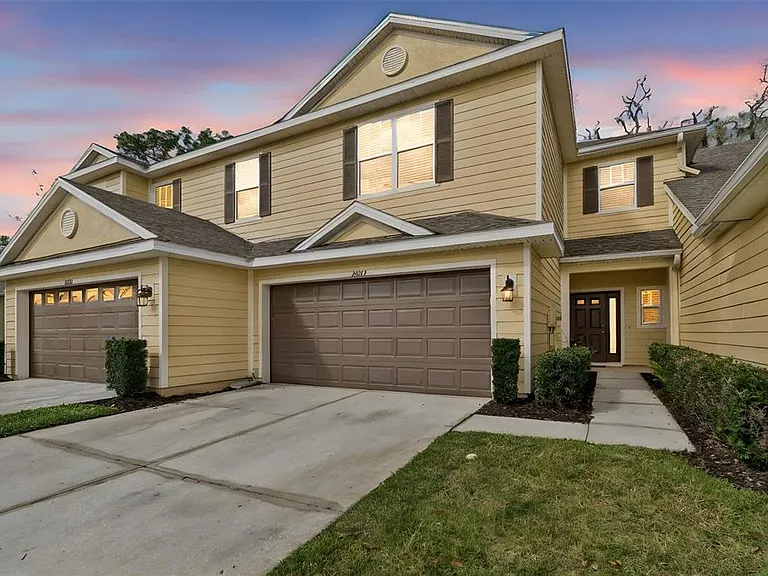
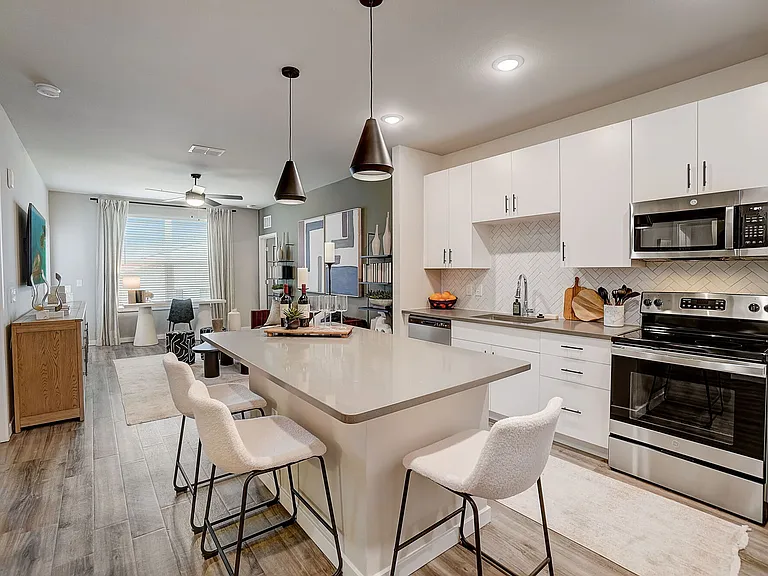
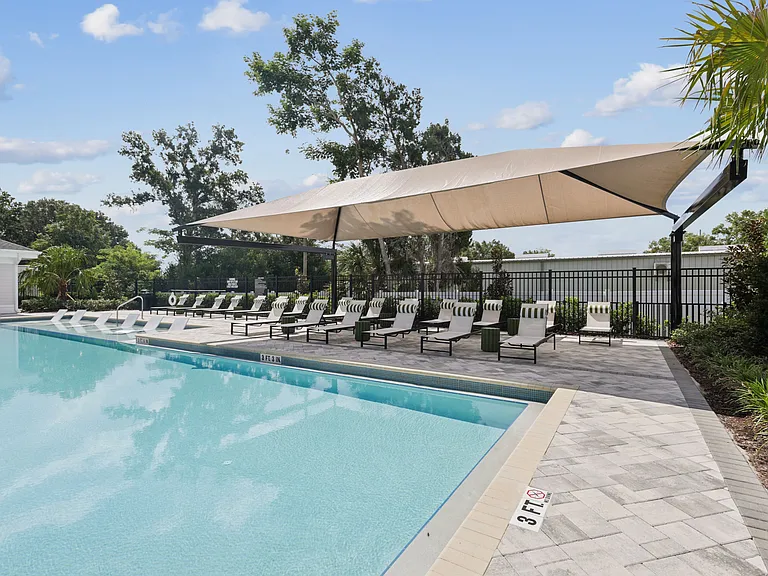
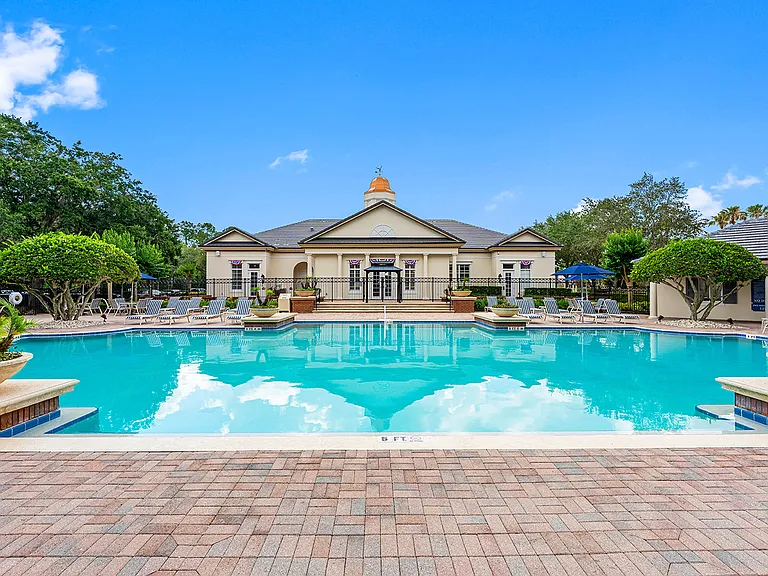
Virtually Staged. Welcome to this wonderful townhome nestled on a quiet cul-de-sac street. This beautiful townhome features 3 bedrooms, 2.5 bathrooms, a well-equipped kitchen, a living room, a dining room, a 2-car garage and is located in the highly sought after gated village of Brentwood in the Hammocks community. This townhome is sparkling clean and MOVE-IN READY! Inside, gorgeous tile and brand new carpet are complemented by a neutral color palette and upgraded light fixtures, creating an elegant and serene ambiance. The spacious kitchen features maple cabinets with raised panel doors with a warm cherry glaze, granite countertops, GE stainless steel appliances include a microwave (2026), a dishwasher, a stove with glass cooktop, a refrigerator, a convenient breakfast counter and a pantry. Thoughtfully designed for easy living and entertaining. The primary retreat features a spacious bedroom, a very large walk-in closet and a bathroom with a double sink vanity, a garden tub and a separate walk-in shower with a clear glass enclosure. Bedrooms two and three share a bathroom. This townhome comes with a generous list of upgrades for your comfort, including a NEW ROOF (March 2025), a washer and dryer, a new microwave (February 2026), indoor lighting fixtures and fans. The two double slider windows at the dining and living rooms allows for beautiful and tranquil views of the natural preserve. The Hammocks Townhomes residents enjoy access to nice amenities, including a large resort style pool, a playground area, a fitness center and a basketball court. This townhome is located minutes from "A" rated schools and is convenient to highways, shopping at the Wiregrass Mall and Tampa Outlets, top-rated restaurants, new hospitals, the Tampa International Airport, downtown Tampa and more. Everything you need is right at your doorstep! You couldn't ask for more!

The property manager

Nearby schools

Students who live in 20112 Indian Rosewood Dr attend the following Hillsborough (Unified School District) public schools:

GreatSchools ratings are based on test scores and additional metrics when available.

20112 Indian Rosewood Dr

By contacting this property, you agree to our Terms of Use. Visit our Privacy Portal for more information. When you click “Send message”, we’ll send your inquiry to the property manager so they can reach out and answer your questions.

Find similar homes

Spot something off?Good catch. Flag it and help keep listings legit.