201 NW 8th St

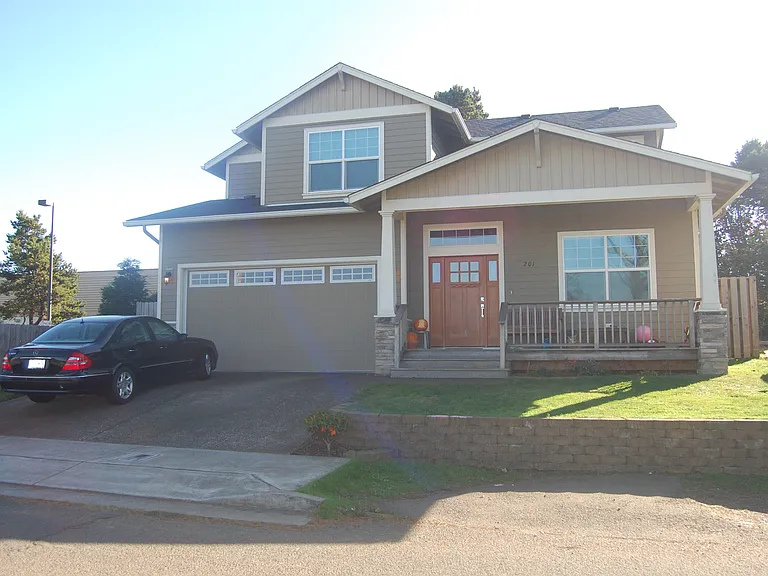
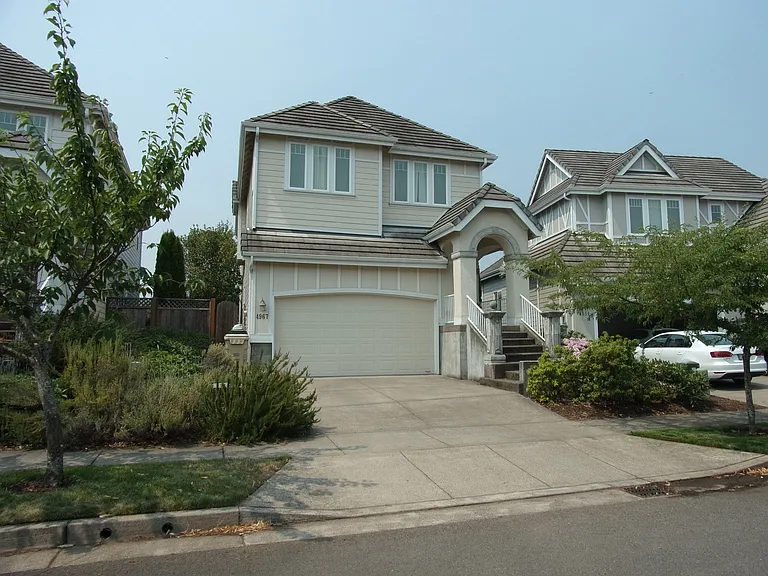
Front
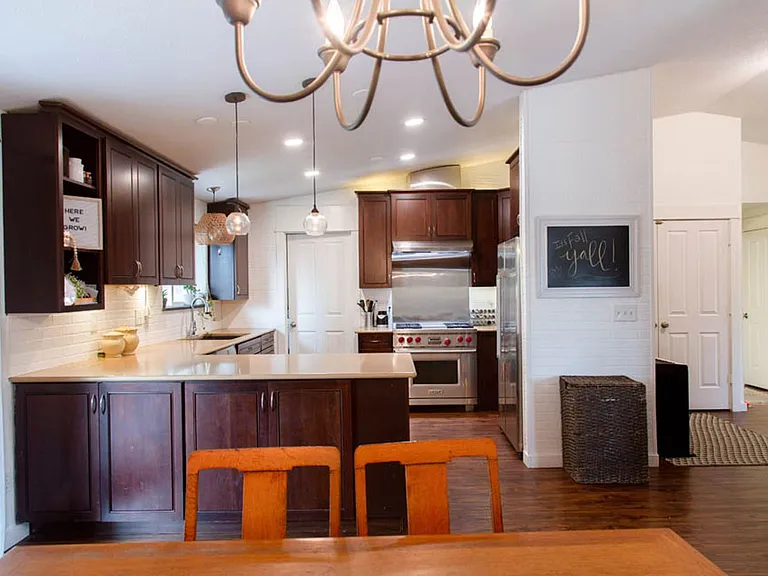
Open Kitchen from Dining Area.
Large Kitchen with Custom Maple Cabinets and Quartz Countertops.
French Door Refrigerator and Microwave
Dacor Gas Range with Faber Vent. Large Cabinet Drawers for Easy Storage.
Bosch Dishwasher and Kohler Sink and Faucet.
Center Island and Large Pantry Cabinet
Dining Area with Buffet Nook.
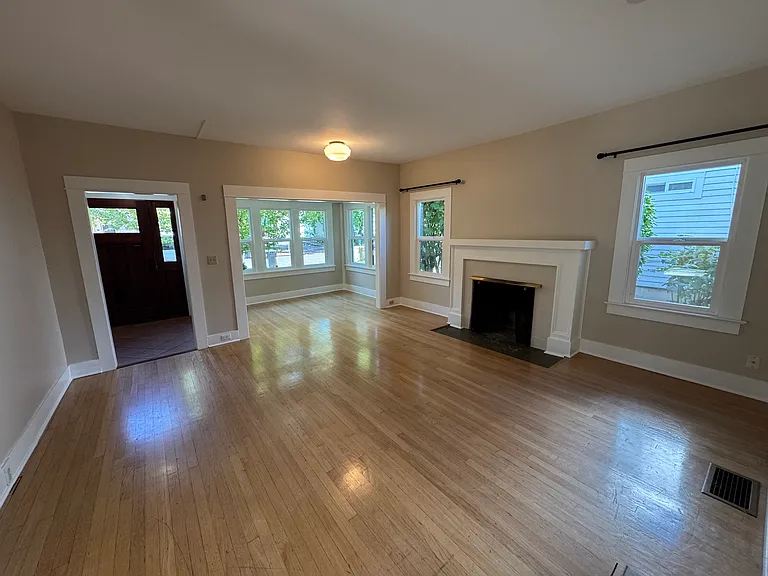
Living Room Oak Hardwood Floors, Large Bank of Windows and Stone Fireplace.
Living Room features Skylights, Valor Gas Fireplace, Ceiling Fan and Wired for Surround Sound Theater.
Living Room Oak Hardwood Floors, Large Bank of Windows and Stone Fireplace.
Main Level Half Bathroom with Quartz Counters and Kohler Sink and Fixture
Laundry Room with Washer & Dryer and Cabinet Storage Space
Entry Hallway and French Door to Office.
Large Office with French Doors.
Front Door Entry.
Stairway to Upstairs Bedrooms
Second Floor to Bedrooms
Master Bedroom with Vaulted Ceilings and Natural Light.
Vaulted Ceilings and French Doors to Master Bathroom
Double Sinks with Quartz Counters and Water Closet.
Custom Travertine Shower with Glass Door
Second Bedroom with Burber Carpet and Two Built-in Maple Dressers.
Closet with Bi-Fold Door
Third Bedroom with Berber Carpet and Lots of Natural Light.
Closet with Bypass Door.
Second Full Bathroom Sink with Quartz Counters.
Tub/Shower in Second Full Bathroom
Fenced Back Yard
Back South Side of House with Covered Porch and Landscaping.
Covered Back Porch

$3,750/ mo
Doesn't include deposits and fees
3 beds2.5 baths2011 sqft house
Available September 1
201 NW 8th St

Your booked tour

What you get

Pet-friendlyIn-unit laundryParkingEv Charging Station

Costs, fees, and lease terms

Lease terms

Furnished or partially furnished to suit and may vary from pictures. Available unfurnished for $3,600 Tenant pays all utilities and maintains yard. No smoking.

Pricing comparison

$1109

At $3,750, this listing is priced $1109 more than the current market rate for a 3 bedroom home in Newport.

Pets

  • Dogs

    Allowed
    Number allowed1
  • Cats

    Allowed
    Number allowed1

The neighborhood

About the building

201 NW 8th St. Newport, OR Available options: Furnished, partially furnished or empty depending on needs. Contemporary Craftsman 2,012 sq/ft - 3BR, 2.5 Bath + Office Interior Features: Solid Oak Flooring 9' Ceilings on main level - vaulted LR and master BR Central gas heating system Main level office with French doors Large gourmet kitchen with premium appliances, center island, custom maple cabinets with quartz counters and full glass tile backsplash. Open concept kitchen, dining and living room Valor gas fireplace with stone surround and mahogany mantle Wired for surround sound with Bowers & Wilkins rear ceiling speakers. Laundry room with custom maple cabinets, quartz counters and utility sink Solid core doors throughout with solid wood trimmed (painted) Vein cut travertine tile floors in laundry room and bathrooms Premium lighting fixtures throughout Kohler sinks, faucets and fixtures throughout Master bathroom with dual sinks, custom shower with frameless glass shower doors and separate water closet Two car garage with remote door and tankless water heater Solid wood staircase - oak steps with hemlock railing Solid wood trimmed windows - hemlock with natural finish Premium berber carpet and pad in all bedrooms Shared bathroom with jetted tub, travertine floors, maple cabinets and quartz counters Exterior Features: Triple pane windows - superior insulation value and noise reduction Owens Corning 40yr. Architectural roofing Hardi siding with two-tone paint color Wood trimmed windows Covered front porch with cedar decking and wood soffit Covered rear deck in cedar with wood soffits and natural gas supply for grill Cedar fenced sides and back yard

The property manager

Nearby schools

Students who live in 201 NW 8th St attend the following Lincoln County School District (Unified School District) public schools:

Showing 4 of 5 schools.

GreatSchools ratings are based on test scores and additional metrics when available.

201 NW 8th St

By contacting this property, you agree to our Terms of Use. Visit our Privacy Portal for more information. When you click “Send message”, we’ll send your inquiry to the property manager so they can reach out and answer your questions.

Find similar homes

Spot something off?Good catch. Flag it and help keep listings legit.