1995 Lancashire Dr

1995 Lancashire Dr — Photo 1
1995 Lancashire Dr — Photo 2
1995 Lancashire Dr — Photo 3
1995 Lancashire Dr — Photo 4
1995 Lancashire Dr — Photo 5
1995 Lancashire Dr — Photo 6
1995 Lancashire Dr — Photo 7
1995 Lancashire Dr — Photo 8
1995 Lancashire Dr — Photo 9
1995 Lancashire Dr — Photo 10
1995 Lancashire Dr — Photo 11
1995 Lancashire Dr — Photo 12
1995 Lancashire Dr — Photo 13
1995 Lancashire Dr — Photo 14
1995 Lancashire Dr — Photo 15
1995 Lancashire Dr — Photo 16
1995 Lancashire Dr — Photo 17
1995 Lancashire Dr — Photo 18
1995 Lancashire Dr — Photo 19
1995 Lancashire Dr — Photo 20
1995 Lancashire Dr — Photo 21
1995 Lancashire Dr — Photo 22
1995 Lancashire Dr — Photo 23
1995 Lancashire Dr — Photo 24
1995 Lancashire Dr — Photo 25
1995 Lancashire Dr — Photo 26
1995 Lancashire Dr — Photo 27
1995 Lancashire Dr — Photo 28
1995 Lancashire Dr — Photo 29
1995 Lancashire Dr — Photo 30
1995 Lancashire Dr — Photo 31
1995 Lancashire Dr — Photo 32
1995 Lancashire Dr — Photo 33
1995 Lancashire Dr — Photo 34
1995 Lancashire Dr — Photo 35
1995 Lancashire Dr — Photo 36
1995 Lancashire Dr — Photo 37
1995 Lancashire Dr — Photo 38
1995 Lancashire Dr — Photo 39
1995 Lancashire Dr — Photo 40
1995 Lancashire Dr — Photo 41
1995 Lancashire Dr — Photo 42
1995 Lancashire Dr — Photo 43
1995 Lancashire Dr — Photo 44
1995 Lancashire Dr — Photo 45
1995 Lancashire Dr — Photo 46
1995 Lancashire Dr — Photo 47
1995 Lancashire Dr — Photo 48
1995 Lancashire Dr — Photo 49
1995 Lancashire Dr — Photo 50
1995 Lancashire Dr — Photo 51
1995 Lancashire Dr — Photo 52
1995 Lancashire Dr — Photo 53
1995 Lancashire Dr — Photo 54
1995 Lancashire Dr — Photo 55
1995 Lancashire Dr — Photo 56
1995 Lancashire Dr — Photo 57
1995 Lancashire Dr — Photo 58
1995 Lancashire Dr — Photo 59
1995 Lancashire Dr — Photo 60
1995 Lancashire Dr — Photo 61
1995 Lancashire Dr — Photo 62
1995 Lancashire Dr — Photo 63
1995 Lancashire Dr — Photo 64
1995 Lancashire Dr — Photo 65

$5,500/ mo
Doesn't include deposits and fees
5 beds3 baths3367 sqft house
Available August 10
1995 Lancashire Dr
Your booked tour

What you get

Pet-friendly

Costs, fees, and lease terms

Pets

  • Dogs

    Allowed
  • Cats

    Allowed

The neighborhood

About the building

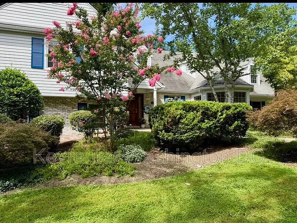
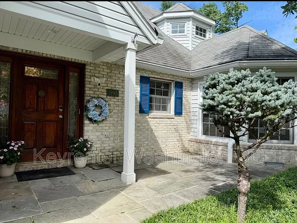
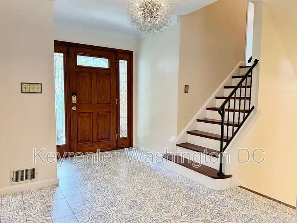
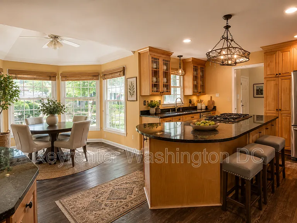
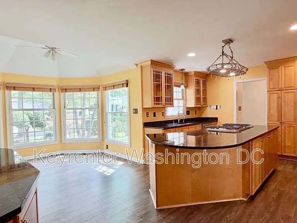
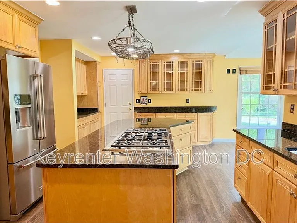
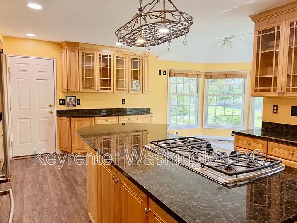
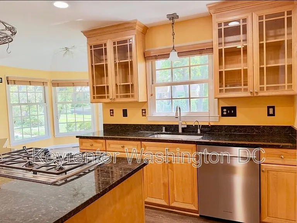
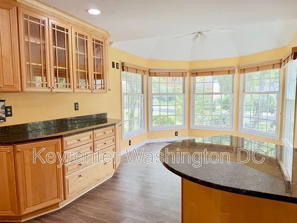
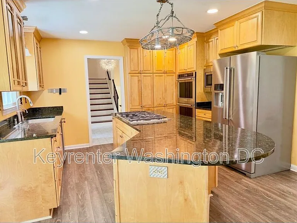
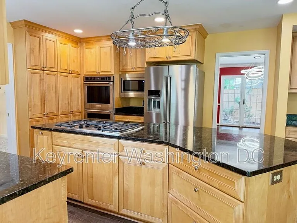
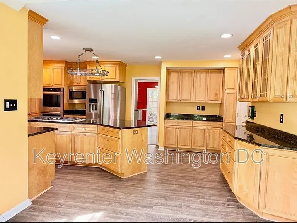
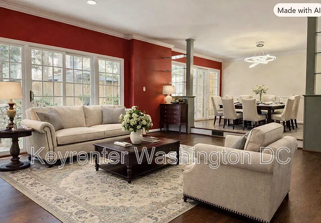
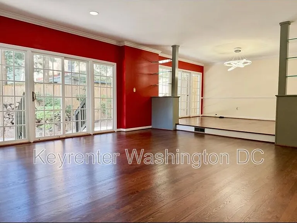
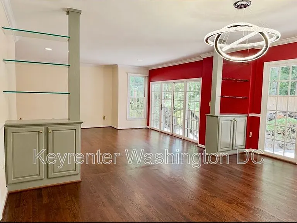
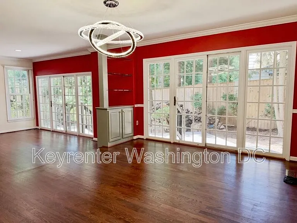
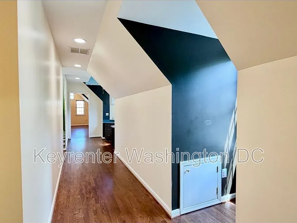
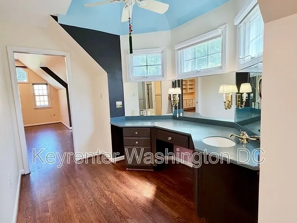
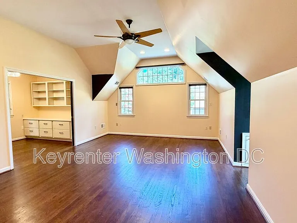
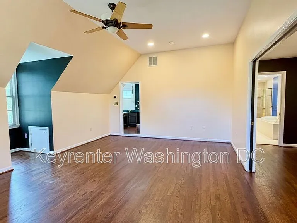
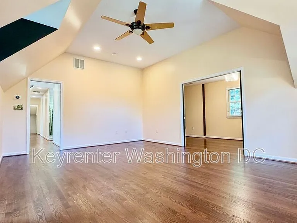
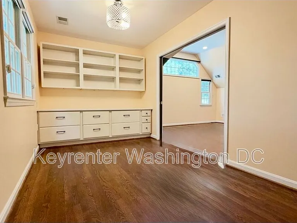

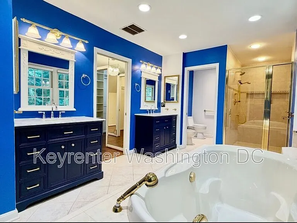
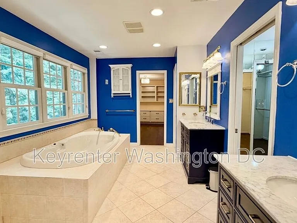
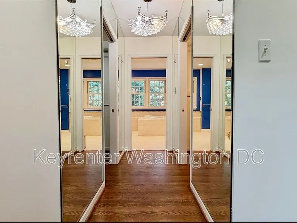
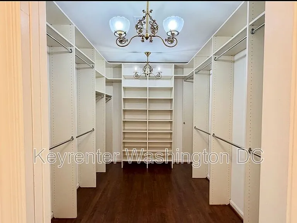
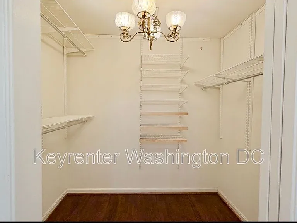
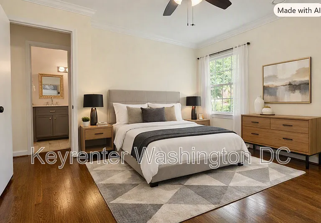
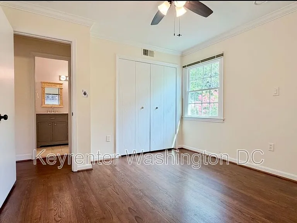
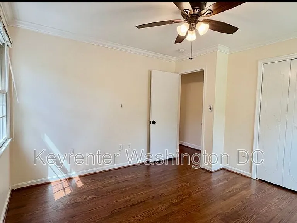
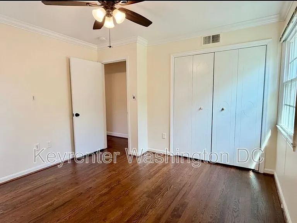
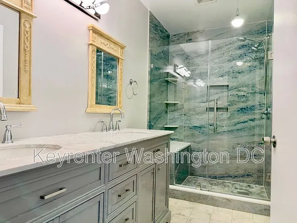
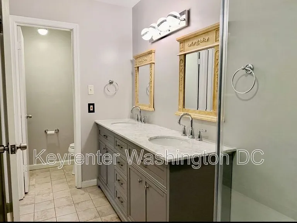
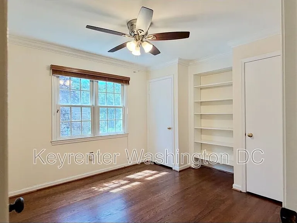
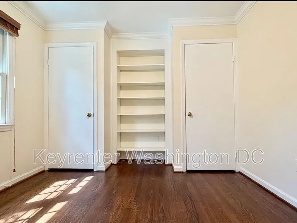
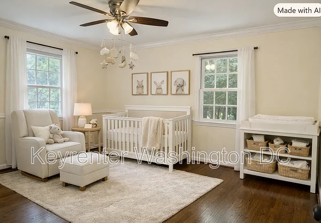
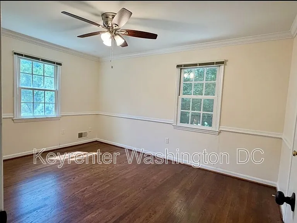
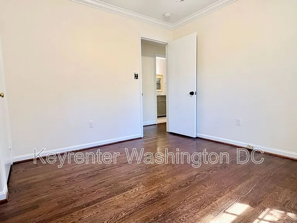
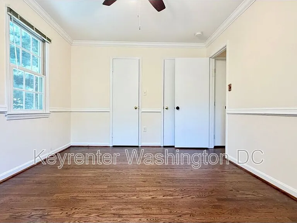
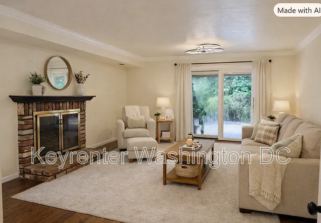
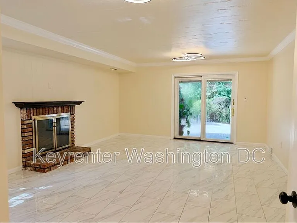
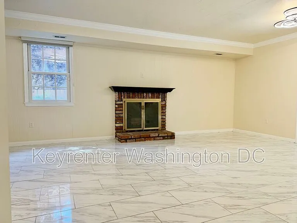
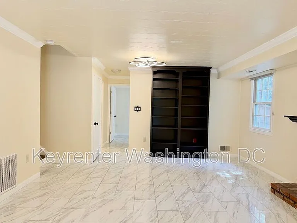
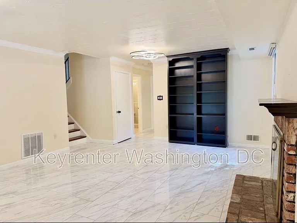
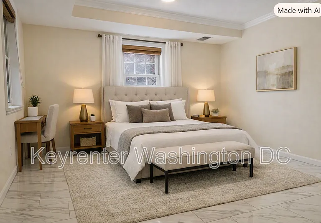
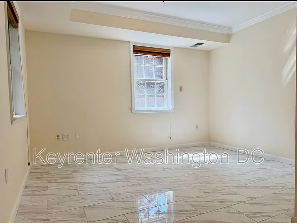
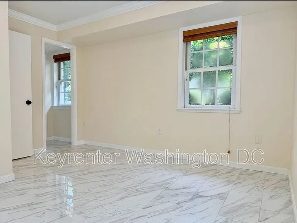
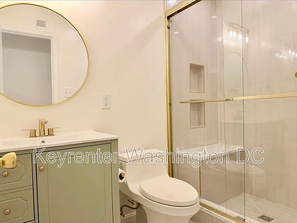
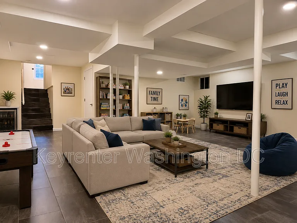
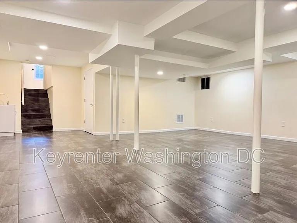
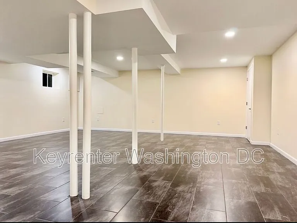
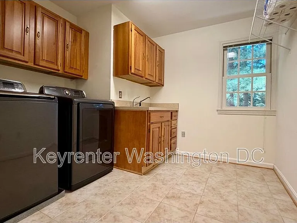
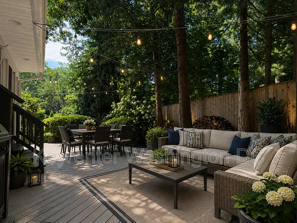
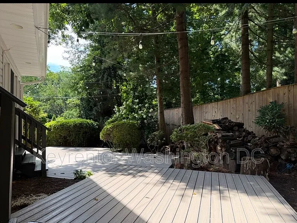
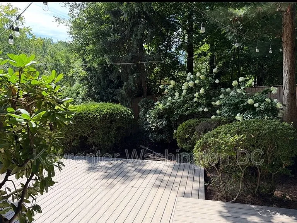
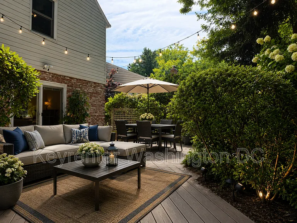
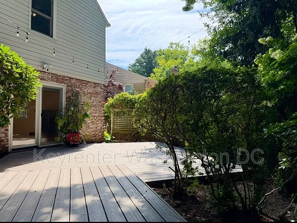
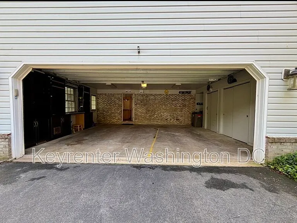
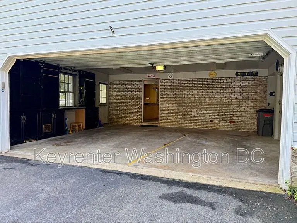
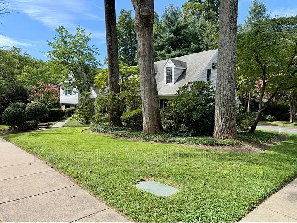
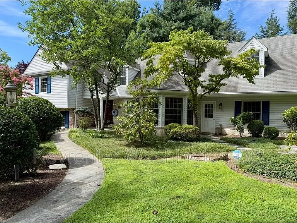
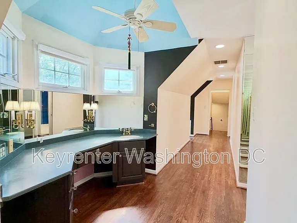
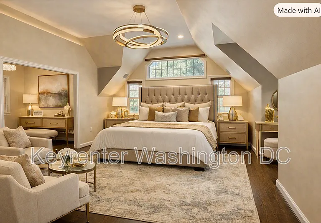
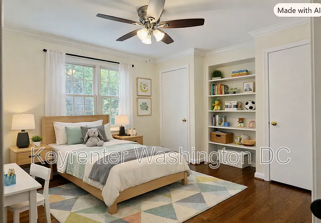
Welcome to 1995 Lancashire Drive, nestled in the highly soughtafter Potomac Woods/Falls Orchard neighborhood. This cornerlot residence offers the best of traditional Potomac living and stands as one of the largest homes in the community. The main level features an impressive kitchen with dual ovens, a fiveburner gas cooktop, and a bright, sunny eatin area overlooking the beautifully landscaped front yard. Formal living and dining rooms showcase floortoceiling windows and provide direct access to the backyard, creating an ideal flow for everyday living and entertaining. The second level offers three generous bedrooms, each filled with natural light, and a wellappointed hall bathroom. The entire upper level is dedicated to an extraordinary primary suitean expansive retreat that must be seen to be appreciated. This level is filled with natural light and includes three walkin closets, a luxurious bathroom with double vanities, an oversized soaking tub, a separate shower, and a private toilet and bidet room. The lower level features a welcoming family room with a woodburning fireplace, an additional bedroom with a walk in closet and a full bathroom, along with a walkout to the backyard. The basement is large, open, and versatileperfect for a recreation room, playroom, game room, home theater, or anything your lifestyle requires. This corner lot also includes a sideentry, oversized twocar garage with doors opening to both the front and rear yards. Surrounded by mature landscaping and conveniently located near the Falls Road Corridor and I270, the home offers easy access to parks, Lifetime Fitness Potomac, Park Potomac, and more. The community also has optional amenity memberships available to join giving you access to the pool and swim team opportunities. As an added benefit, the home feeds into Richard Montgomery High School, known for its prestigious Magnet IB (International Baccalaureate) programanother standout feature of this exceptional property. Requirements: One-year lease agreement min. Security Deposit equal to one month's rent. Tenant is responsible for water, gas, electric, cable & internet services. No smoking. 600 Min Credit Score Positive Rental History Proof Of Employment Renters Insurance Pet Fees/ Pet Deposit Tenant Advantage Program: $50.00/ month Application Fee: $65.00 Amenities: fridge, stove, microwave, washer, dryer, disposal, breakfast nook, patio, parking, dining room, fully fenced yard, off street parking, fireplace, garage, walk-in closet, hardwood floors, recessed lighting, living room, granite counters, dishwasher, stainless steel appliances, office/ den, ceiling fans, bbq area, outdoor area, back deck, central ac, central heat, corner lot, garage opener, kitchen island, storage, private outdoor space, den

The property manager

Nearby schools

Students who live in 1995 Lancashire Dr attend the following Montgomery County Public Schools (Unified School District) public schools:
GreatSchools ratings are based on test scores and additional metrics when available.

1995 Lancashire Dr
By contacting this property, you agree to our Terms of Use. Visit our Privacy Portal for more information. When you click “Send message”, we’ll send your inquiry to the property manager so they can reach out and answer your questions.
Find similar homes

Spot something off?Good catch. Flag it and help keep listings legit.