1973 Dorchester Ave #5011

1973 Dorchester Ave #5011 — Photo 1
1973 Dorchester Ave #5011 — Photo 2
1973 Dorchester Ave #5011 — Photo 3
1973 Dorchester Ave #5011 — Photo 4
1973 Dorchester Ave #5011 — Photo 5
1973 Dorchester Ave #5011 — Photo 6
1973 Dorchester Ave #5011 — Photo 7
1973 Dorchester Ave #5011 — Photo 8
1973 Dorchester Ave #5011 — Photo 9
1973 Dorchester Ave #5011 — Photo 10
1973 Dorchester Ave #5011 — Photo 11
1973 Dorchester Ave #5011 — Photo 12
1973 Dorchester Ave #5011 — Photo 13
1973 Dorchester Ave #5011 — Photo 14
1973 Dorchester Ave #5011 — Photo 15
1973 Dorchester Ave #5011 — Photo 16
1973 Dorchester Ave #5011 — Photo 17
1973 Dorchester Ave #5011 — Photo 18
1973 Dorchester Ave #5011 — Photo 19
1973 Dorchester Ave #5011 — Photo 20

$2,650/ mo
Total price
Now includes required monthly fees in total price
1 bed1 bath725 sqft condo
Available November 1
1973 Dorchester Ave #5011

Your booked tour

What you get

No petsIn-unit laundryParkingAir conditioning

Costs, fees, and lease terms

Lease terms

Lease is flexible on start time. Current tenant can extend to 12/1 if needed. Owner would prefer a lease end date of 8/31/2026 with potential to sign a new lease.

Pets

  • Dogs

    Not allowed
  • Cats

    Not allowed

The neighborhood

About the building

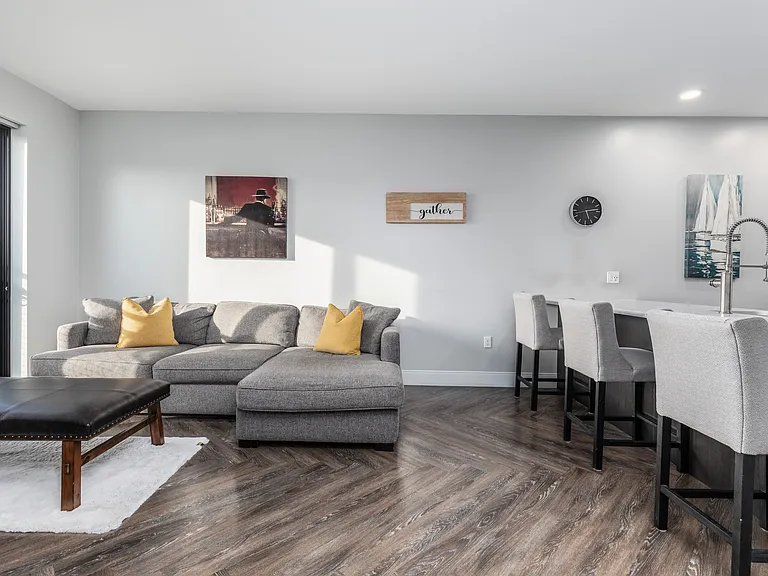
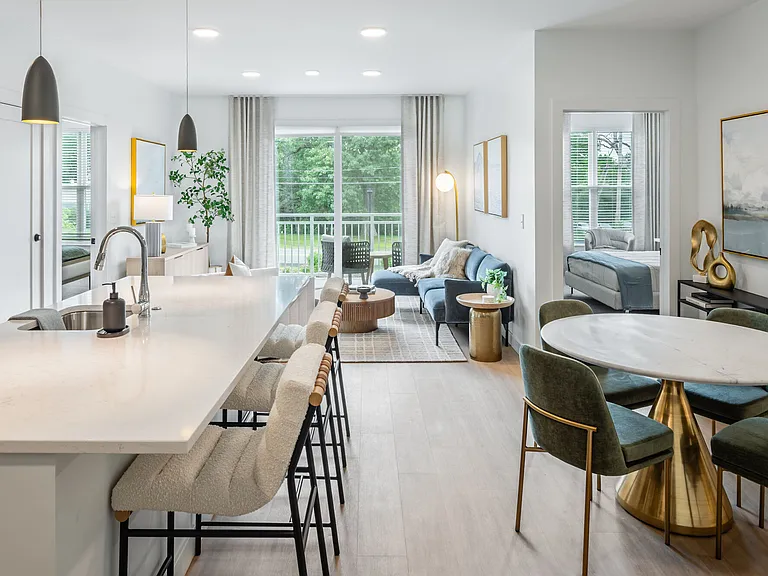
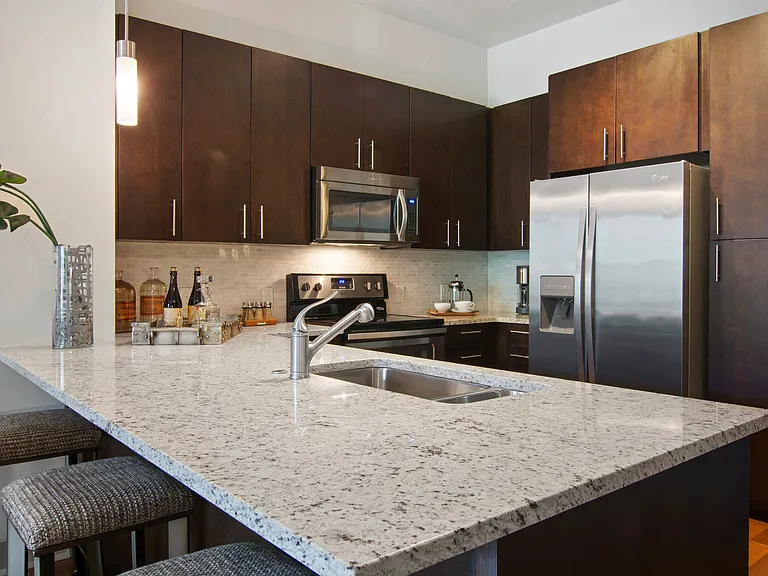
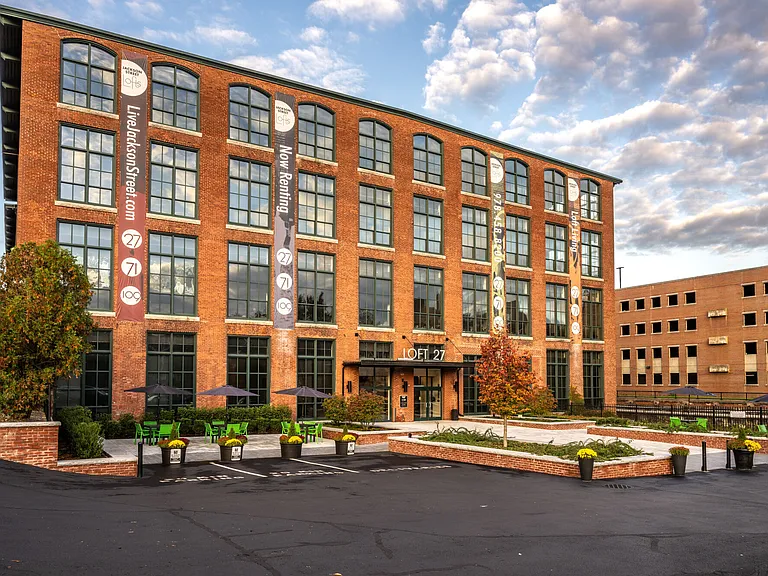
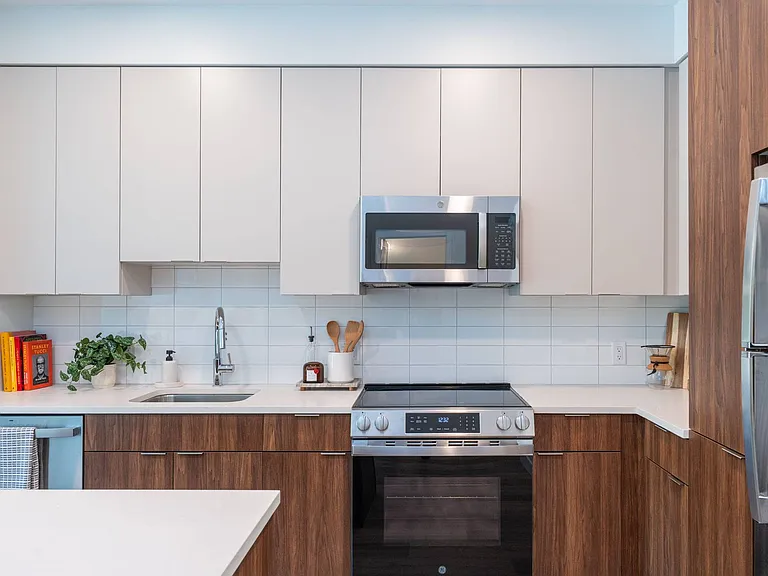
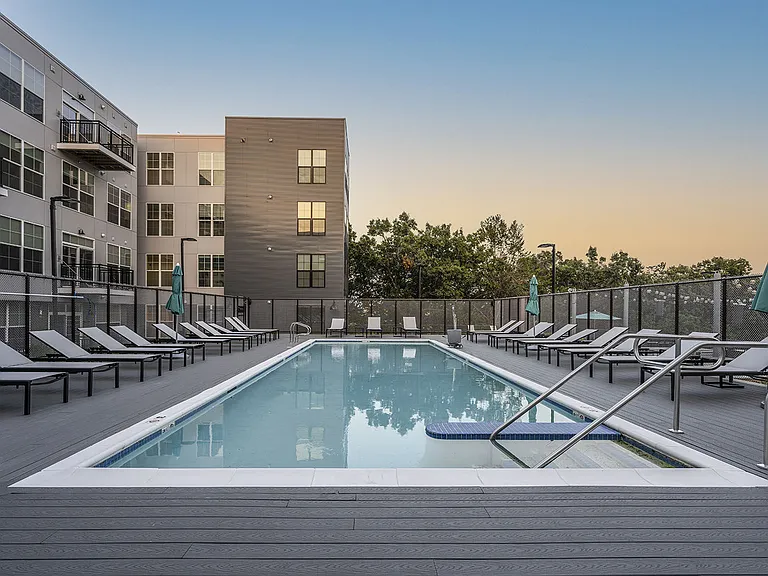
Meticulously maintained and thoughtfully designed, this spacious 1bed, 1bath home offers an open-concept kitchen and living layout with condo-quality finishes throughout with high sought after garage parking. The chef's kitchen features a large island with seating for 4, quartz countertops, high-end appliances, and abundant cabinet space perfect for both everyday living and entertaining.The bright and versatile living area comfortably fits a large sectional and home office setup. The generously sized bedroom accommodates a queen bed, dresser, and even a small desk, and includes a custom-built walk-in closet for ample storage.Additional highlights include central AC, a common roof deck with grill, lounge chairs, and hightop dining table for 8 ideal for entertaining. Bike storage is also included.Located just steps from American Provisions, Tavolo, Ashmont T Station, and the shops and restaurants of Adams Village. **Move in flexible between November and December.**

The property manager

1973 Dorchester Ave #5011
Compass

Nearby schools

Students who live in 1973 Dorchester Ave #5011 attend the following Boston Public Schools (Unified School District) public schools:

Showing 3 of 10 schools.

GreatSchools ratings are based on test scores and additional metrics when available.

1973 Dorchester Ave #5011

By contacting this property, you agree to our Terms of Use. Visit our Privacy Portal for more information. When you click “Send message”, we’ll send your inquiry to the property manager so they can reach out and answer your questions.

Find similar homes

Similar listings comparison

This listing

1973 Dorchester Ave #5011

Studio$2,396+$2,584+$2,385$2,271+$2,300
1 bed$2,650$2,671+$2,663+$2,425+$2,900+$2,800+$2,803+$2,595$2,423+
2 beds$3,201+$3,340+$3,035+$3,595+$3,773+$3,781+$3,595+$2,831+
3 beds$4,750+$4,655$5,396+
Total monthly price
Total price
Total price
Total price
Total price
Fees may apply
Fees may apply
Total price
Fees may apply
Fees may apply
Distance4.1 miles away3.5 miles away2.7 miles away3.1 miles away4.0 miles away2.8 miles away3.8 miles away3.3 miles away
PetsNo Pets AllowedCats and Dogs AllowedCats and Dogs AllowedCats and Dogs AllowedCats and Small Dogs AllowedCats and Dogs AllowedCats and Dogs AllowedCats and Dogs Allowed
LaundryIn UnitIn UnitIn UnitIn Unit, SharedIn UnitIn UnitSharedIn Unit
SecurityControlled AccessControlled Access, IntercomControlled Access, Intercom
A/CYesYesYesYesYesYesYes
DishwasherYesYesYesYesYesYes
ParkingYesYesYesYesYesYesYesYes
GymYesYesYesYesYesYes
PoolYesYesYesYes
Spot something off?Good catch. Flag it and help keep listings legit.