1960 Lordun Ter W

1960 Lordun Ter W — Photo 1
1960 Lordun Ter W — Photo 2
1960 Lordun Ter W — Photo 3
1960 Lordun Ter W — Photo 4
1960 Lordun Ter W — Photo 5
1960 Lordun Ter W — Photo 6
1960 Lordun Ter W — Photo 7
1960 Lordun Ter W — Photo 8
1960 Lordun Ter W — Photo 9
1960 Lordun Ter W — Photo 10
1960 Lordun Ter W — Photo 11
1960 Lordun Ter W — Photo 12
1960 Lordun Ter W — Photo 13
1960 Lordun Ter W — Photo 14
1960 Lordun Ter W — Photo 15
1960 Lordun Ter W — Photo 16
1960 Lordun Ter W — Photo 17
1960 Lordun Ter W — Photo 18
1960 Lordun Ter W — Photo 19
1960 Lordun Ter W — Photo 20
1960 Lordun Ter W — Photo 21
1960 Lordun Ter W — Photo 22
  • Furnished

$4,900/ mo
Doesn't include deposits and fees
3 beds2 baths1374 sqft house
1960 Lordun Ter W

Your booked tour

What you get

No petsLaundryParkingAir conditioningPool

Costs, fees, and lease terms

Lease terms

Owner pays for water, tenant responsible for electric which is added to each months rent. No smoking, No pets. 30 day minimum stay, please treat and maintain home as if it were yours, a lot of time and care has been put into providing a quality home.

Pets

  • Dogs

    Not allowed
  • Cats

    Not allowed

The neighborhood

About the building

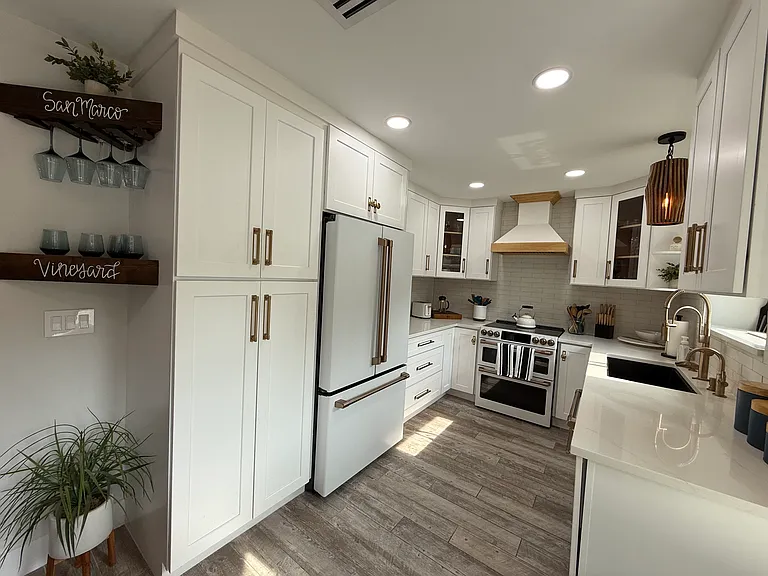
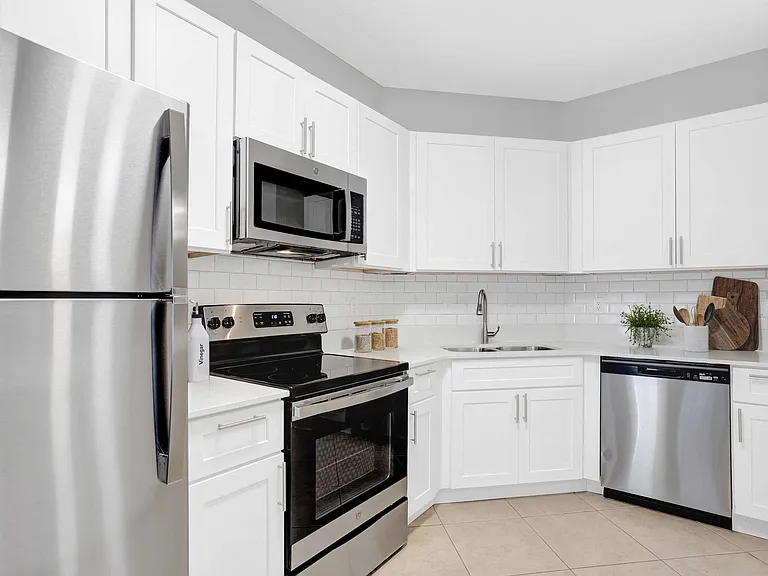
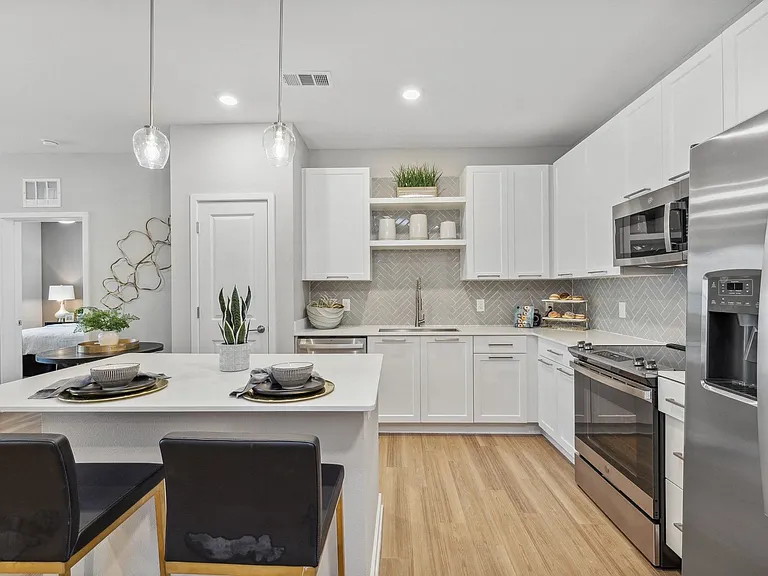
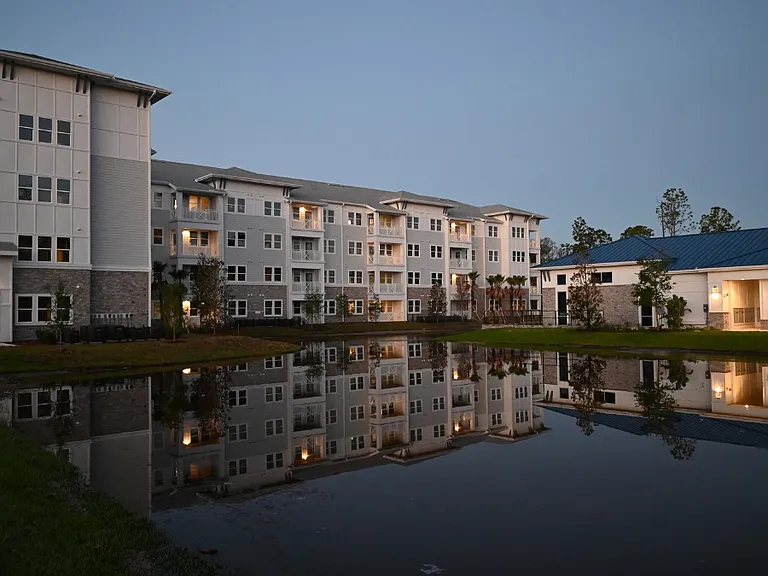
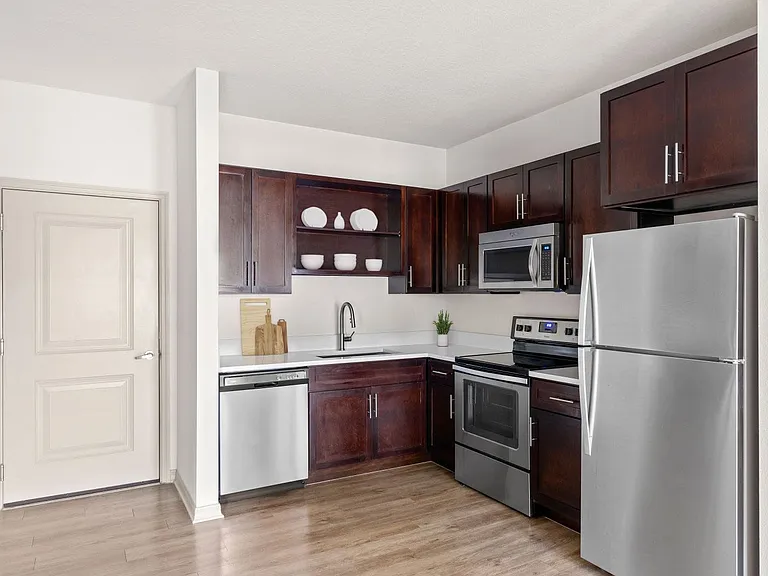
A fully renovated, all-inclusive home built for comfortable living and working, one mile from San Marco Square and five minutes from downtown Jacksonville. Professionally hosted with a 5-star review history, and now upgraded well beyond what those early guests experienced. Ideal for relocations, corporate assignments, traveling professionals, and anyone who needs a polished home base for a month or longer. The home: 3 bedrooms, 2 baths, 1,374 sq ft, fully furnished with everything you need to move in with a suitcase. Set up for work: The Florida room is a true work-from-home space with a dedicated desk, plus a separate sitting area and a full-size sleeper sofa. High-speed internet is included, so you can take calls and work uninterrupted from day one. Kitchen: Fully equipped for real cooking, not just reheating. Cafe appliances, dual convection and air-fryer oven, flat-top range with vented hood, French-door refrigerator, wine fridge, front-load dishwasher, and a deep farmhouse sink with built-in cutting board, strainer, and drying rack. A pantry adds extra storage and a microwave. Small appliances include a Keurig and drip coffee maker combo, French press, toaster, waffle maker, blender, and electric can opener. Everything you need to feel at home is already here. Living: Leather reclining sofa, Bose surround sound, and a Sony OLED TV. Bedrooms: The primary suite has a California king with a Tempur-Pedic mattress and an en-suite with a built-in walk-in closet, a walk-in shower with bench and storage niche, and a medicine cabinet. Two guest bedrooms feature queen memory-foam beds, built-in closets, and glass sliders opening to the pool. The guest bathroom has a deep soaker tub and storage niche. Stocked and move-in ready: Beyond the furniture, the home comes with the details that usually take a week to sort out after a move: alarm clocks in every bedroom, two irons, a garment steamer, hair dryer, flat iron, and starter toiletries to get you through the first few days. Private backyard retreat: A heated saltwater pool with a three-tier waterfall, bubbler, accent lighting, and an in-pool sun ledge with loungers. Plus a saltwater hot tub, fire pit, and a pergola with a bar. A botanical mosquito misting system runs on a timer to keep the space comfortable and bite-free, using safe plant-based ingredients. The perfect place to unwind after the workday. Included, every month: Internet, lawn care, pest control, and pool service. One predictable payment, no vendors to line up. Smart and secure: Lutron smart switches and blinds, Nest thermostat, and smart appliances throughout. Exterior Ring cameras, smart locks with your own private entry code, and locked gates for peace of mind. In-garage LG smart washer and dryer with steam settings. Parking: Attached two-car garage that comfortably fits one vehicle, plus an expanded driveway with room for up to four cars. As a courtesy, please avoid parking in the cul-de-sac, which neighbors keep clear for contractors and guest parking. Location: In the heart of walkable San Marco, one mile to the restaurants, cafes, and shops of San Marco Square, and five minutes to downtown Jacksonville, Baptist Health, Wolfson Children's Hospital, and I-95. Good to know: An active railroad runs within a mile of the home, and train noise is audible at times, day and night. We mention it up front so a longer stay holds no surprises. Terms: $4,900 per month, furnished, 30-day minimum.

The property manager

Nearby schools

Students who live in 1960 Lordun Ter W attend the following Duval County Public Schools (Unified School District) public schools:

GreatSchools ratings are based on test scores and additional metrics when available.

1960 Lordun Ter W

By contacting this property, you agree to our Terms of Use. Visit our Privacy Portal for more information. When you click “Send message”, we’ll send your inquiry to the property manager so they can reach out and answer your questions.

Find similar homes

Spot something off?Good catch. Flag it and help keep listings legit.