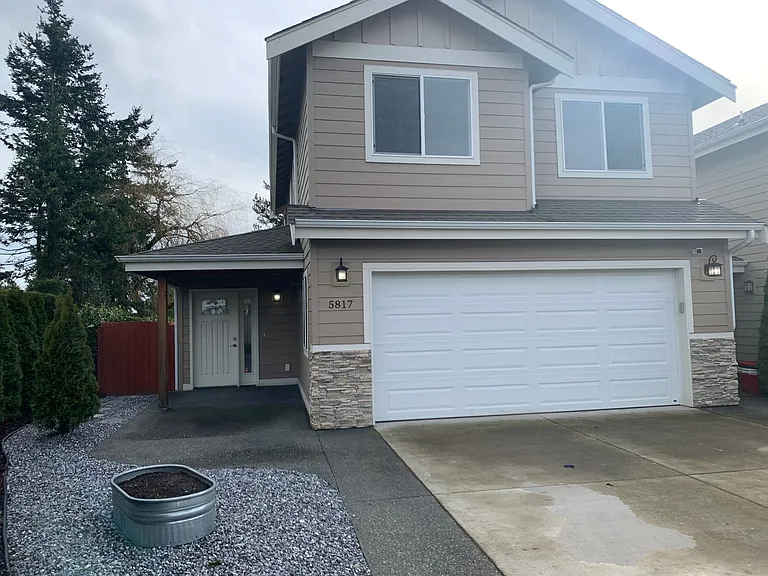
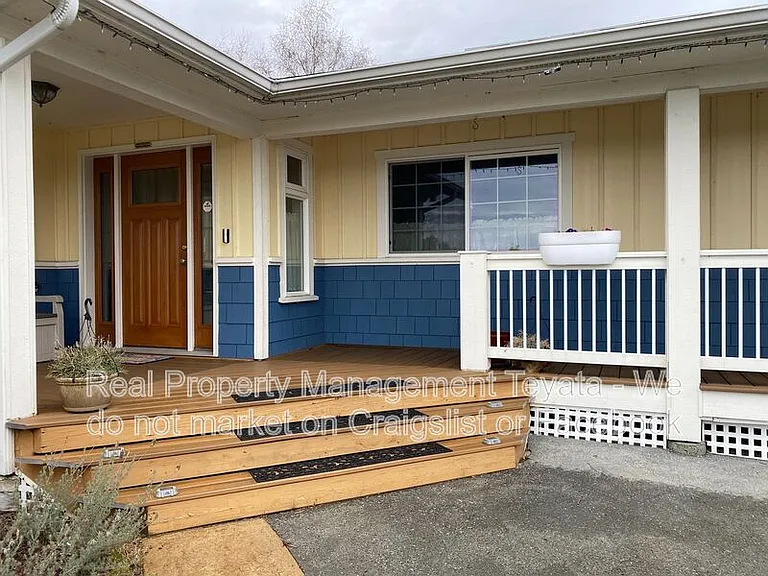
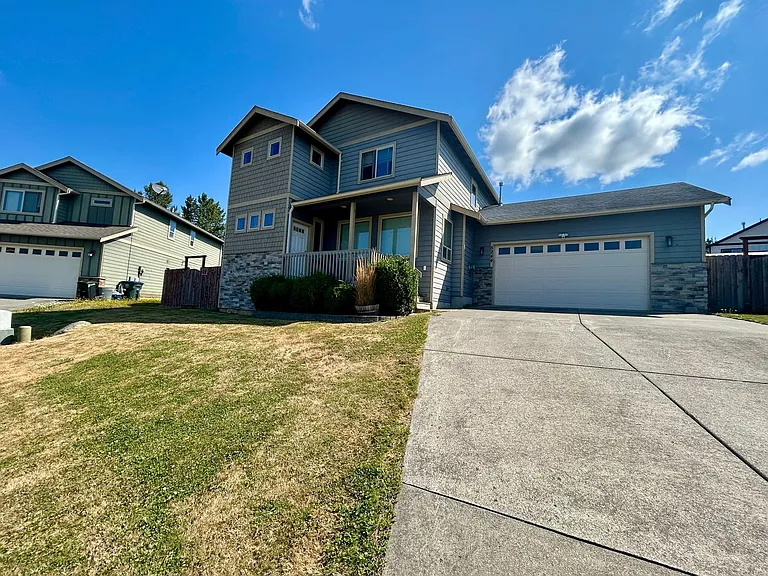
19451 Sutton Ave #179

19451 Sutton Ave #179 — Photo 1
19451 Sutton Ave #179 — Photo 2
19451 Sutton Ave #179 — Photo 3
19451 Sutton Ave #179 — Photo 4
19451 Sutton Ave #179 — Photo 5
19451 Sutton Ave #179 — Photo 6
19451 Sutton Ave #179 — Photo 7
19451 Sutton Ave #179 — Photo 8
19451 Sutton Ave #179 — Photo 9
19451 Sutton Ave #179 — Photo 10
19451 Sutton Ave #179 — Photo 11
19451 Sutton Ave #179 — Photo 12
19451 Sutton Ave #179 — Photo 13
19451 Sutton Ave #179 — Photo 14
19451 Sutton Ave #179 — Photo 15
19451 Sutton Ave #179 — Photo 16
19451 Sutton Ave #179 — Photo 17
19451 Sutton Ave #179 — Photo 18
19451 Sutton Ave #179 — Photo 19
19451 Sutton Ave #179 — Photo 20
19451 Sutton Ave #179 — Photo 21
19451 Sutton Ave #179 — Photo 22
19451 Sutton Ave #179 — Photo 23
19451 Sutton Ave #179 — Photo 24
19451 Sutton Ave #179 — Photo 25
19451 Sutton Ave #179 — Photo 26
19451 Sutton Ave #179 — Photo 27
19451 Sutton Ave #179 — Photo 28
19451 Sutton Ave #179 — Photo 29
19451 Sutton Ave #179 — Photo 30
19451 Sutton Ave #179 — Photo 31
19451 Sutton Ave #179 — Photo 32
19451 Sutton Ave #179 — Photo 33
19451 Sutton Ave #179 — Photo 34
19451 Sutton Ave #179 — Photo 35
19451 Sutton Ave #179 — Photo 36
19451 Sutton Ave #179 — Photo 37
19451 Sutton Ave #179 — Photo 38
19451 Sutton Ave #179 — Photo 39
19451 Sutton Ave #179 — Photo 40
19451 Sutton Ave #179 — Photo 41
19451 Sutton Ave #179 — Photo 42
19451 Sutton Ave #179 — Photo 43
19451 Sutton Ave #179 — Photo 44
19451 Sutton Ave #179 — Photo 45
19451 Sutton Ave #179 — Photo 46
19451 Sutton Ave #179 — Photo 47
19451 Sutton Ave #179 — Photo 48
19451 Sutton Ave #179 — Photo 49
19451 Sutton Ave #179 — Photo 50
19451 Sutton Ave #179 — Photo 51

$3,600/ mo
Doesn't include deposits and fees
3 beds2.5 baths1420 sqft townhouse
Available August 20
19451 Sutton Ave #179

Your booked tour

What you get

Pet-friendlyIn-unit laundryAir conditioning

Costs, fees, and lease terms

Lease terms

- A maximum of two cats or two small dogs are allowed. - Renters need to adhere to all strata bylaws and will be responsible for paying fines issued by the strata council for violating the bylaws. - No smoking allowed inside the unit, on the balcony, in the garden, or on the shared common property. - Renters are responsible for setting up and paying their own utilities with BC Hydro and Fortis BC. - Tenant insurance is mandatory for renting at this property. The successful applicant must obtain a policy with a minimum of $2,000,000 in personal liability coverage prior to move-in and provide proof of insurance before keys are handed over.

Pets

  • Dogs

    Allowed
    Number allowed1
  • Cats

    Allowed
    Number allowed1

The neighborhood

About the building

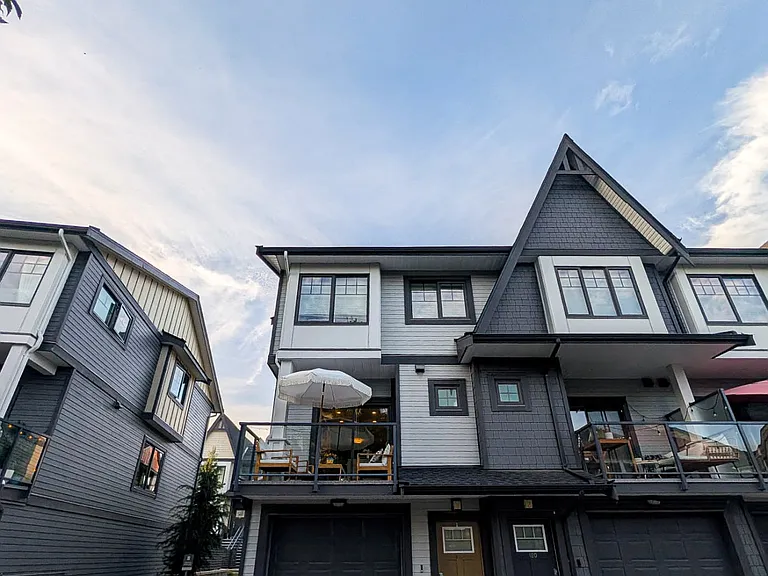
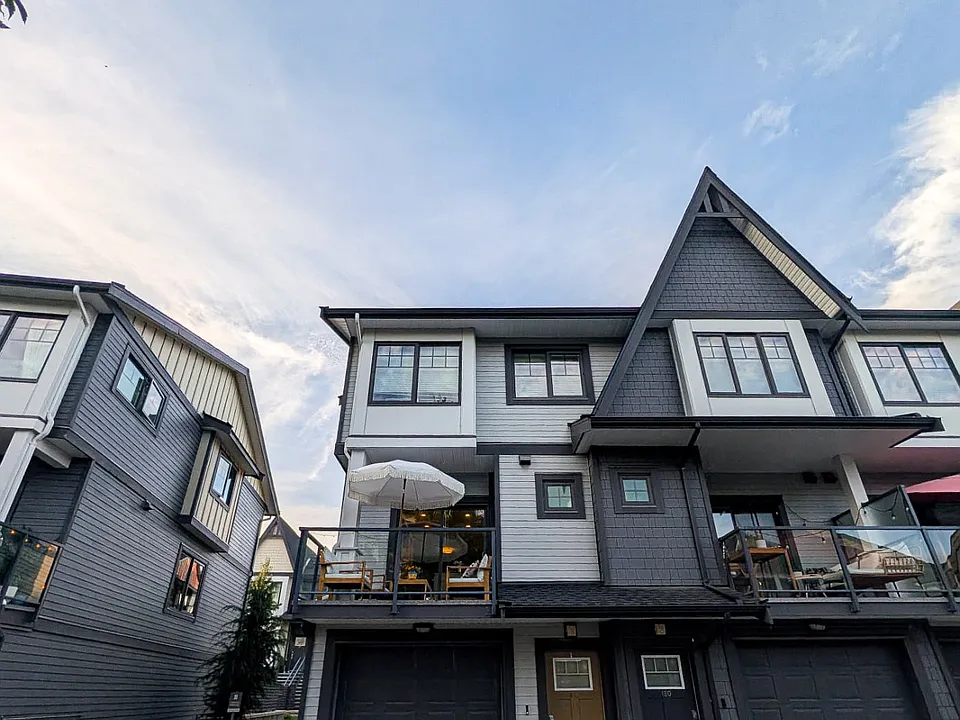
Discover Nature's Walk, perfectly nestled in the tranquility of nature. Located between the picturesque Fraser River and the charming conveniences of central Pitt Meadows, these townhomes are designed with efficiency and style, featuring distinct architecture, gourmet kitchens, and all the room you need to nurture your family and host company. This beautiful townhome offers an inviting open concept, 3 bedrooms, 2.5 bathrooms, a balcony, a fenced yard with utility connections for a BBQ or a fire pit, and easy street access/parking. The main floor features a spacious kitchen, dining room and separate living room. Upstairs has three generous bedrooms with a luxurious primary bathroom and spa like ensuite for the main bedroom. Additional highlights of unit 179: - Corner unit with extra windows on main and top floors. - Air conditioning (A/C) and heating facilitated by a forced air system throughout the unit. - Large balcony to comfortably fit patio furniture for outdoor hosting. - Open plan kitchen, dining, and living area with soaring over height ceilings, creating an extra spacious feel to your layout. - Beautiful quartz countertops in the kitchen that boasts premium Kitchen Aid appliances. - Enjoy the resort style amenities, including an outdoor pool, hot tub, gym, golf simulator, games room, an indoor kids play room, an outdoor playground and an outdoor sports court. - A tandem garage provides parking close to home and extra storage space. This unit is conveniently located close to: - Schools - Meadowtown shopping center and Meadowvale shopping center - Osprey Village - West Coast Express (Pitt Meadows station) - Multiple walk ways and green ways - Pitt Meadows Athletic Park and Pitt Meadows Arena Complex - Shoreline Park
The property manager

19451 Sutton Ave #179

Nearby schools

19451 Sutton Ave #179

By contacting this property, you agree to our Terms of Use. Visit our Privacy Portal for more information. When you click “Send message”, we’ll send your inquiry to the property manager so they can reach out and answer your questions.

Find similar homes

Similar listings comparison

This listing

19451 Sutton Ave #179

3 beds$3,600$4,000$3,300$3,850$3,350$3,300$3,300$2,900
Distance8.6 miles away5.5 miles away13.5 miles away5.3 miles away3.8 miles away20.0 miles away11.2 miles away
PetsCats and Small Dogs AllowedNo Pets AllowedNo Pets AllowedNo Pets AllowedCats AllowedCats and Small Dogs AllowedSmall Dogs AllowedNo Pets Allowed
LaundryIn UnitIn UnitIn UnitIn UnitIn UnitIn UnitIn UnitIn Unit
Security
A/CYesYesYes
DishwasherYesYesYesYesYesYesYesYes
ParkingYesYesYesYesYesYes
GymYesYes
PoolYes
Spot something off?Good catch. Flag it and help keep listings legit.