1941 S Pierpont Dr #2071

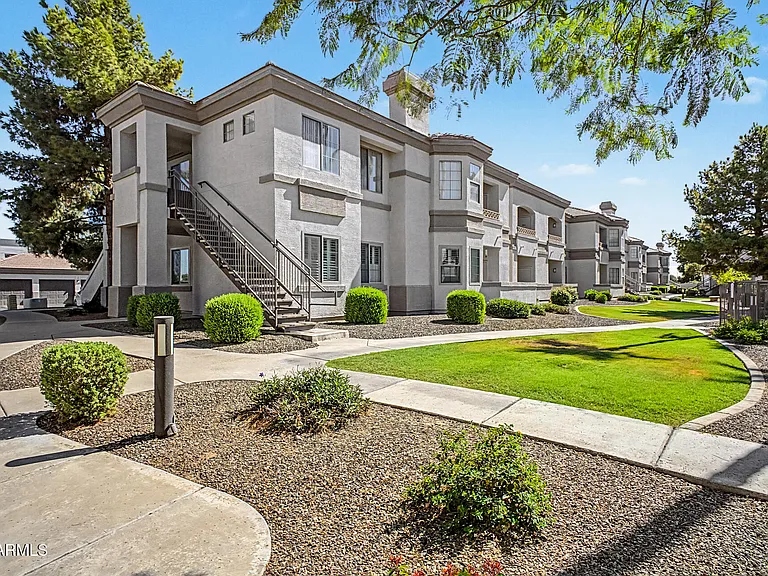
1941 S Pierpont Dr #2071 — Photo 1
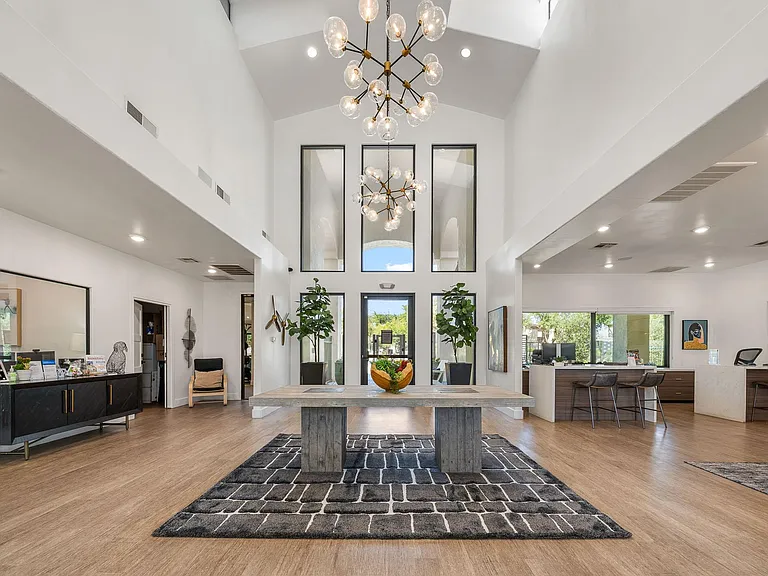
1941 S Pierpont Dr #2071 — Photo 2
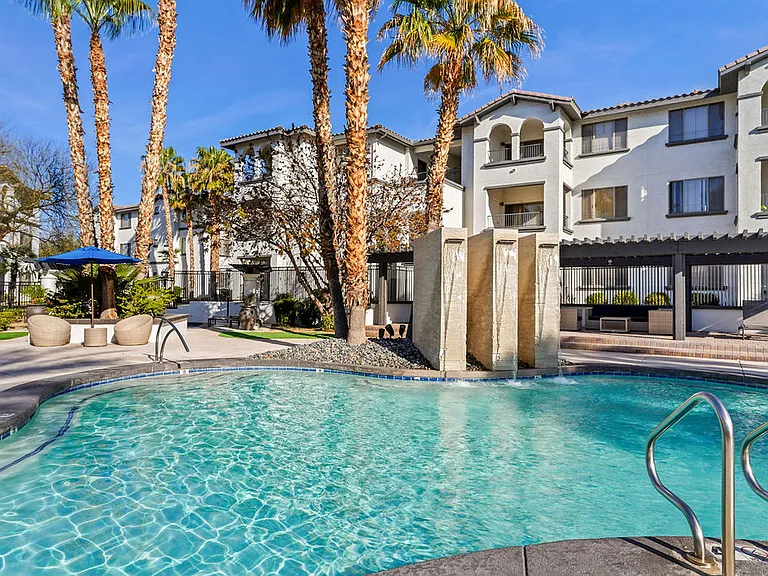
1941 S Pierpont Dr #2071 — Photo 3
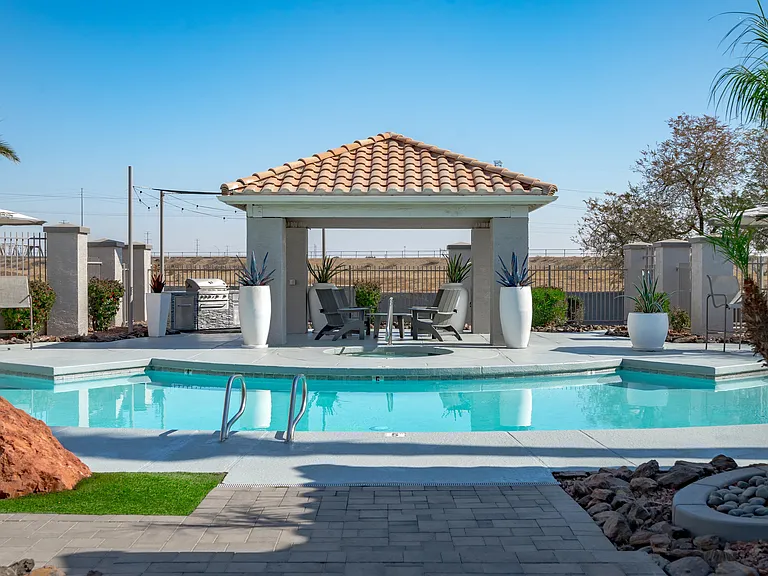
1941 S Pierpont Dr #2071 — Photo 4
1941 S Pierpont Dr #2071 — Photo 5
1941 S Pierpont Dr #2071 — Photo 6
1941 S Pierpont Dr #2071 — Photo 7
1941 S Pierpont Dr #2071 — Photo 8
1941 S Pierpont Dr #2071 — Photo 9
1941 S Pierpont Dr #2071 — Photo 10
1941 S Pierpont Dr #2071 — Photo 11
1941 S Pierpont Dr #2071 — Photo 12
1941 S Pierpont Dr #2071 — Photo 13
1941 S Pierpont Dr #2071 — Photo 14
1941 S Pierpont Dr #2071 — Photo 15
1941 S Pierpont Dr #2071 — Photo 16
1941 S Pierpont Dr #2071 — Photo 17
1941 S Pierpont Dr #2071 — Photo 18
1941 S Pierpont Dr #2071 — Photo 19
1941 S Pierpont Dr #2071 — Photo 20

$1,850/ mo
Doesn't include deposits and fees
3 beds2 baths1212 sqft condo
1941 S Pierpont Dr #2071

Your booked tour

What you get

Dog-friendlyIn-unit laundryParkingAir conditioning

Costs, fees, and lease terms

Lease terms

8-13 month lease term options available!

Pricing comparison

$650

At $1,850, this listing is priced $650 cheaper than the current market rate for a 3 bedroom home in Gilbert.

Pets

  • Dogs

    Allowed
    Number allowed1
  • Cats

    Not allowed

The neighborhood

About the building

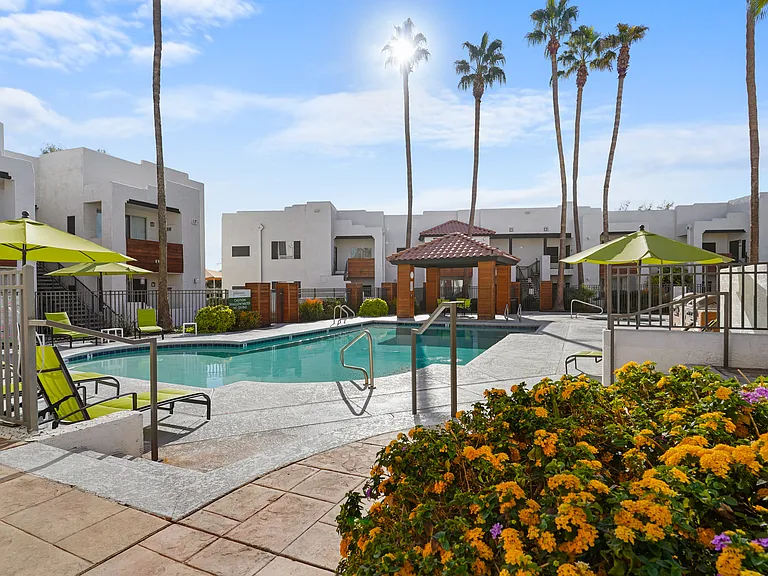
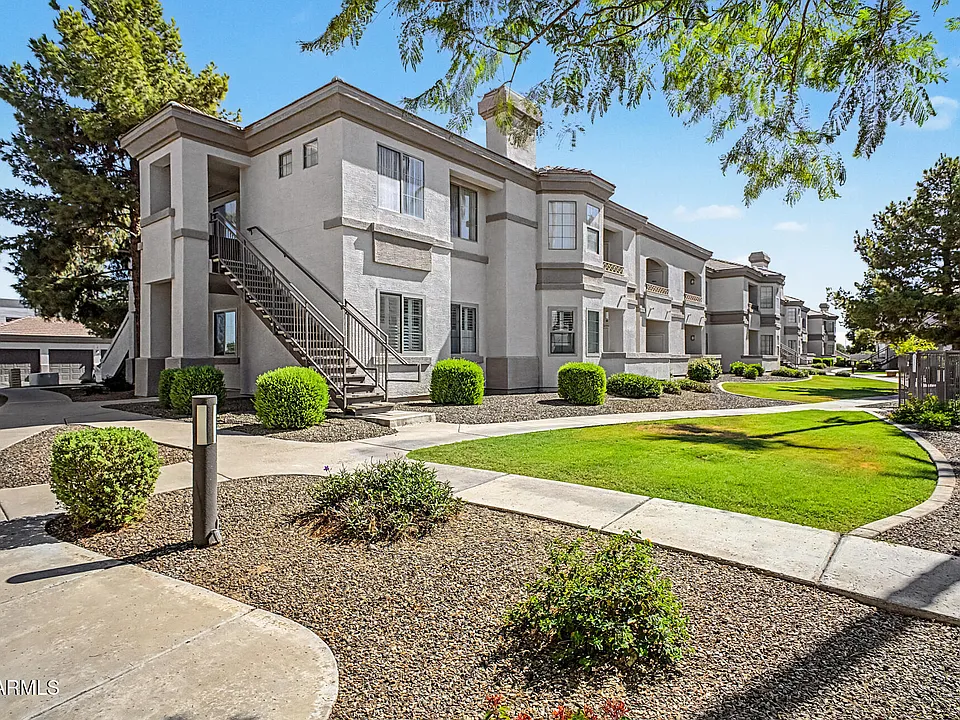
Enjoy resort-style living in this beautiful 3-bedroom, 2-bathroom condo overlooking the community pool! This inviting home features upgraded cabinets and countertops, a spacious and functional floor plan, and all major kitchen appliances. A full-size washer and dryer are included for your convenience, and the home also comes with a detached garage, providing added storage and protected parking. Ideally located just minutes from shopping, dining, and everyday conveniences, this condo offers the perfect combination of comfort and location. Rent is $1,850 per month, with flexible 8 13 month lease terms available. A security deposit equal to one month's rent is required with approved credit. Professionally managed by Asset Living, so you can enjoy responsive service and a hassle-free rental experience. Don't miss your chance to make this exceptional condo your next home call, text, or email today to schedule your private tour before it's gone!

The property manager

1941 S Pierpont Dr #2071
Franks on Shea Condominiums

Nearby schools

Students who live in 1941 S Pierpont Dr #2071 attend the following Mesa Unified School District public schools:

GreatSchools ratings are based on test scores and additional metrics when available.
1941 S Pierpont Dr #2071

By contacting this property, you agree to our Terms of Use. Visit our Privacy Portal for more information. When you click “Send message”, we’ll send your inquiry to the property manager so they can reach out and answer your questions.

Find similar homes

Similar listings comparison

This listing

1941 S Pierpont Dr #2071

1 bed$1,344+$1,220+$1,515+
2 beds$1,555$1,674+$1,398+$1,497+$1,569+$1,755+$1,425
3 beds$1,850$1,749+$2,019+$1,828+$1,996+$1,811+$2,220$2,013+$1,825
4+ beds$2,085+
Total monthly price
Total price
Total price
Total price
Total price
Total price
Distance7.0 miles away7.7 miles away6.4 miles away7.1 miles away2.5 miles away6.4 miles away7.0 miles away6.6 miles away
PetsSmall Dogs AllowedCats and Dogs AllowedCats and Dogs AllowedCats and Dogs AllowedCats and Dogs AllowedCats and Dogs AllowedCats and Dogs AllowedCats and Dogs AllowedCats and Dogs Allowed
LaundryIn UnitIn UnitIn UnitIn UnitIn UnitIn UnitIn UnitShared
SecurityGated Entry, Controlled AccessGated EntryNight Patrol, Gated EntryNight Patrol
A/CYesYesYesYesYesYesYes
DishwasherYesYesYes
ParkingYesYesYesYesYesYesYesYesYes
GymYesYesYesYesYesYesYesYes
PoolYesYesYesYesYesYesYesYes
Spot something off?Good catch. Flag it and help keep listings legit.