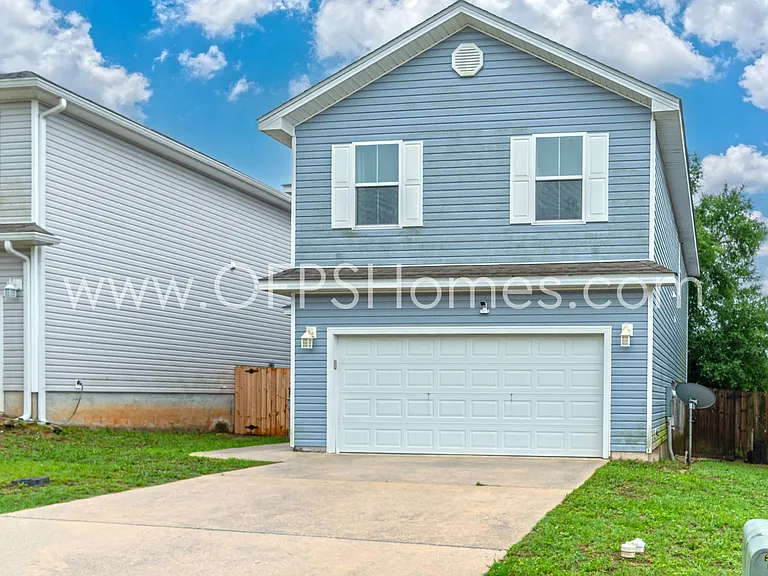
193 Johnson Ct

193 Johnson Ct — Photo 1
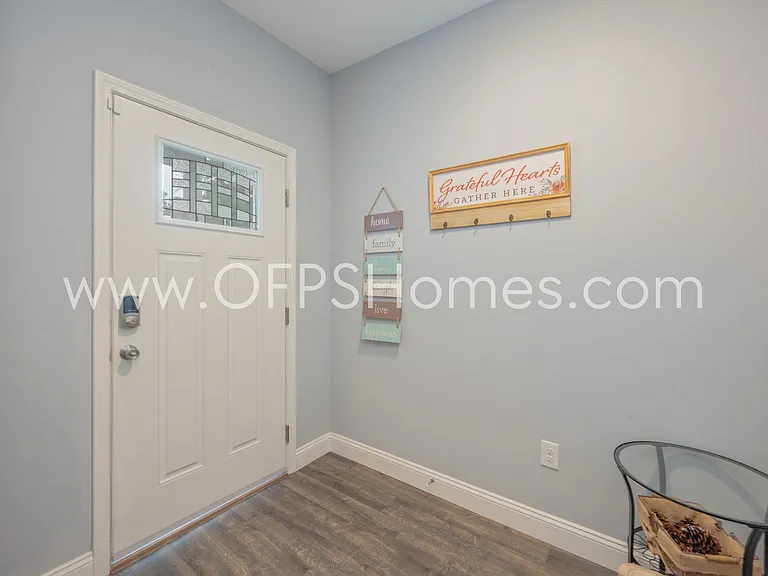
193 Johnson Ct — Photo 2
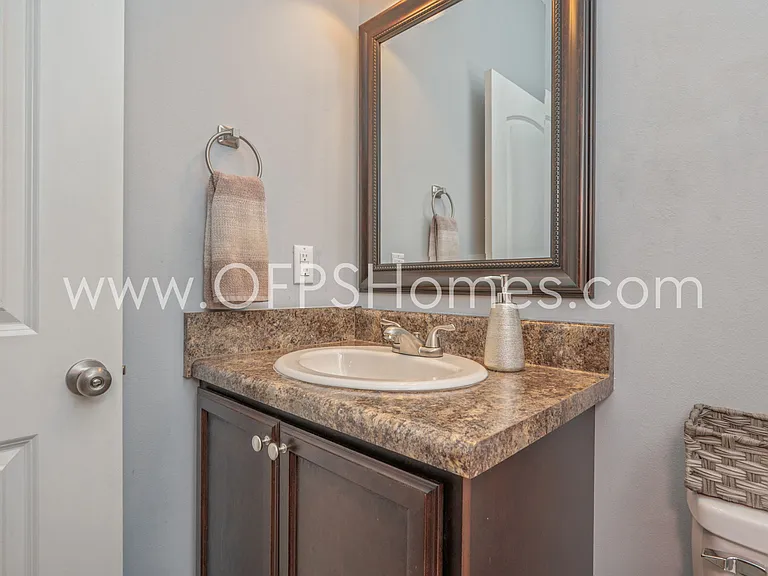
193 Johnson Ct — Photo 3
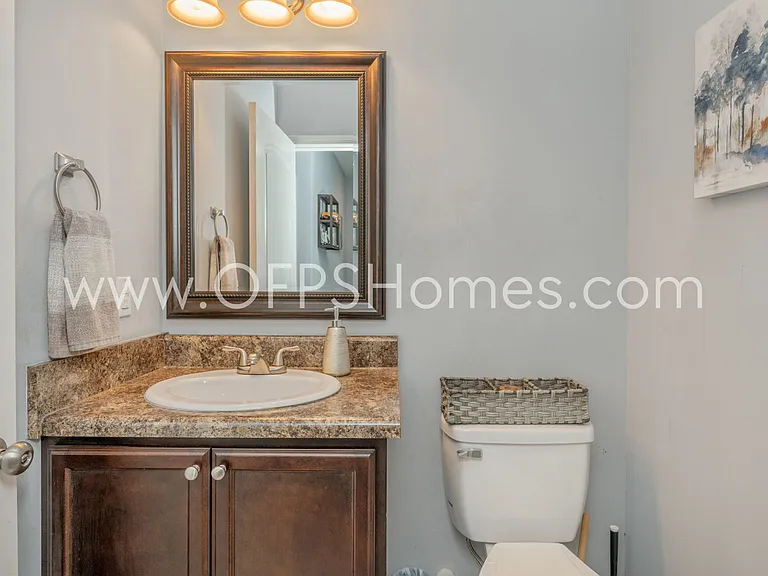
193 Johnson Ct — Photo 4
193 Johnson Ct — Photo 5
193 Johnson Ct — Photo 6
193 Johnson Ct — Photo 7
193 Johnson Ct — Photo 8
193 Johnson Ct — Photo 9
193 Johnson Ct — Photo 10
193 Johnson Ct — Photo 11
193 Johnson Ct — Photo 12
193 Johnson Ct — Photo 13
193 Johnson Ct — Photo 14
193 Johnson Ct — Photo 15
193 Johnson Ct — Photo 16
193 Johnson Ct — Photo 17
193 Johnson Ct — Photo 18
193 Johnson Ct — Photo 19
193 Johnson Ct — Photo 20
193 Johnson Ct — Photo 21
193 Johnson Ct — Photo 22
193 Johnson Ct — Photo 23
193 Johnson Ct — Photo 24
193 Johnson Ct — Photo 25
193 Johnson Ct — Photo 26
193 Johnson Ct — Photo 27
193 Johnson Ct — Photo 28
193 Johnson Ct — Photo 29
193 Johnson Ct — Photo 30
193 Johnson Ct — Photo 31
193 Johnson Ct — Photo 32
193 Johnson Ct — Photo 33
193 Johnson Ct — Photo 34
193 Johnson Ct — Photo 35

$2,100/ mo
Doesn't include deposits and fees
4 beds2.5 baths2189 sqft house
Available July 1
193 Johnson Ct
Your booked tour

What you get

No pets

Costs, fees, and lease terms

Pricing comparison

$111

At $2,100, this listing is priced $111 cheaper than the current market rate for a 4 bedroom home in Crestview.

Pets

  • Dogs

    Not allowed
  • Cats

    Not allowed

The neighborhood

About the building

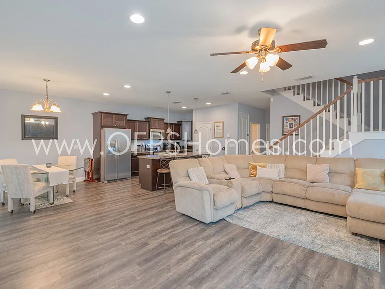
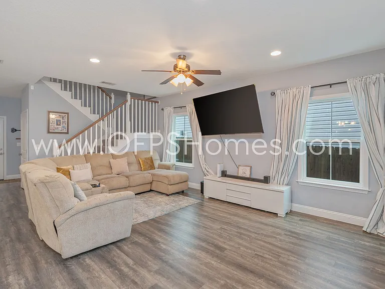
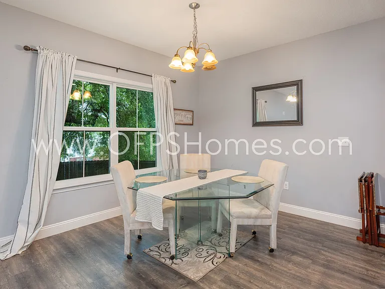
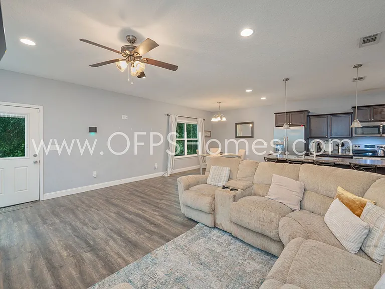
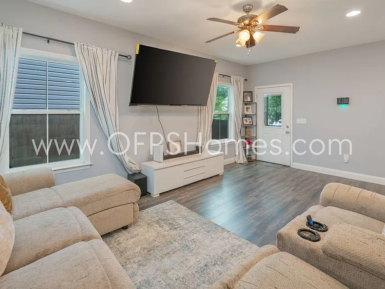
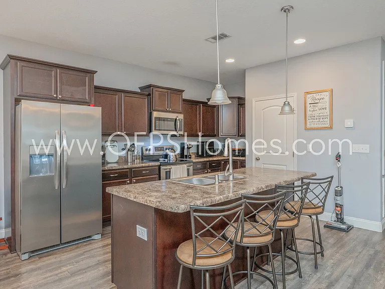
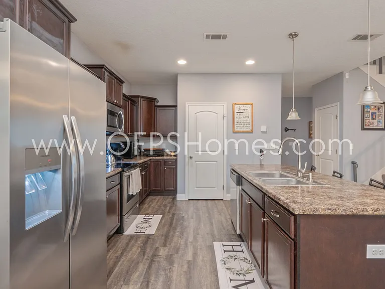
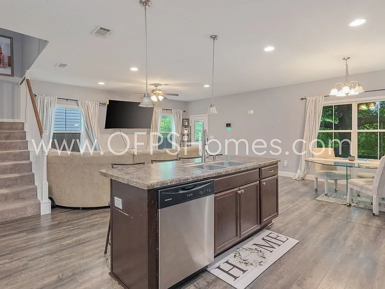
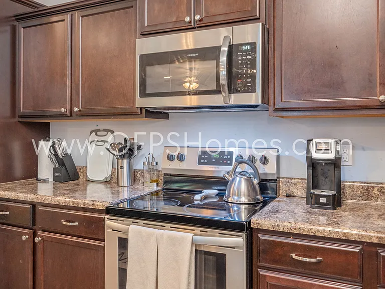
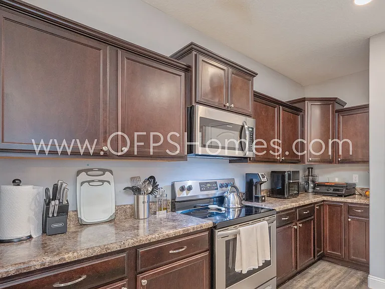
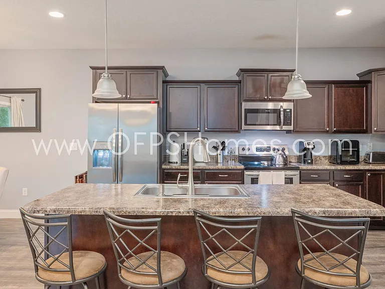
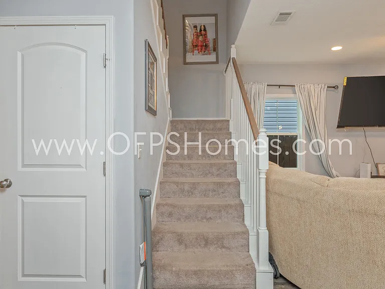
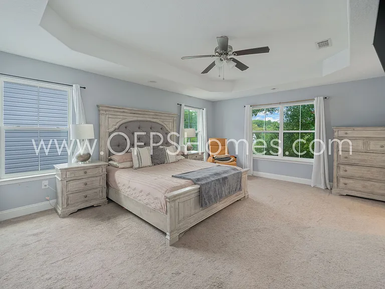
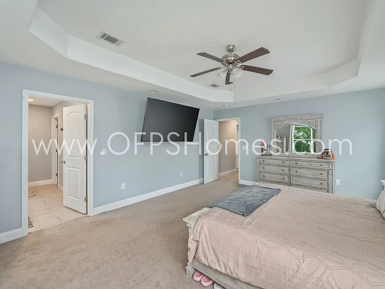
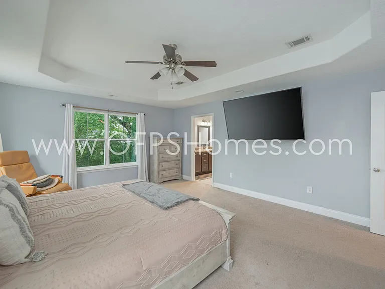
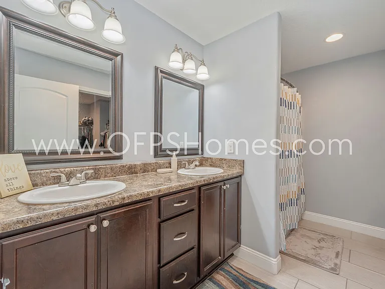
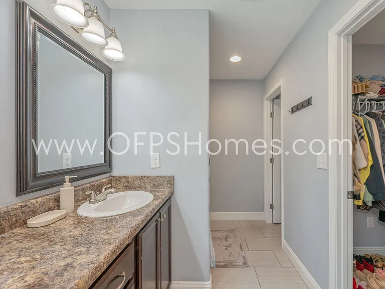
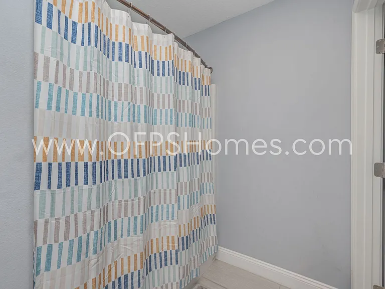
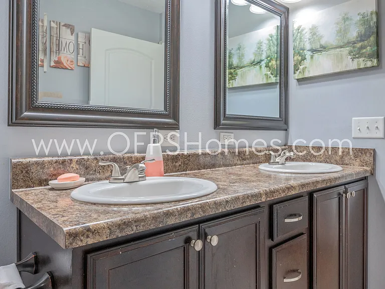
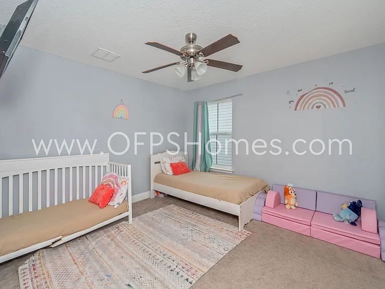
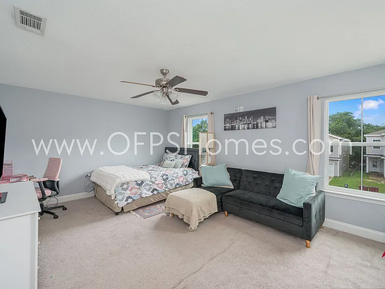
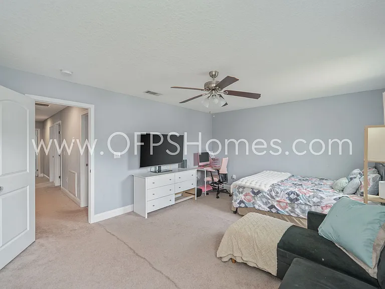
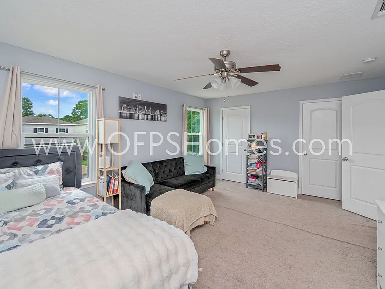
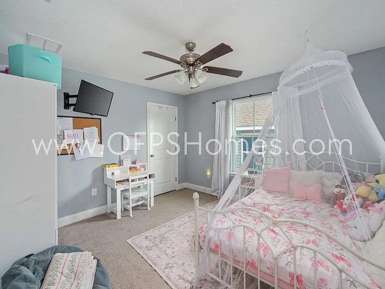
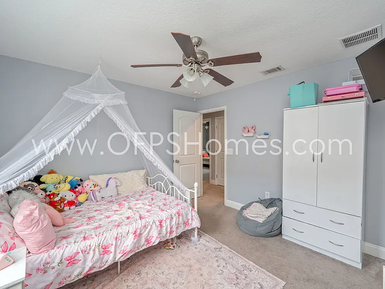
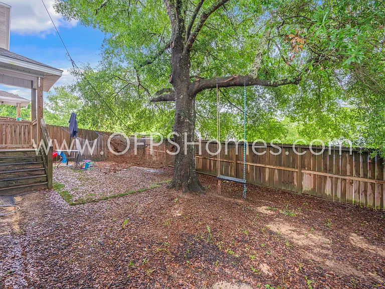
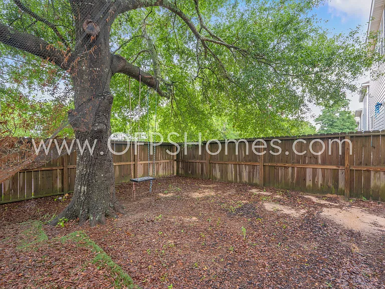
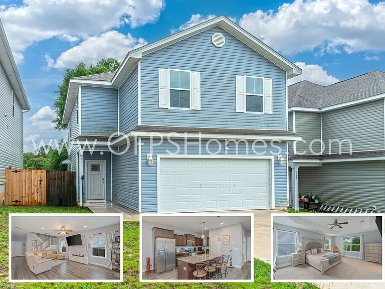
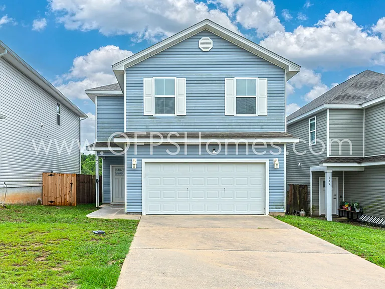
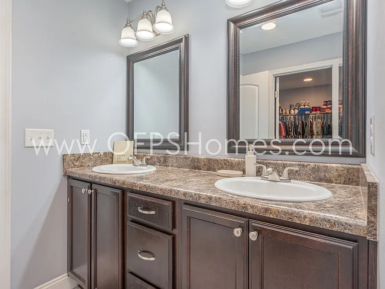
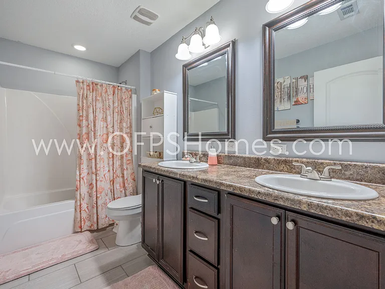
AVAILABLE JULY! This spacious 4-bedroom, 2.5-bath home offers the perfect combination of modern finishes, and functional living space. Located in a growing area of Crestview and currently zoned for the brand-new K-8 Pineview school, this home offers convenient access to local schools, shopping, dining, and I-10. Step inside to an open-concept floor plan featuring durable luxury vinyl plank flooring throughout the main living areas, recessed lighting, and plenty of room for entertaining. The well-appointed kitchen boasts rich cabinetry, stainless steel appliances, a large center island with bar seating, and an oversized pantry for additional storage. Upstairs, you'll find four generously sized bedrooms, including a spacious primary suite with a walk-in closet and private en-suite bathroom featuring double vanities and a tub/shower combination. The additional bedrooms offer ample closet space and share a full bathroom with dual sinks. A dedicated upstairs laundry room includes an AS IS washer and dryer for tenant convenience. Outside, enjoy a fully fenced backyard with a covered patio, perfect for relaxing, grilling, or spending time outdoors. Additional features include a two-car garage, plenty of storage space, and a guest half bath on the first floor. NO smoking. NO Pets allowed. 600 minimum FICO credit score required in addition to meeting rental criteria. regardless of if they own a pet or not. Applicants with an ESA are also required to complete the application. ** Fees Required once an application is approved include, but may not be limited to: Security Deposit, Non-Refundable Fees (cleaning and rekey), $20 Certified Mail Fee, and Pet Fees (when applicable).

The property manager

Nearby schools

Students who live in 193 Johnson Ct attend the following Okaloosa County School District (Unified School District) public schools:
GreatSchools ratings are based on test scores and additional metrics when available.

193 Johnson Ct
By contacting this property, you agree to our Terms of Use. Visit our Privacy Portal for more information. When you click “Send message”, we’ll send your inquiry to the property manager so they can reach out and answer your questions.

Find similar homes

Spot something off?Good catch. Flag it and help keep listings legit.