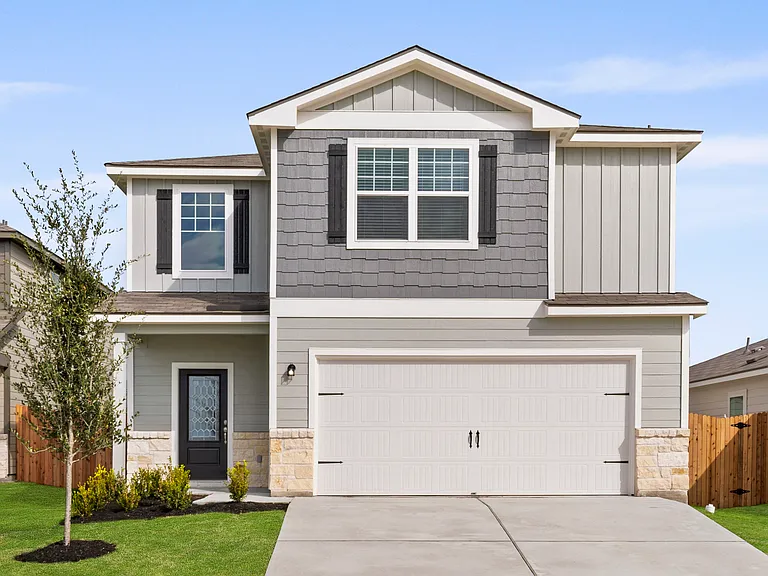
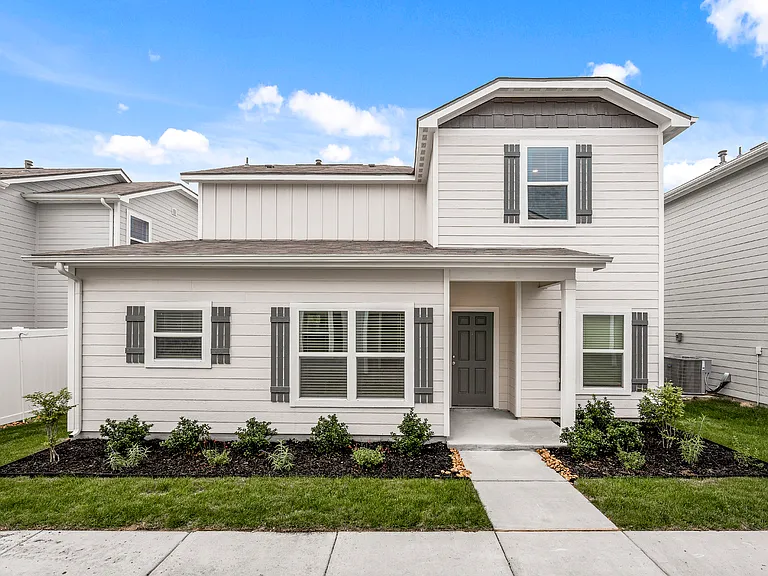
19135 Garibaldi Way

19135 Garibaldi Way — Photo 1
19135 Garibaldi Way — Photo 2
19135 Garibaldi Way — Photo 3
19135 Garibaldi Way — Photo 4
19135 Garibaldi Way — Photo 5
19135 Garibaldi Way — Photo 6
19135 Garibaldi Way — Photo 7
19135 Garibaldi Way — Photo 8
19135 Garibaldi Way — Photo 9
19135 Garibaldi Way — Photo 10
19135 Garibaldi Way — Photo 11
19135 Garibaldi Way — Photo 12
19135 Garibaldi Way — Photo 13
19135 Garibaldi Way — Photo 14
19135 Garibaldi Way — Photo 15
19135 Garibaldi Way — Photo 16
19135 Garibaldi Way — Photo 17
19135 Garibaldi Way — Photo 18
19135 Garibaldi Way — Photo 19
19135 Garibaldi Way — Photo 20
19135 Garibaldi Way — Photo 21
19135 Garibaldi Way — Photo 22
19135 Garibaldi Way — Photo 23
19135 Garibaldi Way — Photo 24
19135 Garibaldi Way — Photo 25
19135 Garibaldi Way — Photo 26
19135 Garibaldi Way — Photo 27
19135 Garibaldi Way — Photo 28
19135 Garibaldi Way — Photo 29
19135 Garibaldi Way — Photo 30
19135 Garibaldi Way — Photo 31
19135 Garibaldi Way — Photo 32
19135 Garibaldi Way — Photo 33
19135 Garibaldi Way — Photo 34
19135 Garibaldi Way — Photo 35
19135 Garibaldi Way — Photo 36
19135 Garibaldi Way — Photo 37
19135 Garibaldi Way — Photo 38
19135 Garibaldi Way — Photo 39
19135 Garibaldi Way — Photo 40
19135 Garibaldi Way — Photo 41
19135 Garibaldi Way — Photo 42
19135 Garibaldi Way — Photo 43
19135 Garibaldi Way — Photo 44
19135 Garibaldi Way — Photo 45
19135 Garibaldi Way — Photo 46
19135 Garibaldi Way — Photo 47
19135 Garibaldi Way — Photo 48
19135 Garibaldi Way — Photo 49
19135 Garibaldi Way — Photo 50
19135 Garibaldi Way — Photo 51
19135 Garibaldi Way — Photo 52
19135 Garibaldi Way — Photo 53
19135 Garibaldi Way — Photo 54
19135 Garibaldi Way — Photo 55
19135 Garibaldi Way — Photo 56
19135 Garibaldi Way — Photo 57
19135 Garibaldi Way — Photo 58
19135 Garibaldi Way — Photo 59
19135 Garibaldi Way — Photo 60
19135 Garibaldi Way — Photo 61
19135 Garibaldi Way — Photo 62
19135 Garibaldi Way — Photo 63
19135 Garibaldi Way — Photo 64
19135 Garibaldi Way — Photo 65
19135 Garibaldi Way — Photo 66
19135 Garibaldi Way — Photo 67
19135 Garibaldi Way — Photo 68
19135 Garibaldi Way — Photo 69
19135 Garibaldi Way — Photo 70
19135 Garibaldi Way — Photo 71
19135 Garibaldi Way — Photo 72
19135 Garibaldi Way — Photo 73
19135 Garibaldi Way — Photo 74
19135 Garibaldi Way — Photo 75
19135 Garibaldi Way — Photo 76
19135 Garibaldi Way — Photo 77
19135 Garibaldi Way — Photo 78
Verified

$3,095/ mo
Doesn't include deposits and fees
5 beds3 baths2903 sqft house
19135 Garibaldi Way

Your booked tour

What you get

Pet-friendlyLaundryParkingAir conditioning

Costs, fees, and lease terms

Pricing comparison

$677

At $3,095, this listing is priced $677 more than the current market rate for a 5 bedroom home in San Antonio.

Pets

  • Dogs

    Allowed
  • Cats

    Allowed

The neighborhood

About the building

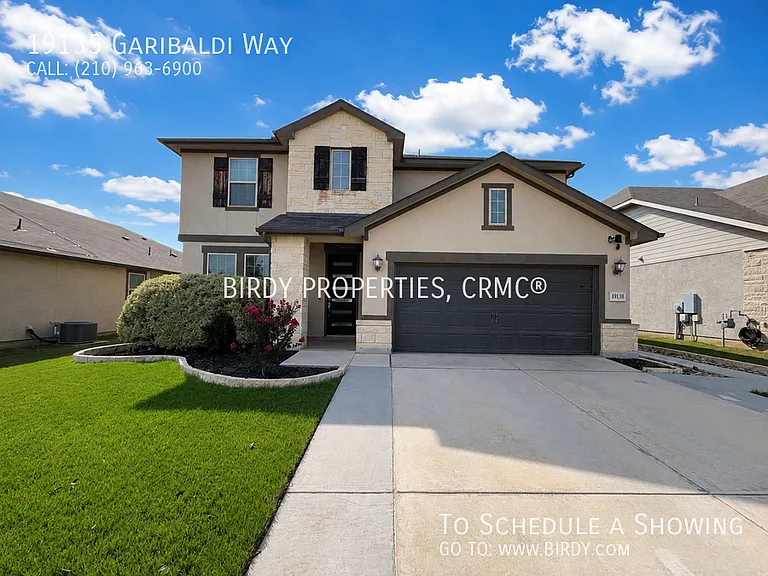
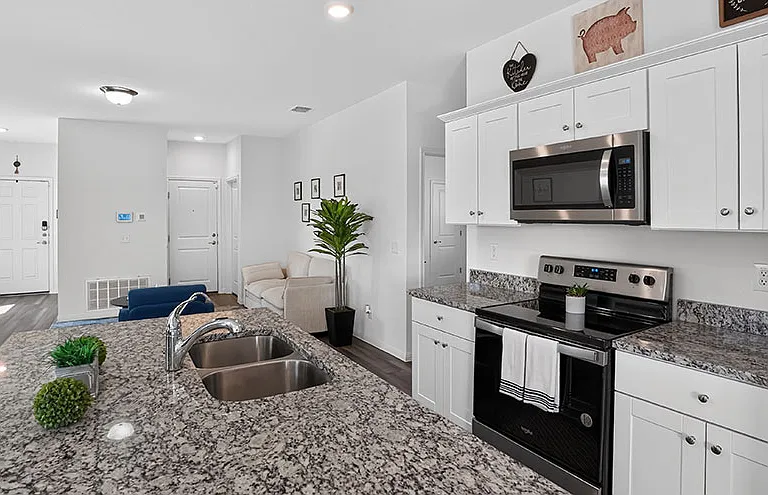
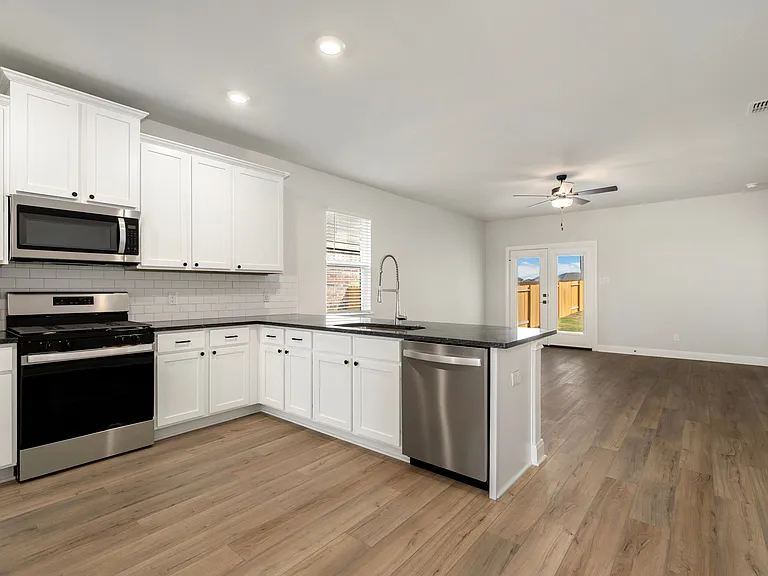
Discover the perfect combination of space, comfort and modern convenience in this beautifully designed 5-bedroom, 3-bath home. Featuring an open floor plan, soaring high ceilings and a blend of carpet and vinyl flooring, this home offers a bright and welcoming atmosphere with plenty of room to relax, entertain or work from home. Two spacious living areas and an upstairs movie room provide flexible spaces for everything from cozy evenings to hosting guests. The thoughtfully designed kitchen is a true centerpiece, complete with granite countertops, a large island, double built-in wall ovens, a gas cooktop, dishwasher, microwave, refrigerator and a generous pantry, making meal preparation both stylish and functional. Just off the main living area, a convenient mud room helps keep everyday essentials organized, while the main-floor laundry room comes fully equipped with a washer and dryer for added ease. Located on the main level, the private primary suite offers a peaceful retreat featuring two spacious walk-in closets and an elegant ensuite with a double vanity, relaxing garden tub and separate walk-in shower. Additional features such as a programmable HVAC thermostat, water softener, alarm system and carbon monoxide detector provide year-round comfort and peace of mind. Step outside to enjoy a beautifully maintained backyard with a covered patio, cozy firepit, mature trees, privacy fence, sprinkler system and gutters, an inviting space for outdoor dining, relaxing or entertaining. A two-car garage with an automatic door opener adds everyday convenience. Residents also enjoy access to outstanding community amenities, including a swimming pool, splash pad, kiddie pool, clubhouse, party room, barbecue and picnic areas, playground, dog park and the convenience of nearby shopping. This exceptional home offers the ideal blend of generous living space, thoughtful features and a vibrant community lifestyle. "Resident Benefits Package: *Our award winning Resident Benefits Package (RBP) required program includes Liability Insurance, OnDemand Pest Control, Monthly Air Filter Delivery, Move-in Concierge (utilities/cable/internet), Credit Building, Resident Rewards, Identity Fraud Protection and more for only $65/mo. *If you provide your own insurance policy, the RBP cost will be reduced. Optional Premium Upgrades Available as well, More details in application. High-Speed Internet Connectivity Made Simple: This property Now includes Group Rate 1Gig Internet (GRI) for just $69.50 per month providing fast, reliable service at a low flat rate. With GRI, residents enjoy: -1 Gig high-speed internet -No data caps -All required equipment included -Ongoing technical support. Premium amenity for your home, providing seamless connectivity. no surprise equipment fees, and no long-term contracts to manage. Petscreening: All information in this marketing material is deemed reliable but is not guaranteed. Prospective tenants are advised to independently verify all information, including property features, availability, and lease terms, to their satisfaction. *some marketing photos may be virtually staged images* Tenant Agent Compensation: $300 *"Built In Wall Oven Carbon Monoxide Detector Cooktop Covered Patio Dog Park Double Pane Windows Double Vanity Electric Water Heater Firepit Garage Door Opener Gently Rolling Has Gutters High Speed Internet Ice Maker Connection Kiddie Pool Kitchen Mature Trees Multiple Walk In Closets Near Shopping Party Room Picnic Area Plumbing For Water Softener Pool Pre Wired For Security System Privacy Fence Programmable Thermostat Reverse Osmosis Drinking Water System Smoke Alarm(s) Solid Countertops Splash Pad Vent Fan Vinyl Walk In Shower Water Softener (Owned)

Nearby schools

Students who live in 19135 Garibaldi Way attend the following North East Independent School District (Unified School District) public schools:

GreatSchools ratings are based on test scores and additional metrics when available.

19135 Garibaldi Way

Verified listing

By contacting this property, you agree to our Terms of Use. Visit our Privacy Portal for more information. When you click “Send message”, we’ll send your inquiry to the property manager so they can reach out and answer your questions.

Find similar homes

Frequently asked questions

What is this home's pet policy?

There are cats and dogs allowed at 19135 Garibaldi Way. Please contact the property manager for up to date pet policy and fee information.

Is there laundry in the house?

This building offers washer/dryer hookups laundry.

Does the home offer parking?

Yes, 19135 Garibaldi Way provides parking.

What San Antonio neighborhood is 19135 Garibaldi Way in?

Your new apartment would be located in the San Antonio neighborhood.

What school district is this home in?

19135 Garibaldi Way is within the North East Independent School District. Check out the additional Nearby Schools for more boundary details.

When was this listing last updated?

The property manager updated this rental listing 6 hours, 36 minutes ago.

Spot something off?Good catch. Flag it and help keep listings legit.