Luckey Ranch

The Brantley plan.
The Young plan.
The Davis plan.
The Halpert plan.
The Reynard plan.
The Luckey Ranch monument.
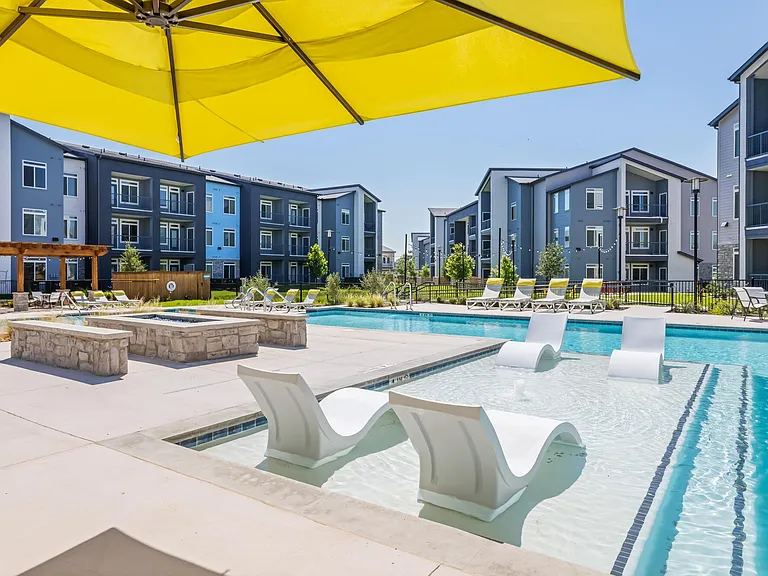
The community splash pad.
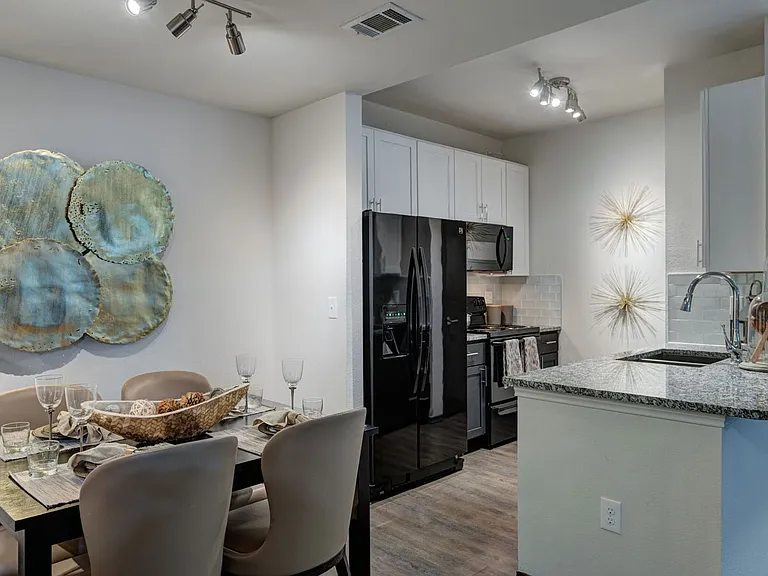
All kitchen appliances included.
Shaded children's playground!
Community dog park.
Community park.
The Varick plan.
Luckey Ranch — Photo 13
Luckey Ranch — Photo 14
Luckey Ranch — Photo 15
Luckey Ranch — Photo 16
Luckey Ranch — Photo 17
Luckey Ranch — Photo 18
Luckey Ranch — Photo 19
Luckey Ranch — Photo 20
Luckey Ranch — Photo 21
Luckey Ranch — Photo 22
Luckey Ranch — Photo 23
Luckey Ranch — Photo 24
Luckey Ranch — Photo 25
Upstairs bathroom with a shower/tub combination.
Washer and dryer come included!
A spacious bedroom.
Spacious upstairs master bedroom.
Large granite vanity in the master bedroom.
Additional bathroom located upstairs.
Dining room with a large window.
The family room leads to the kitchen and dining room.
Family room with vinyl flooring.
Kitchen with granite countertops.
The beautiful master bathroom.
Additional bathroom located upstairs.
Each bedroom has its own closet.
The master bedroom has a large window.
The family room fits a sectional.
All kitchen appliances included.
A dining room perfect for hosting.
Luckey Ranch — Photo 43
A spacious bathroom.
Additional full bath located upstairs.
The upstairs loft is perfect for a home office.
Stainless steel appliances included!
Secondary bedroom is perfect for a guest room.
The beautiful master bedroom.
Spacious family room fits a sectional.
The dining room and kitchen.
An open-concept downstairs.
There is plenty of storage in the kitchen.
Additional full bathroom.
A large family room.
The upstairs loft.
Vinyl flooring is found throughout the home.
Luckey Ranch — Photo 58
A secondary bedroom.
Large vanity in the master bedroom.
A spacious laundry room.
The master bedroom has its own bathroom.
All kitchen appliances included.
Luckey Ranch — Photo 64
Luckey Ranch — Photo 65
Luckey Ranch — Photo 66
Luckey Ranch — Photo 67
Luckey Ranch — Photo 68
Luckey Ranch — Photo 69
Luckey Ranch — Photo 70
Luckey Ranch — Photo 71
Luckey Ranch — Photo 72
Luckey Ranch — Photo 73
Luckey Ranch — Photo 74
Luckey Ranch — Photo 75
Luckey Ranch — Photo 76
Luckey Ranch — Photo 77
Luckey Ranch — Photo 78
Luckey Ranch — Photo 79
Luckey Ranch — Photo 80
The washer and dryer are located upstairs.
Additional upstairs bathroom.
Spacious additional bedroom.
The family room fits a sectional!
Master retreat with two windows.
Dining area with a window.
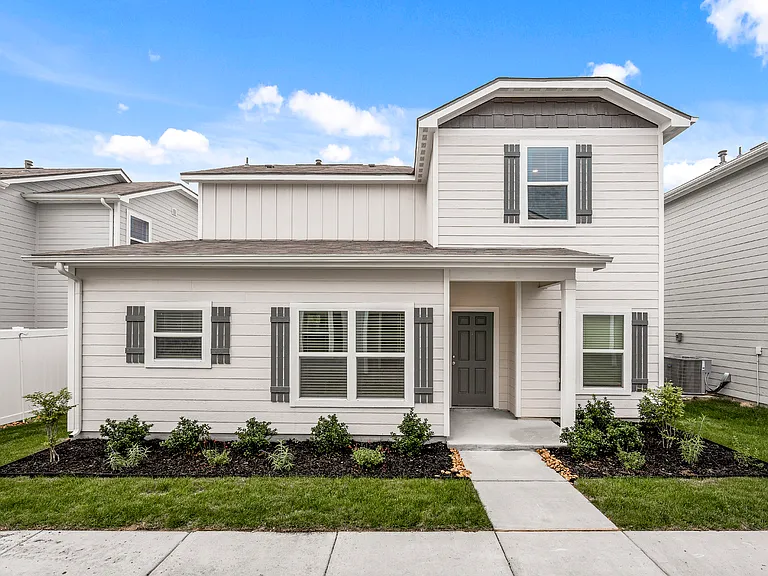
Exterior of the Brantley plan.
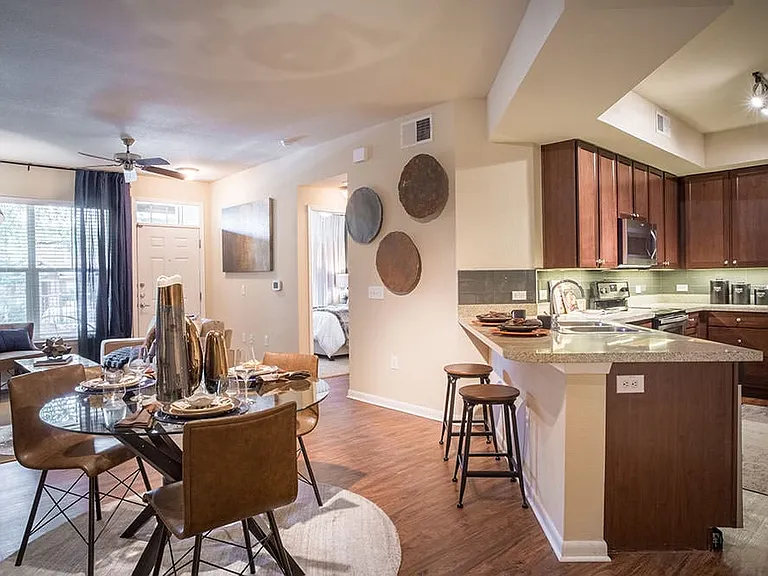
The kitchen and adjoining dining room.
The family room with a large window for natural light.
The master bedroom has its own bathroom and walk-in closet.
A step-in shower and spacious vanity in the master bathroom.
The washer and dryer are located upstairs.
Secondary bathroom with granite countertops.
An additional bedroom with vinyl flooring.
Luckey Ranch — Photo 95
Luckey Ranch — Photo 96
The master bathroom features a step-in shower.
A spacious full bath.
The washer and dryer are located upstairs.
A secondary bedroom, perfect for a kids room or office!
A hallway connect the family room and kitchen.
Kitchen with a beautiful island.
Master retreat with plenty of natural light.
The family room fits a sectional.
The kitchen and adjoining dining room.
A shower/tub combination in the secondary bathroom.
The washer and dryer are included.
Each bedroom has its own closet.
Spacious master bedroom with an attached ceiling fan.
The spacious dining room.
The family room has vinyl flooring.
All kitchen appliances come included.
Dual sink vanity in the secondary bathroom.
Spacious vanity in the master bathroom.
Exterior of the two-story Reynard plan.
Luckey Ranch — Photo 116
A washer and dryer are located upstairs.
The master bathroom has a step-in shower.
The kitchen has a island with granite countertops.
A beautiful guest bedroom.
A spacious bedroom.
A beautiful dining room and family room.
The upstairs loft is perfect for a game room.
The family room with natural lighting.
The washer and dryer come included.
The dining room leads to the family room.
The family room has vinyl flooring.
A spacious bedroom.
Full bathroom with a double-sink vanity.
The master bathroom has a large step-in shower.
All kitchen appliances come included!
Two windows in the master bedroom.
The upstairs loft.
Spacious and open first floor.
Luckey Ranch — Photo 135
A dual sink vanity in featured in the home.
Full bathroom with a step-in shower in the master bathroom.
The upstairs loft is perfect for a media room or office.
Spacious guest bedroom.
Beautiful kitchen with granite countertops.
Dining room with a six person table.
The family room fits a sectional.
Incredible master bedroom with its own bathroom and walk-in closet.
A step-in shower in the master bathroom.
Spacious, open first floor.
Bathroom with a dual sink vanity.
Additional storage above the washer and dryer.
Each bedroom has its own closet.
Exceptional storage in the kitchen.
Beautiful dining room.
Spacious upstairs loft.
Spacious full bathroom.
Vinyl flooring in the family room.
Master bedroom has its own bathroom and walk-in closet.
Luckey Ranch — Photo 155
Luckey Ranch — Photo 156
Luckey Ranch — Photo 157
Luckey Ranch — Photo 158
Luckey Ranch — Photo 159
Luckey Ranch — Photo 160
Luckey Ranch — Photo 161
Luckey Ranch — Photo 162
Luckey Ranch — Photo 163
Luckey Ranch — Photo 164
Luckey Ranch — Photo 165
Luckey Ranch — Photo 166
Luckey Ranch — Photo 167
Luckey Ranch — Photo 168
Luckey Ranch — Photo 169
Luckey Ranch — Photo 170
Luckey Ranch — Photo 171
Luckey Ranch — Photo 172
Luckey Ranch — Photo 173
Luckey Ranch — Photo 174
Luckey Ranch — Photo 175
Luckey Ranch — Photo 176
Luckey Ranch — Photo 177
Luckey Ranch — Photo 178
Luckey Ranch — Photo 179
Luckey Ranch — Photo 180
Luckey Ranch — Photo 181
Luckey Ranch — Photo 182
Luckey Ranch — Photo 183
Luckey Ranch — Photo 184
Luckey Ranch — Photo 185
Luckey Ranch — Photo 186
Luckey Ranch — Photo 187
Luckey Ranch — Photo 188
Luckey Ranch — Photo 189
Luckey Ranch — Photo 190
Luckey Ranch — Photo 191
Luckey Ranch — Photo 192
Luckey Ranch — Photo 193
Luckey Ranch — Photo 194
Luckey Ranch — Photo 195
Luckey Ranch — Photo 196
Luckey Ranch — Photo 197
Luckey Ranch — Photo 198
Luckey Ranch — Photo 199
Luckey Ranch — Photo 200
Luckey Ranch — Photo 201
Luckey Ranch — Photo 202
Luckey Ranch — Photo 203
Luckey Ranch — Photo 204
Luckey Ranch — Photo 205
Luckey Ranch — Photo 206
Luckey Ranch — Photo 207
Luckey Ranch — Photo 208
Luckey Ranch — Photo 209
Luckey Ranch — Photo 210
Luckey Ranch — Photo 211
Luckey Ranch — Photo 212
Verified

$1,780 - $2,410/ mo
Doesn't include deposits and fees
2 - 5 beds2 - 3.5 baths996 - 2470 sqft apartments
Luckey Ranch

Your booked tour

What you get

Pet-friendlyLaundryParkingAir conditioning

Units available in this building

  • 2 Beds 2 bath 996 sqft

    UnitRent/moAvailable
    CallCallCall
  • 2 Beds 2 bath 996 sqft

    UnitRent/moAvailable
    CallCallCall

Costs, fees, and lease terms

Lease terms

Minimum one year lease. Front yard landscaping maintenance included (mowing, edging, weeding). All kitchen appliances included, as well as washer and

Pets

  • Dogs

    Allowed
  • Cats

    Allowed

The neighborhood

About the building

Luckey Ranch by LGI Homes is located west of downtown San Antonio near Lackland AFB and HWY 90. This family-friendly community is filled with amenities and has an onsite elementary school. The community's $2 million sports park includes two children's playgrounds, a splash pad, basketball court, soccer field, baseball field, a seven-acre fishing lake and so much more! Every home is constructed with superior quality and attention to detail. This community offers a variety of one and two-story homes ranging from two to five bedrooms and two to three-and-a-half bathrooms.

The property manager

Luckey Ranch
Verified listing
Office hours
Sunday: 10:30 AM to 7:00 PM
Monday: 8:30 AM to 7:00 PM
Tuesday: 8:30 AM to 7:00 PM
Wednesday: 8:30 AM to 7:00 PM
Thursday: 8:30 AM to 7:00 PM
Friday: 8:30 AM to 7:00 PM
Saturday: 8:30 AM to 7:00 PM

Nearby schools

Students who live in Luckey Ranch attend the following Medina Valley Independent School District (Unified School District) public schools:

GreatSchools ratings are based on test scores and additional metrics when available.

Luckey Ranch

Verified listing

By contacting this property, you agree to our Terms of Use. Visit our Privacy Portal for more information. When you click “Send message”, we’ll send your inquiry to the property manager so they can reach out and answer your questions.

Find similar homes

Frequently asked questions

How many apartment units are available and what are their rents?
  • There is 1 two-bedroom apartment available for $1,780
  • There are 5 three-bedroom apartments available starting at $1,830
  • There are 5 four-bedroom apartments available starting at $1,885
  • There is 1 five-bedroom apartment available for $2,410
What is the apartment building's pet policy?

There are cats and dogs allowed at Luckey Ranch. Please contact the property manager for up to date pet policy and fee information.

Is there laundry in the building?

This building offers washer/dryer hookups laundry.

Does the building offer parking?

Yes, Luckey Ranch provides parking.

What San Antonio neighborhood is Luckey Ranch in?

Your new apartment would be located in the San Antonio neighborhood.

What school district is this building in?

Luckey Ranch is within the Medina Valley Independent School District. Check out the additional Nearby Schools for more boundary details.

When was this listing last updated?

The property manager updated this rental listing 9 days, 4 hours ago.

Spot something off?Good catch. Flag it and help keep listings legit.