1909 Rainier Cir

1909 Rainier Cir — Photo 1
1909 Rainier Cir — Photo 2
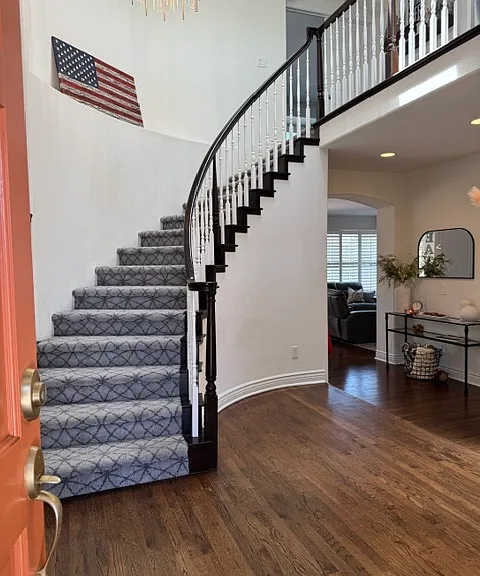
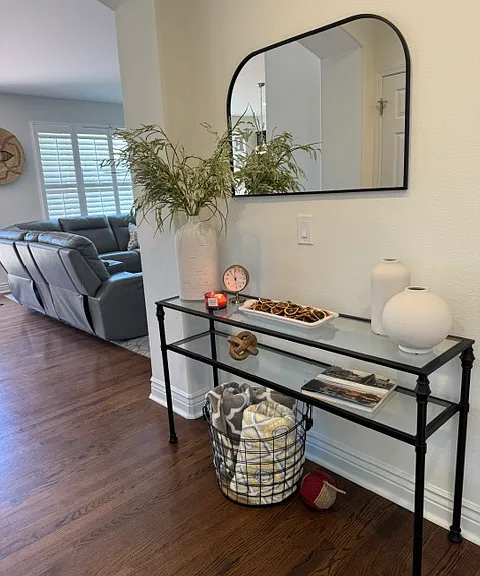
Entry
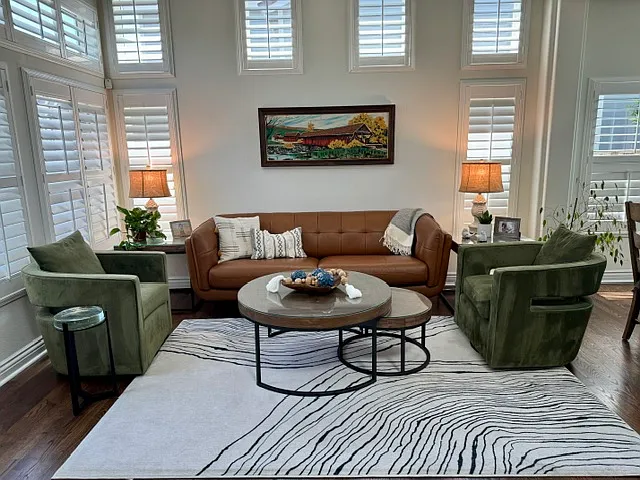
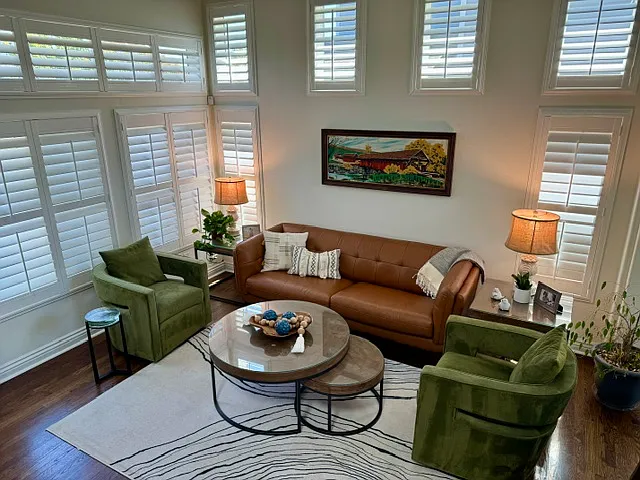
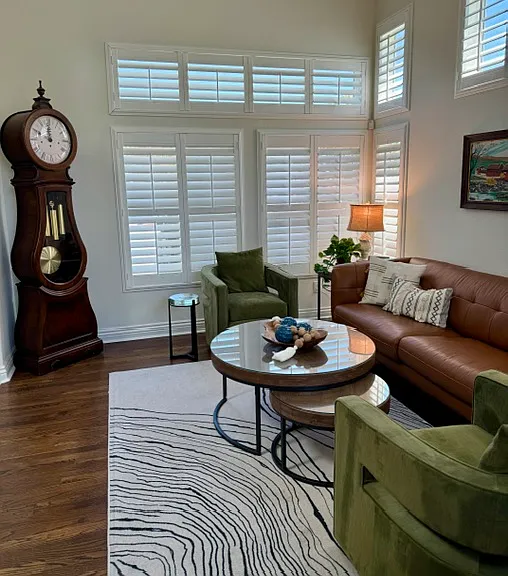
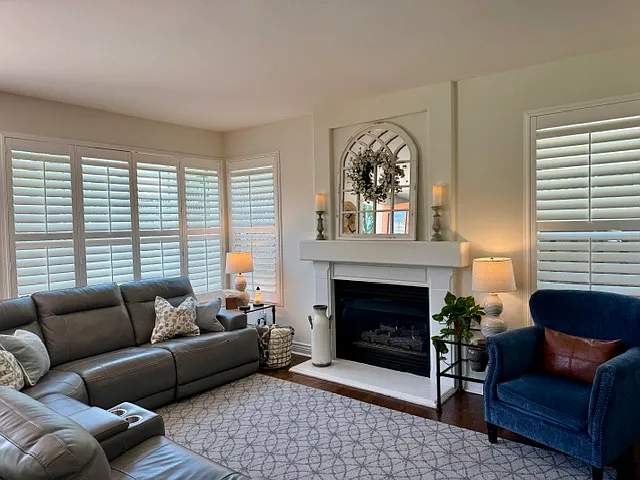
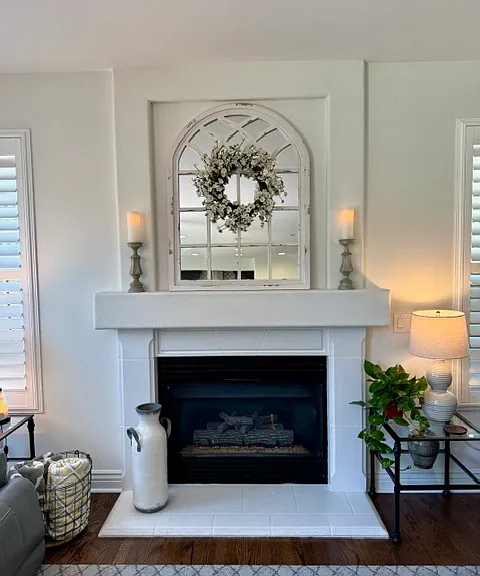
Living room
1909 Rainier Cir — Photo 5
1909 Rainier Cir — Photo 6
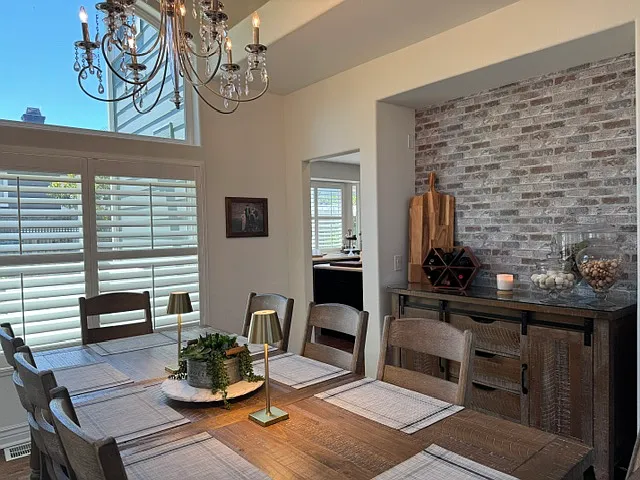
Dining room
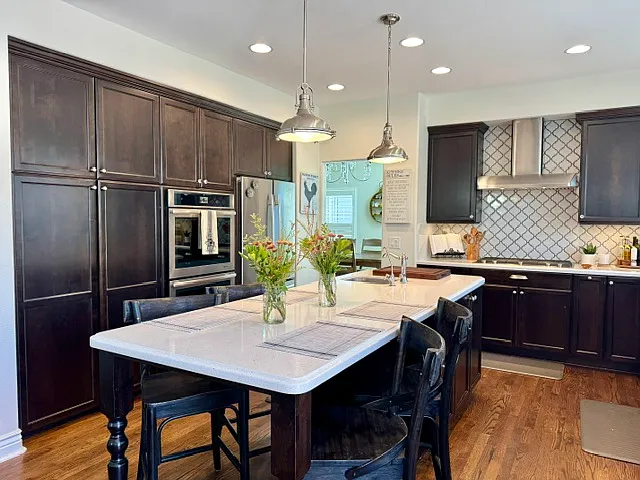
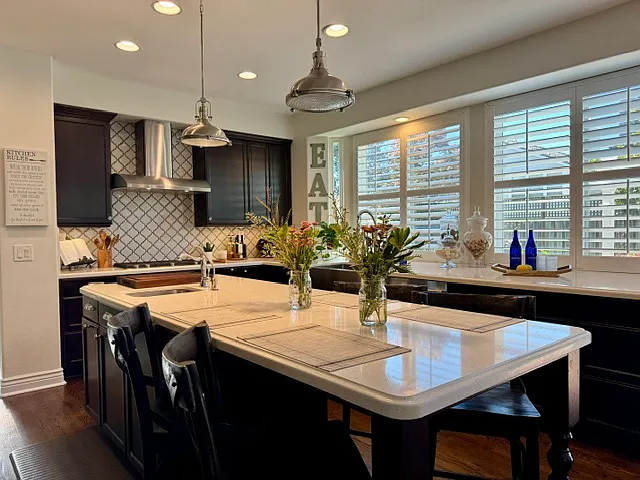
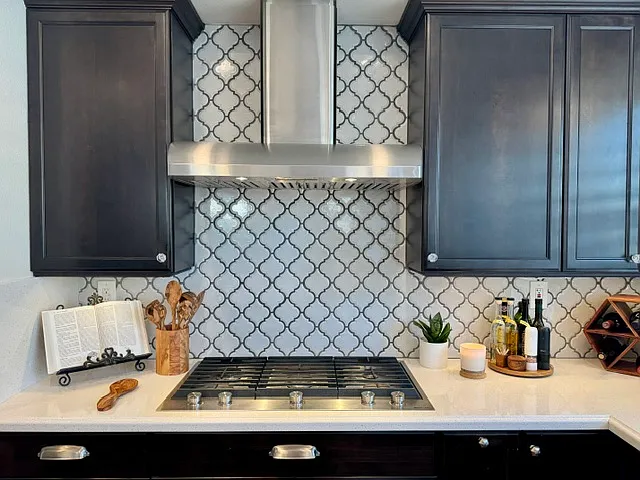
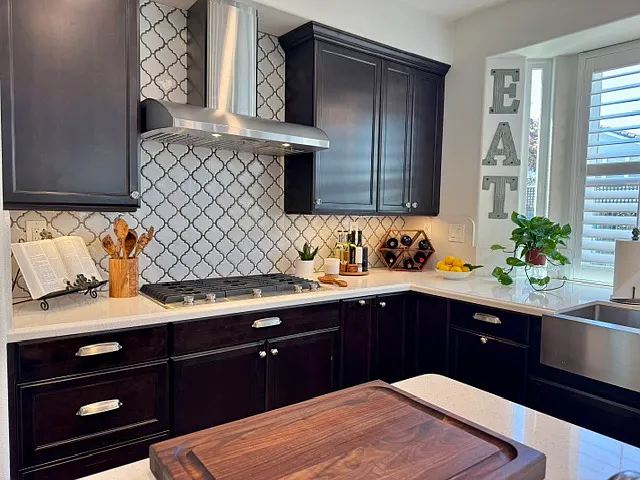
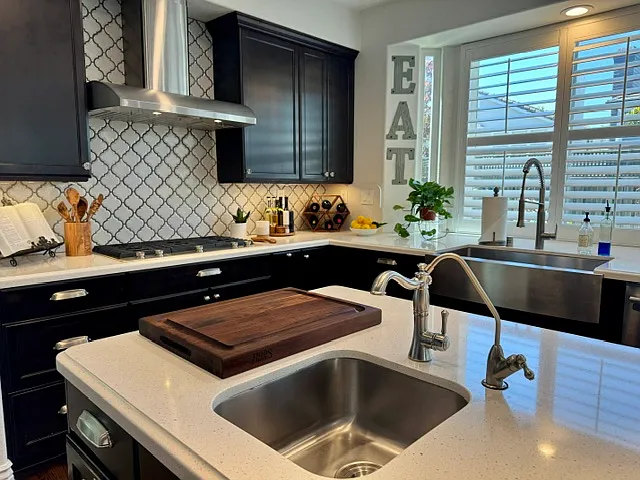
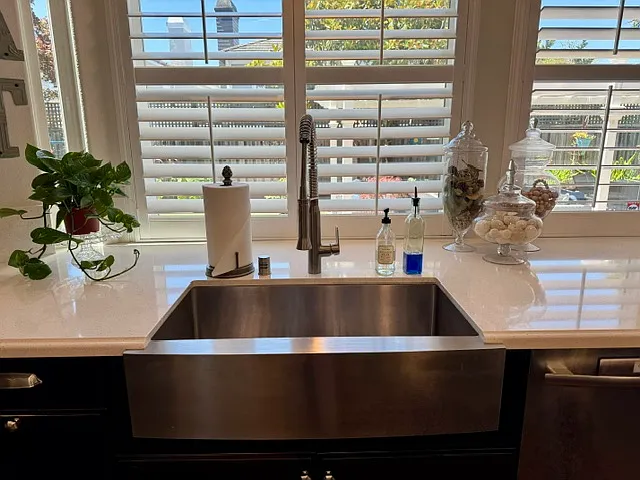
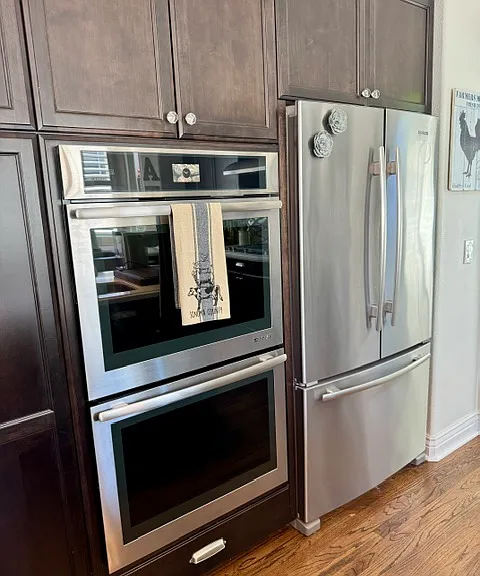
Kitchen
1909 Rainier Cir — Photo 9
1909 Rainier Cir — Photo 10
1909 Rainier Cir — Photo 11
1909 Rainier Cir — Photo 12
1909 Rainier Cir — Photo 13
1909 Rainier Cir — Photo 14
Family room
1909 Rainier Cir — Photo 16
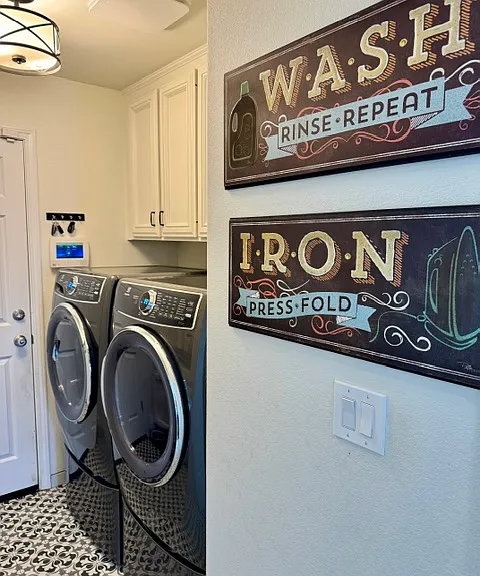
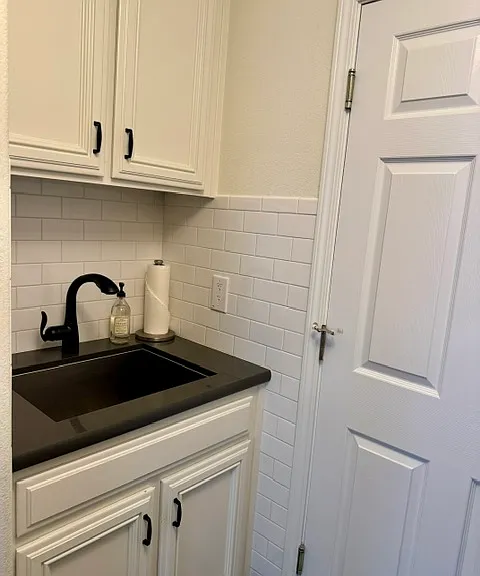
Hall into downstairs full bed/bath - into laundry - into garage
1909 Rainier Cir — Photo 18
1909 Rainier Cir — Photo 19
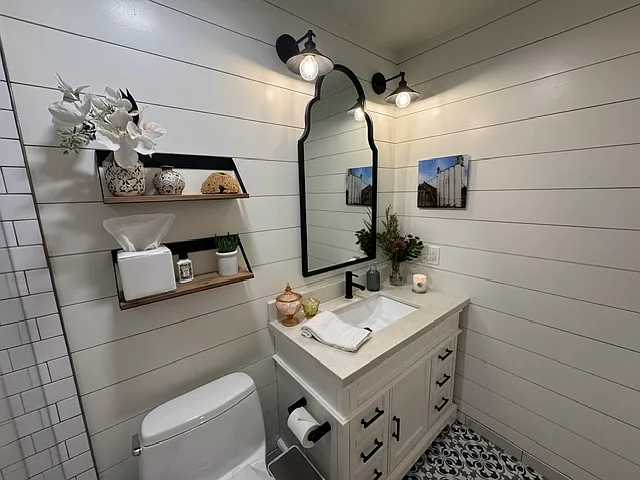
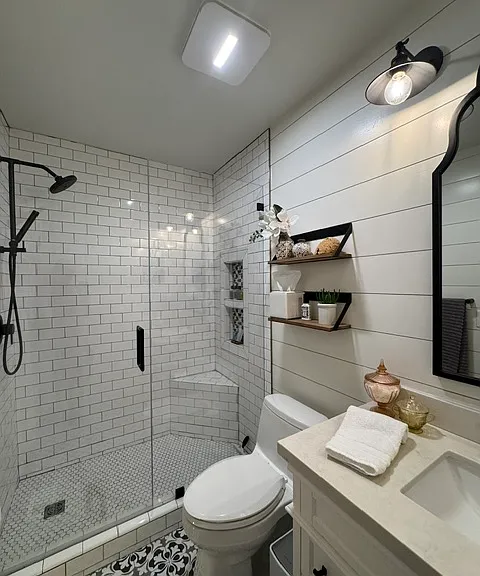
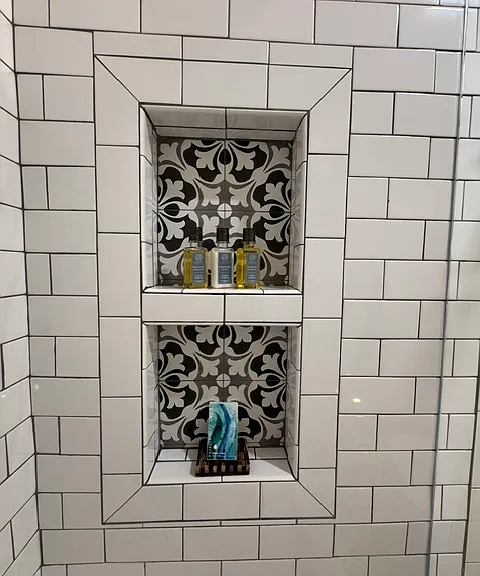
Downstairs full bath
1909 Rainier Cir — Photo 22
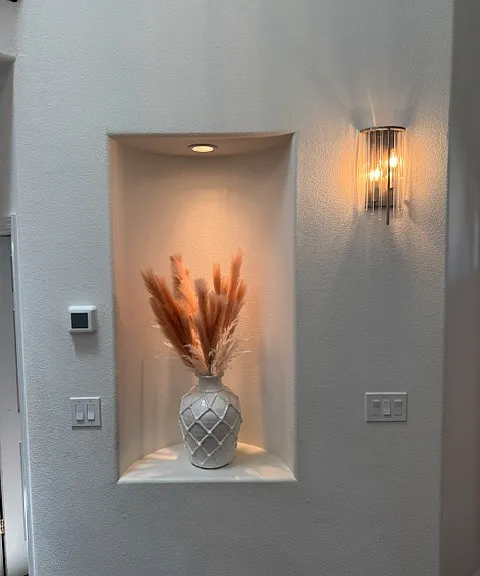
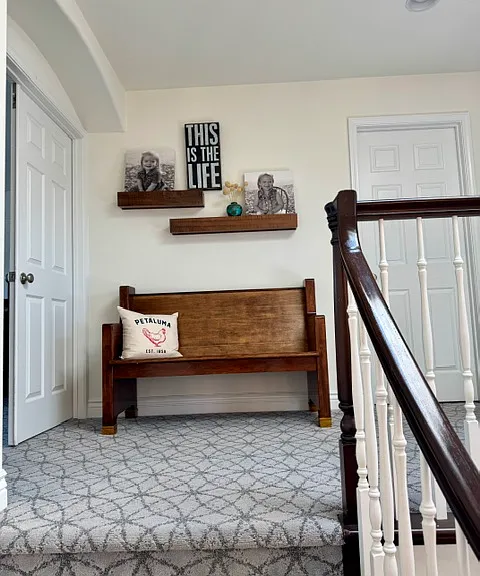
Entry built-in feature
Upstairs
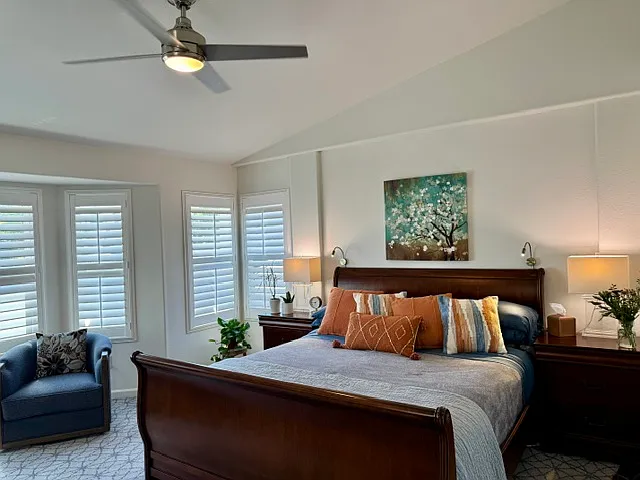
Primary suite
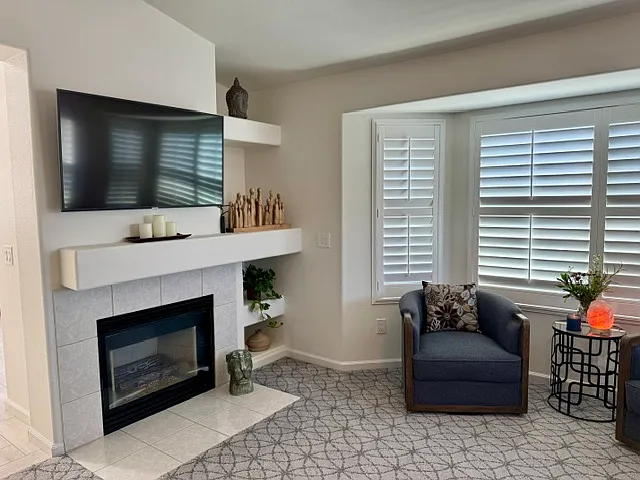
Primary bedroom fireplace, sitting area
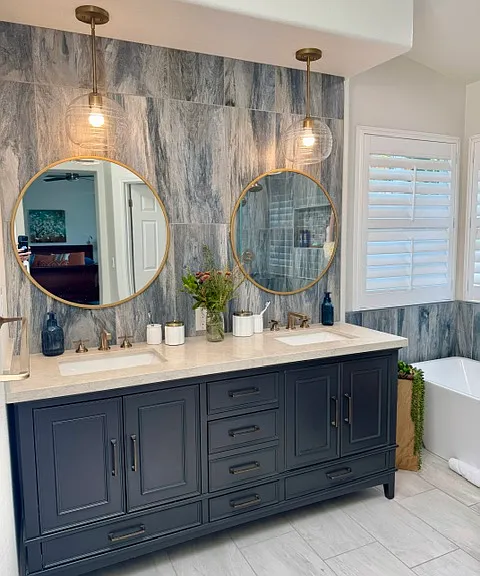
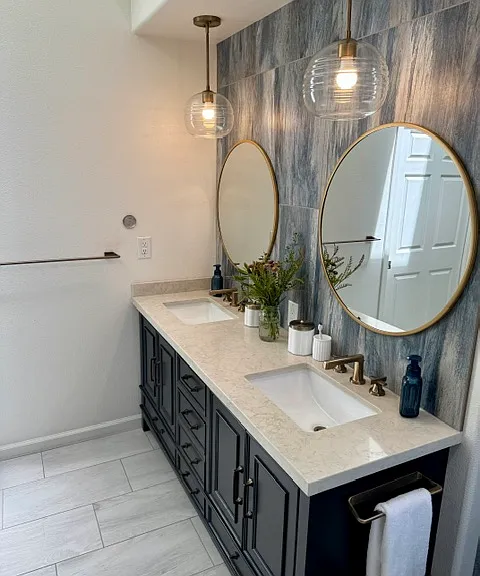
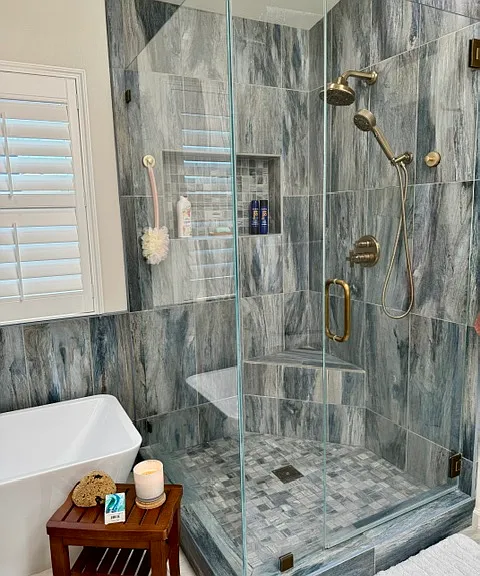
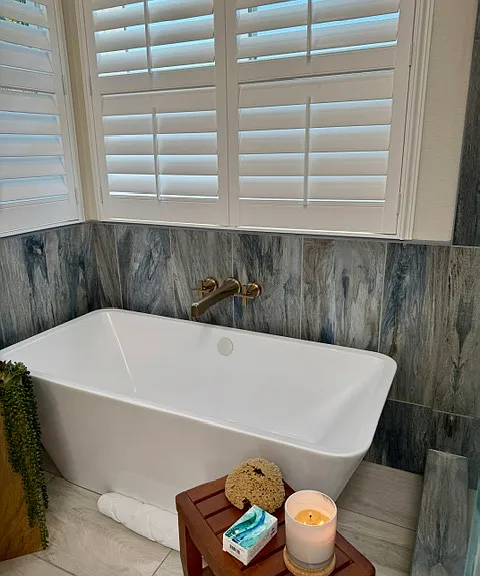
Primary bath
1909 Rainier Cir — Photo 28
1909 Rainier Cir — Photo 29
1909 Rainier Cir — Photo 30
1909 Rainier Cir — Photo 31
1909 Rainier Cir — Photo 32
Upstairs full bath
1909 Rainier Cir — Photo 34
1909 Rainier Cir — Photo 35
1909 Rainier Cir — Photo 36
1909 Rainier Cir — Photo 37
1909 Rainier Cir — Photo 38
1909 Rainier Cir — Photo 39
1909 Rainier Cir — Photo 40
1909 Rainier Cir — Photo 41
1909 Rainier Cir — Photo 42
1909 Rainier Cir — Photo 43
1909 Rainier Cir — Photo 44

$5,500/ mo
Doesn't include deposits and fees
5 beds3 baths2589 sqft house
Available August 15
1909 Rainier Cir
Your booked tour

What you get

Dog-friendlyIn-unit laundryParkingAir conditioningEv Charging Station

Costs, fees, and lease terms

Lease terms

Available: August 15 Rent: $5,500/month Security Deposit: $5,500 Tenant responsible for all utilities Owner covers landscaping Pets considered with additional deposit

Pricing comparison

$229

At $5,500, this listing is priced $229 cheaper than the current market rate for a 5 bedroom home in Petaluma.

Pets

  • Dogs

    Allowed
    Number allowed1
  • Cats

    Not allowed

The neighborhood

About the building

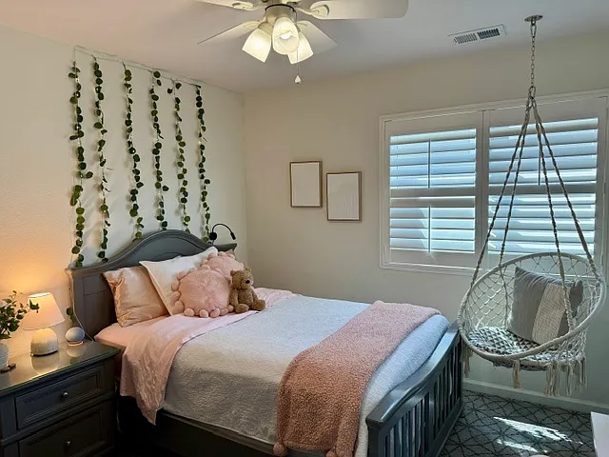
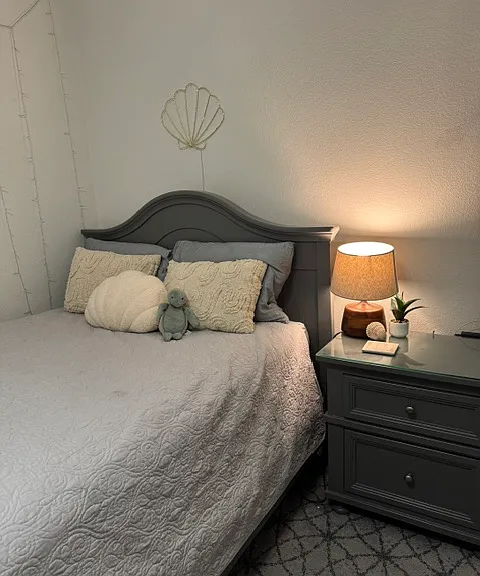
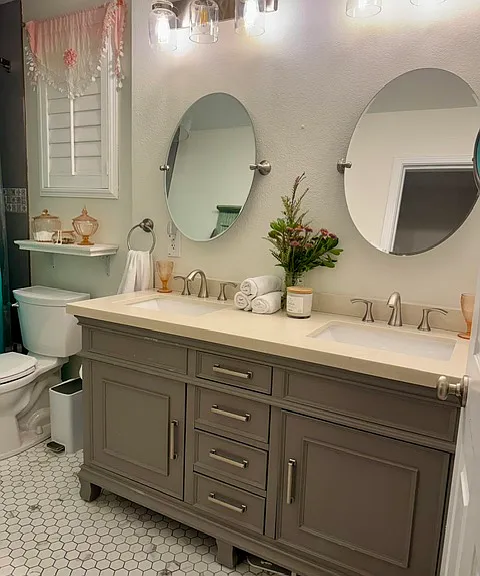
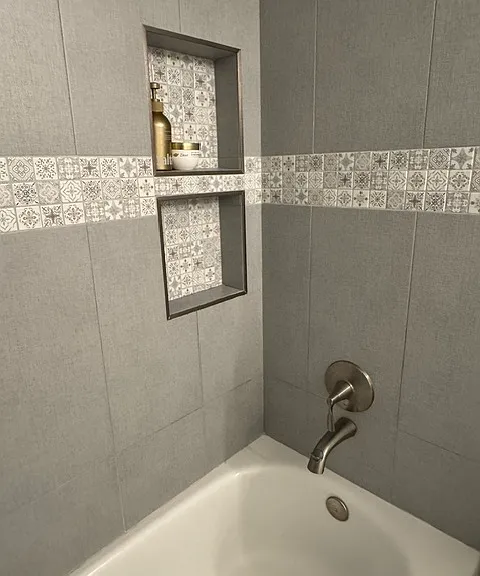
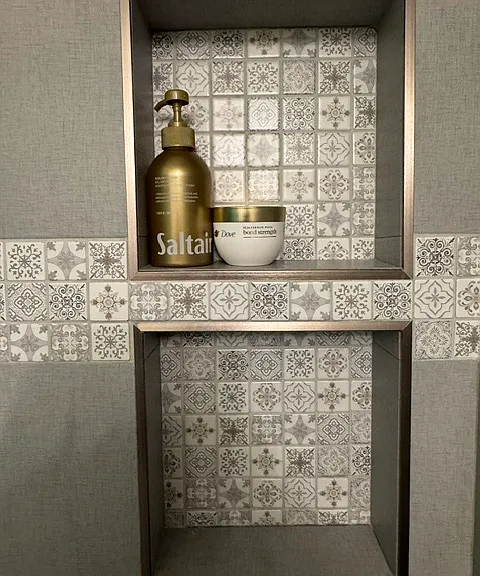
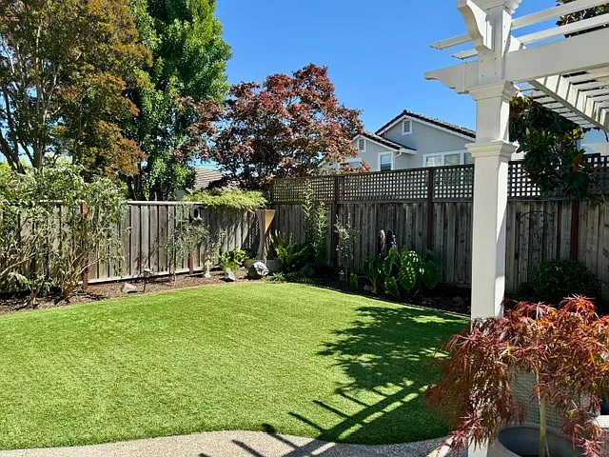
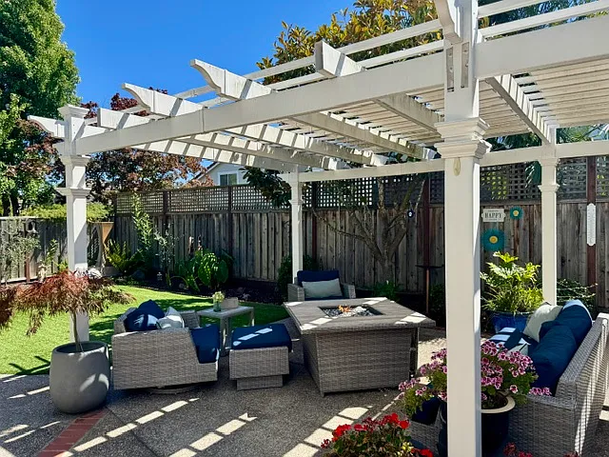
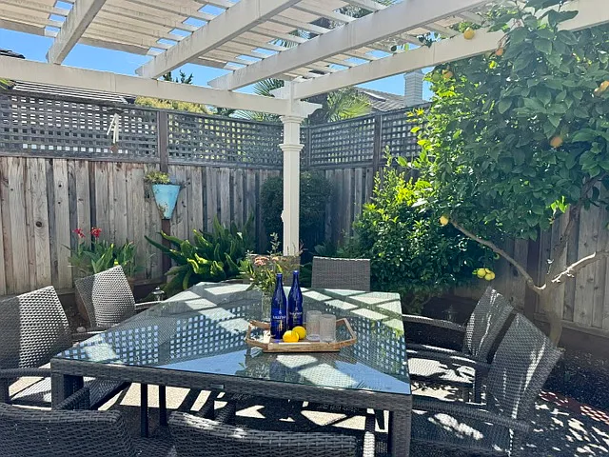
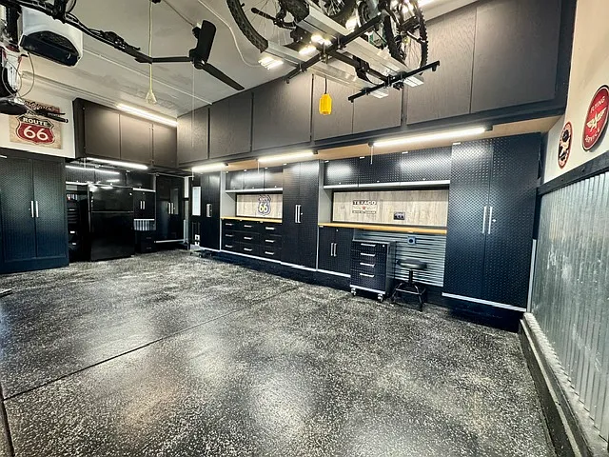
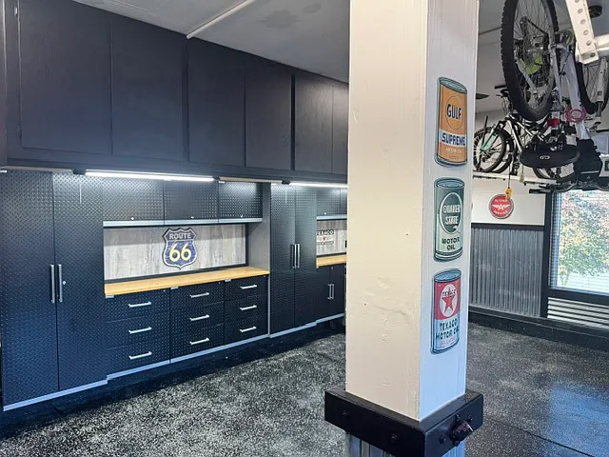
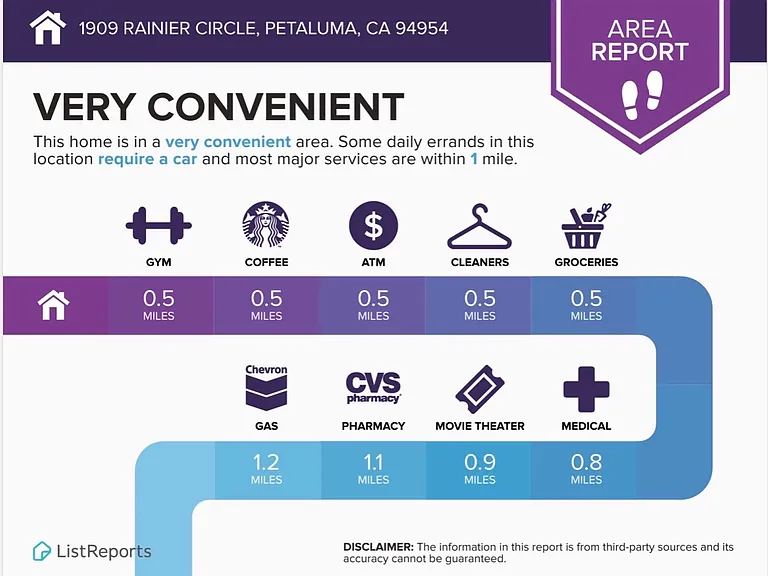
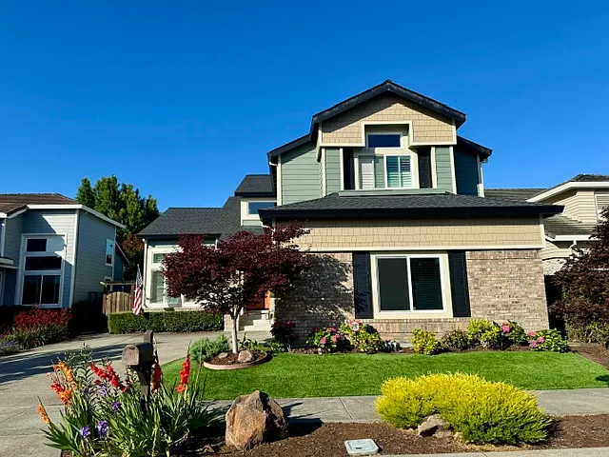
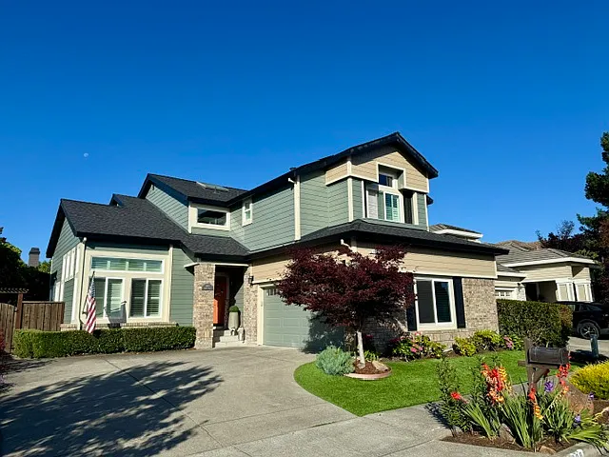
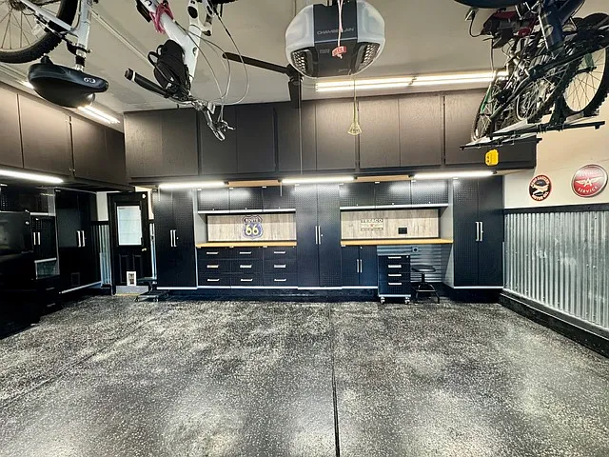
Welcome to 1909 Rainier Circle a beautifully renovated 5-bedroom, 3-bath home in one of Petaluma's most sought-after neighborhoods, Cader Farms, where everything has already been done for you. Over the last decade, this home has been transformed from the inside out: new James Hardie siding, windows, kitchen, bathrooms, flooring throughout, furnace, AC, solar, and a battery backup system all updated with a clear design vision and an eye for quality. The result is a home that feels brand new, without sacrificing the warmth and livability of an established neighborhood. The main level offers formal living and dining rooms ideal for entertaining alongside a stunning kitchen that serves as the heart of the home. Dramatic dark cabinetry, JennAir appliances, white quartz counters, arabesque tile backsplash, stainless range hood, and a large island with seating set the tone. The kitchen flows seamlessly into the family room and out to the backyard that effortless California indoor-outdoor living at its best. The private backyard is designed for it: a white pergola, outdoor seating, manicured landscaping, and a fully fenced yard that feels like an extension of the home. The main level is rounded out by a full bedroom and beautifully appointed shiplap bathroom perfect for an in-law, au pair, or whatever your family needs. Upstairs, the primary suite is a true retreat: a fireplace, spa-caliber bathroom with floor-to-ceiling marble-look tile, a double vanity with gold fixtures, a freestanding soaking tub, and a generous walk-in closet. A second full bath is equally polished. Two additional bedrooms round out the upper level, plus a large fifth bedroom currently used as an office and workout room its size makes it as flexible as your needs require. The garage is in a category of its own: EV charging outlet, custom cabinetry, epoxy floors, and overhead storage that make it as organized as the rest of the house. Located directly across from Sonoma Mountain Elementary Charter School (TK 6) and less than a block from Eagle Park. A 3-minute drive to SRJC Petaluma, 5 minutes to Leghorn's Park, Acme Burger, and Safeway. Close to everything Petaluma has to offer from The Shuckery and Stockhome to Della Fattoria, Quiote, Lagunitas, and all the charm of downtown.

The property manager

Nearby schools

Students who live in 1909 Rainier Cir attend the following Petaluma Joint Union High School District (Unified School District) and Old Adobe Union School District (Unified School District) public schools:
GreatSchools ratings are based on test scores and additional metrics when available.

1909 Rainier Cir
By contacting this property, you agree to our Terms of Use. Visit our Privacy Portal for more information. When you click “Send message”, we’ll send your inquiry to the property manager so they can reach out and answer your questions.
Find similar homes

Spot something off?Good catch. Flag it and help keep listings legit.