1904 Oso Ave

1904 Oso Ave — Photo 1
1904 Oso Ave — Photo 2
1904 Oso Ave — Photo 3
1904 Oso Ave — Photo 4
1904 Oso Ave — Photo 5
1904 Oso Ave — Photo 6
1904 Oso Ave — Photo 7
1904 Oso Ave — Photo 8
1904 Oso Ave — Photo 9
1904 Oso Ave — Photo 10
1904 Oso Ave — Photo 11
1904 Oso Ave — Photo 12
1904 Oso Ave — Photo 13
1904 Oso Ave — Photo 14
1904 Oso Ave — Photo 15
1904 Oso Ave — Photo 16
1904 Oso Ave — Photo 17
1904 Oso Ave — Photo 18
1904 Oso Ave — Photo 19
1904 Oso Ave — Photo 20
1904 Oso Ave — Photo 21
1904 Oso Ave — Photo 22
1904 Oso Ave — Photo 23
1904 Oso Ave — Photo 24
1904 Oso Ave — Photo 25
1904 Oso Ave — Photo 26
1904 Oso Ave — Photo 27
1904 Oso Ave — Photo 28
1904 Oso Ave — Photo 29
1904 Oso Ave — Photo 30
1904 Oso Ave — Photo 31
1904 Oso Ave — Photo 32
1904 Oso Ave — Photo 33
1904 Oso Ave — Photo 34
1904 Oso Ave — Photo 35
1904 Oso Ave — Photo 36
1904 Oso Ave — Photo 37
1904 Oso Ave — Photo 38
1904 Oso Ave — Photo 39
1904 Oso Ave — Photo 40
1904 Oso Ave — Photo 41
1904 Oso Ave — Photo 42
1904 Oso Ave — Photo 43
1904 Oso Ave — Photo 44
1904 Oso Ave — Photo 45
1904 Oso Ave — Photo 46
1904 Oso Ave — Photo 47
1904 Oso Ave — Photo 48
1904 Oso Ave — Photo 49
1904 Oso Ave — Photo 50

$5,500/ mo
Doesn't include deposits and fees
3 beds3 baths2202 sqft house
1904 Oso Ave

Your booked tour

What you get

Dog-friendlyLaundryParking

Costs, fees, and lease terms

Lease terms

Tenant is responsible for all utilites.

Pets

  • Dogs

    Allowed
    Number allowed1
  • Cats

    Not allowed

The neighborhood

About the building

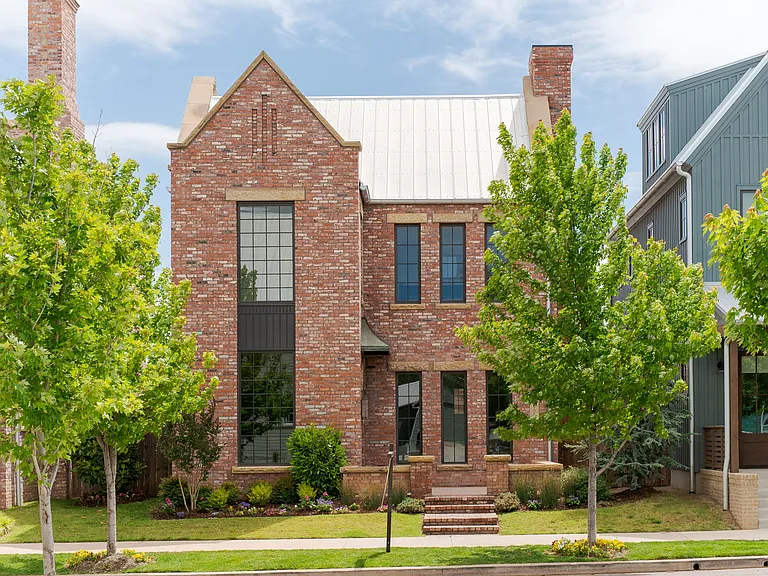
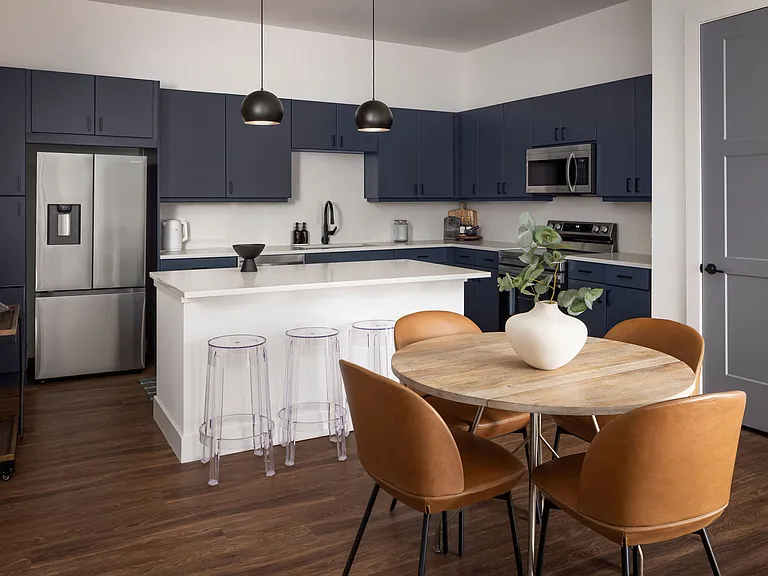
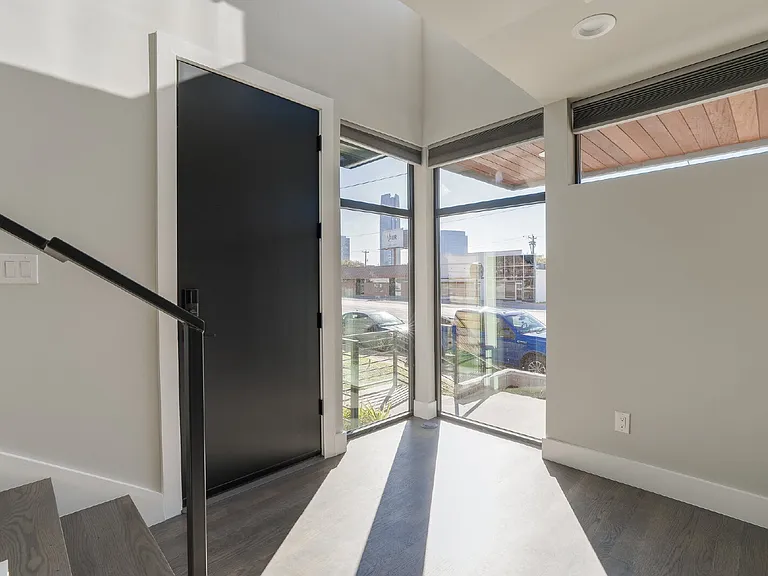
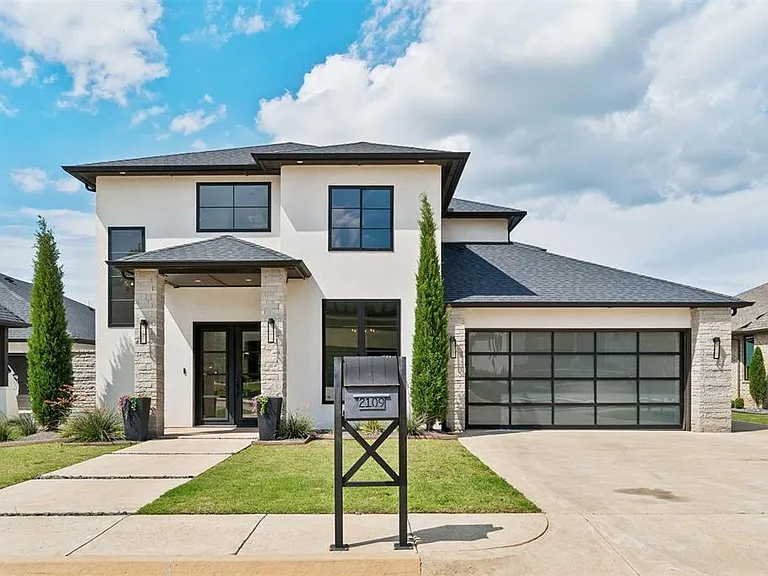
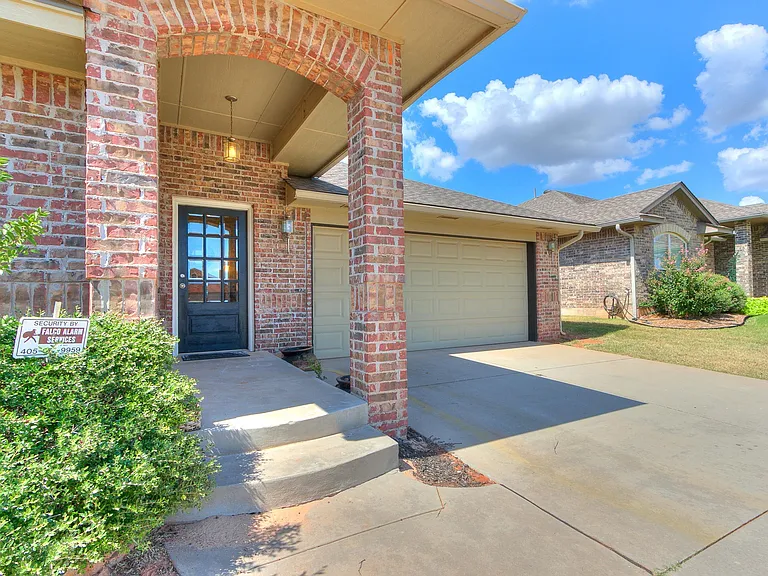
Timeless design meets modern comfort in this one-of-a-kind home on Oso Avenue. Blending historical aesthetics with intentional craftsmanship, this thoughtfully designed home offers warmth and character. The exterior features custom-colored mortar and locally quarried, hand-chiseled sandstone sills, adding a distinctive touch. Step inside through a grand entry framed by reclaimed brick arches, setting the tone for the inviting spaces within. Natural materials shine throughout, from stone countertops and oak flooring to solid brass hardware and bespoke lighting. The second-floor primary suite includes a private study, dual-vanity bathroom, and walk-in closet. Two additional bedrooms, a full bath, and a laundry room complete the upstairs. With thoughtful details at every turn, this home offers a perfect blend of style and comfort.

The property manager

Nearby schools

Students who live in 1904 Oso Ave attend the following Oklahoma City Public Schools (Unified School District) public schools:

GreatSchools ratings are based on test scores and additional metrics when available.

1904 Oso Ave

By contacting this property, you agree to our Terms of Use. Visit our Privacy Portal for more information. When you click “Send message”, we’ll send your inquiry to the property manager so they can reach out and answer your questions.

Find similar homes

Spot something off?Good catch. Flag it and help keep listings legit.