19 Blyth St

19 Blyth St — Photo 1
19 Blyth St — Photo 2
19 Blyth St — Photo 3
19 Blyth St — Photo 4
19 Blyth St — Photo 5
19 Blyth St — Photo 6
19 Blyth St — Photo 7
19 Blyth St — Photo 8
19 Blyth St — Photo 9
19 Blyth St — Photo 10
19 Blyth St — Photo 11
19 Blyth St — Photo 12
19 Blyth St — Photo 13
19 Blyth St — Photo 14
19 Blyth St — Photo 15
19 Blyth St — Photo 16
19 Blyth St — Photo 17
19 Blyth St — Photo 18
19 Blyth St — Photo 19
19 Blyth St — Photo 20
19 Blyth St — Photo 21
19 Blyth St — Photo 22
19 Blyth St — Photo 23
19 Blyth St — Photo 24
19 Blyth St — Photo 25
19 Blyth St — Photo 26
19 Blyth St — Photo 27
19 Blyth St — Photo 28
19 Blyth St — Photo 29
19 Blyth St — Photo 30
19 Blyth St — Photo 31
19 Blyth St — Photo 32
19 Blyth St — Photo 33
19 Blyth St — Photo 34
19 Blyth St — Photo 35
19 Blyth St — Photo 36
19 Blyth St — Photo 37
19 Blyth St — Photo 38
19 Blyth St — Photo 39
19 Blyth St — Photo 40
19 Blyth St — Photo 41
19 Blyth St — Photo 42
19 Blyth St — Photo 43
19 Blyth St — Photo 44
19 Blyth St — Photo 45
19 Blyth St — Photo 46
19 Blyth St — Photo 47

$8,200/ mo
Doesn't include deposits and fees
5 beds6 bathshouse
19 Blyth St

Your booked tour

What you get

Air conditioningPool

Costs, fees, and lease terms

The neighborhood

About the building

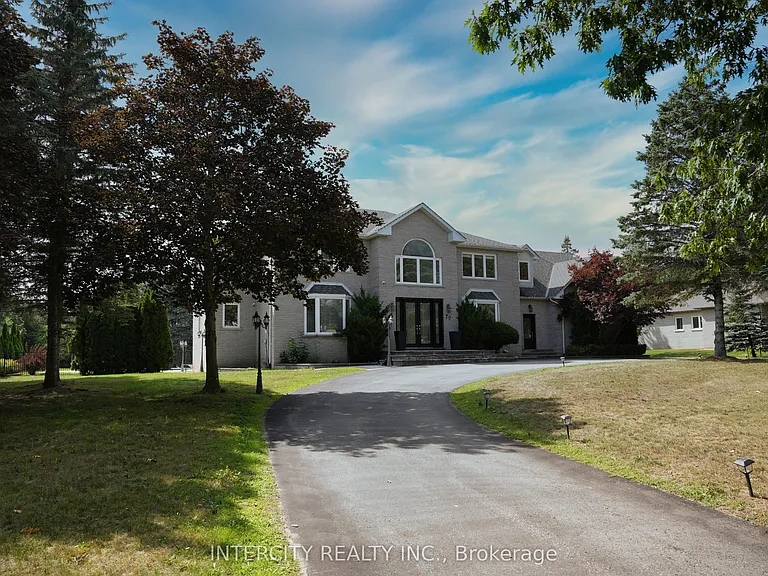
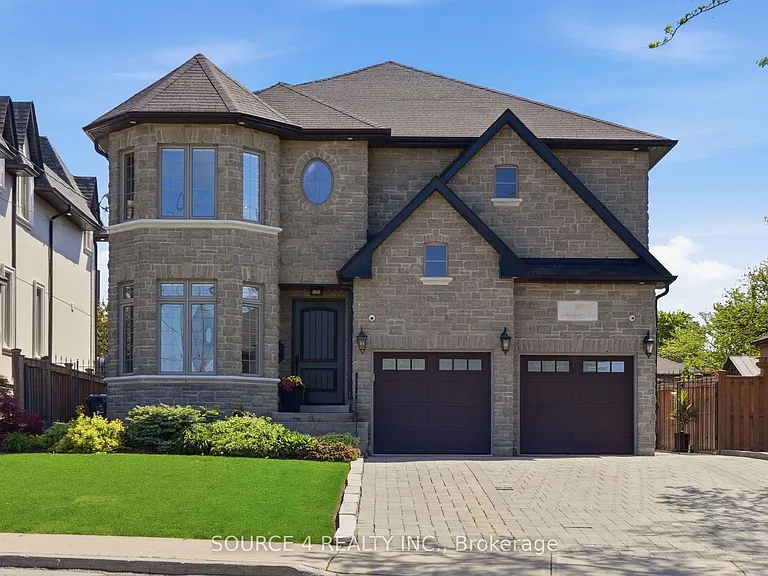
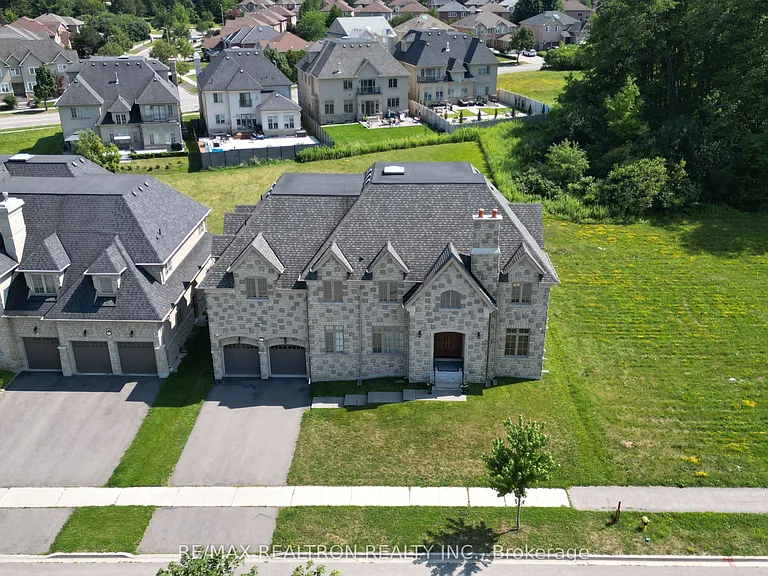
Timeless classic residence in the prestigious Oak Ridges community. Showcasing quality finishes, thoughtful craftsmanship, and attention to details throughout. A grand foyer with a winding staircase sets the tone for this bright and spacious custom home. The gourmet kitchen features a large centre island, custom cabinetry, and Thermador appliances, opening to a sun-filled family room with oversized windows overlooking the backyard and mature trees.Spacious primary suite with a 5-piece ensuite and a custom walk-in closet . All bedrooms include their own ensuite and walk-in closet.The open-concept basement offers high ceilings and heated floors, ideal for entertaining or flexible family space. Extra-large 3-car tandem garage and a wide interlock driveway . Built with comfort in mind, featuring MovieRoom ,second Kitchen ,sprinkler system, water softener, sump pump, heated floors, and chandelier lift.

The property manager

Nearby schools

19 Blyth St

By contacting this property, you agree to our Terms of Use. Visit our Privacy Portal for more information. When you click “Send message”, we’ll send your inquiry to the property manager so they can reach out and answer your questions.

Find similar homes

Spot something off?Good catch. Flag it and help keep listings legit.