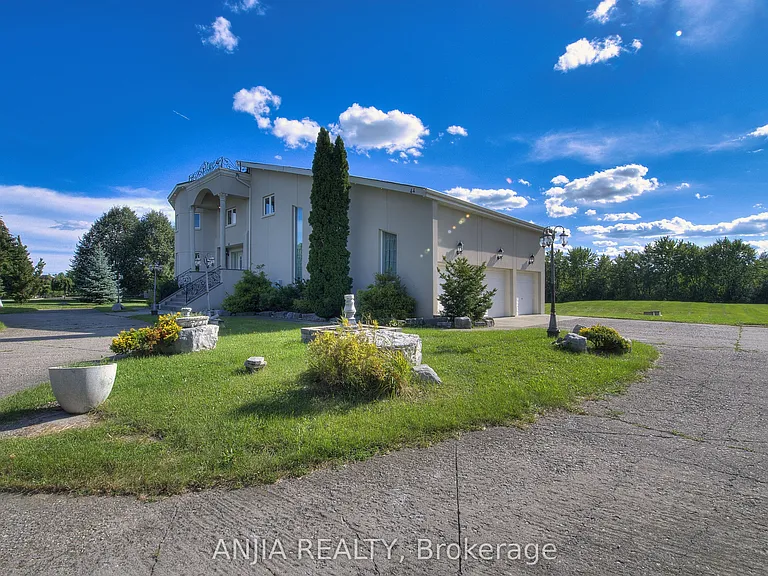
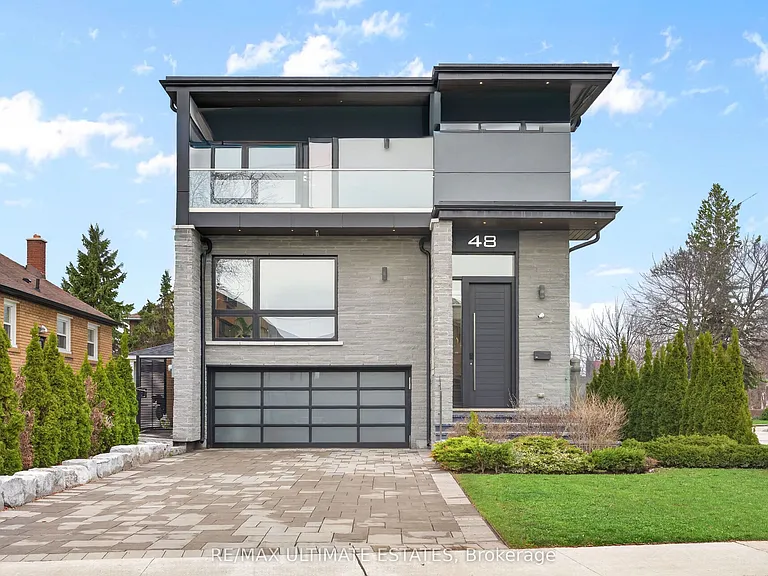
39 Amesbury Dr

39 Amesbury Dr — Photo 1
39 Amesbury Dr — Photo 2
39 Amesbury Dr — Photo 3
39 Amesbury Dr — Photo 4
39 Amesbury Dr — Photo 5
39 Amesbury Dr — Photo 6
39 Amesbury Dr — Photo 7
39 Amesbury Dr — Photo 8
39 Amesbury Dr — Photo 9
39 Amesbury Dr — Photo 10
39 Amesbury Dr — Photo 11
39 Amesbury Dr — Photo 12
39 Amesbury Dr — Photo 13
39 Amesbury Dr — Photo 14
39 Amesbury Dr — Photo 15
39 Amesbury Dr — Photo 16
39 Amesbury Dr — Photo 17
39 Amesbury Dr — Photo 18
39 Amesbury Dr — Photo 19
39 Amesbury Dr — Photo 20
39 Amesbury Dr — Photo 21
39 Amesbury Dr — Photo 22
39 Amesbury Dr — Photo 23
39 Amesbury Dr — Photo 24
39 Amesbury Dr — Photo 25
39 Amesbury Dr — Photo 26
39 Amesbury Dr — Photo 27
39 Amesbury Dr — Photo 28
39 Amesbury Dr — Photo 29
39 Amesbury Dr — Photo 30
39 Amesbury Dr — Photo 31
39 Amesbury Dr — Photo 32
39 Amesbury Dr — Photo 33
39 Amesbury Dr — Photo 34
39 Amesbury Dr — Photo 35
39 Amesbury Dr — Photo 36
39 Amesbury Dr — Photo 37
39 Amesbury Dr — Photo 38
39 Amesbury Dr — Photo 39
39 Amesbury Dr — Photo 40
39 Amesbury Dr — Photo 41
39 Amesbury Dr — Photo 42
39 Amesbury Dr — Photo 43
39 Amesbury Dr — Photo 44
39 Amesbury Dr — Photo 45
39 Amesbury Dr — Photo 46
39 Amesbury Dr — Photo 47
39 Amesbury Dr — Photo 48
39 Amesbury Dr — Photo 49
39 Amesbury Dr — Photo 50

$8,500/ mo
Doesn't include deposits and fees
5 beds5 bathshouse
39 Amesbury Dr

Your booked tour

What you get

In-unit laundryParkingAir conditioningPool

Costs, fees, and lease terms

Pricing comparison

$3698

At $8,500, this listing is priced $3698 more than the current market rate for a 5 bedroom home in Toronto.

The neighborhood

About the building

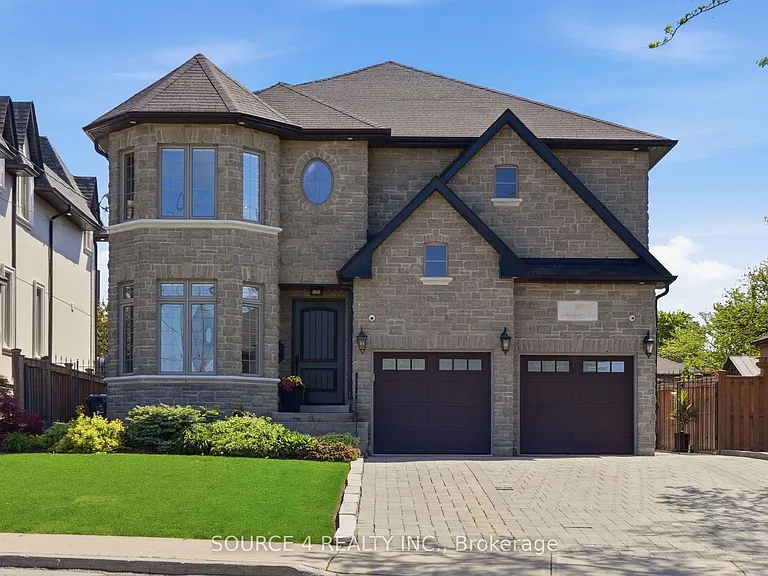
Welcome to 39 Amesbury Drive! This Stunning, Custom-Built Home With Over 4,800 Sq. Ft. Of Finished Living Space And Backyard Oasis OffersThe Perfect Combination of Elegance, Functionality And Class. The Main Level Showcases A Thought-Out, Spacious Design With LuxuryFinishings Throughout, Including Grand Kitchen Complete With Oak Cabinets, Granite Countertops, Viking Appliances, Oversized Island Open ToFamily Room, Formal Dining Room For Larger Gatherings, Office, Powder Room, Solid Wood Trim, Wainscotting And Crown Molding Throughout.The Second Level Features Four Generously Sized Bedrooms, Three Bathrooms And Laundry Room Including Primary Bedroom Complete With5-Piece Ensuite And Large Walk-In Closet. Second Bedroom With Ensuite, Third And Fourth Bedroom With Jack-And-Jill Bathroom. Fully Finished Basement Offers Additional Living And Entertaining Space Complete With Wet Bar, Open Concept Recreation Area And 3-PiecBathroom. Walk-Out To Resort-Style Backyard With No Expense Spared Including Inground Pool, Cabana With Wet Bar And 3-Piece Washroom, Covered Patio, Wood Burning Oven. Situated In a Quiet, Family Friendly Neighbourhood And Centrally Located Close To Amenities Including Parks, Schools, Transit, Amesbury Community Centre, Shopping, Great Highway Access With HWYs 400 And 401 Nearby, Easy Commute To Downtown And To Other Areas within the GTA.

The property manager

Nearby schools

39 Amesbury Dr

By contacting this property, you agree to our Terms of Use. Visit our Privacy Portal for more information. When you click “Send message”, we’ll send your inquiry to the property manager so they can reach out and answer your questions.

Find similar homes

Spot something off?Good catch. Flag it and help keep listings legit.