18672 Noble Caspian Dr

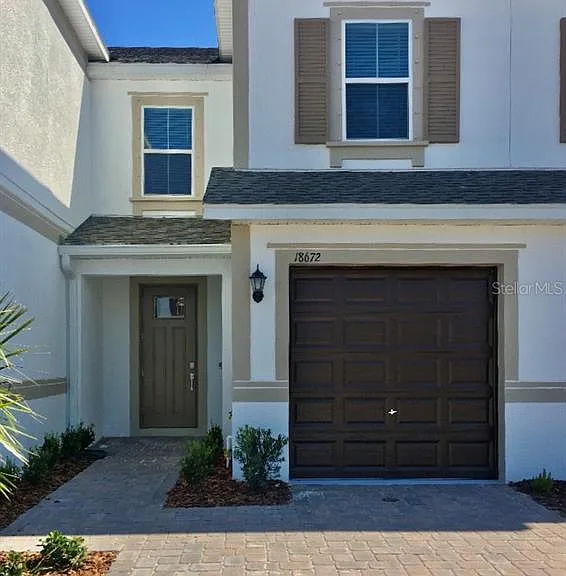
18672 Noble Caspian Dr — Photo 1
18672 Noble Caspian Dr — Photo 2
18672 Noble Caspian Dr — Photo 3
18672 Noble Caspian Dr — Photo 4
18672 Noble Caspian Dr — Photo 5
18672 Noble Caspian Dr — Photo 6
18672 Noble Caspian Dr — Photo 7
18672 Noble Caspian Dr — Photo 8
18672 Noble Caspian Dr — Photo 9
18672 Noble Caspian Dr — Photo 10
18672 Noble Caspian Dr — Photo 11
18672 Noble Caspian Dr — Photo 12
18672 Noble Caspian Dr — Photo 13
18672 Noble Caspian Dr — Photo 14
18672 Noble Caspian Dr — Photo 15
18672 Noble Caspian Dr — Photo 16
18672 Noble Caspian Dr — Photo 17
18672 Noble Caspian Dr — Photo 18
18672 Noble Caspian Dr — Photo 19
18672 Noble Caspian Dr — Photo 20
18672 Noble Caspian Dr — Photo 21
18672 Noble Caspian Dr — Photo 22
18672 Noble Caspian Dr — Photo 23
18672 Noble Caspian Dr — Photo 24
18672 Noble Caspian Dr — Photo 25
18672 Noble Caspian Dr — Photo 26
18672 Noble Caspian Dr — Photo 27
18672 Noble Caspian Dr — Photo 28
18672 Noble Caspian Dr — Photo 29
18672 Noble Caspian Dr — Photo 30
18672 Noble Caspian Dr — Photo 31
18672 Noble Caspian Dr — Photo 32

$2,500/ mo
Doesn't include deposits and fees
3 beds2.5 baths1632 sqft townhouse
Available August 1
18672 Noble Caspian Dr

Your booked tour

What you get

No petsIn-unit laundryParkingAir conditioningSecurity

Costs, fees, and lease terms

Lease terms

12 Months

Pricing comparison

$104

At $2,500, this listing is priced $104 cheaper than the current market rate for a 3 bedroom home in Lutz.

Pets

  • Dogs

    Not allowed
  • Cats

    Not allowed

The neighborhood

About the building

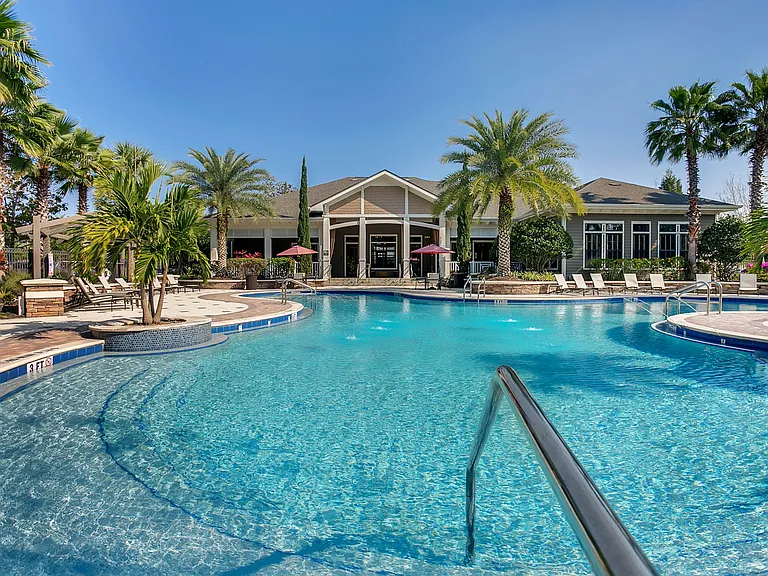
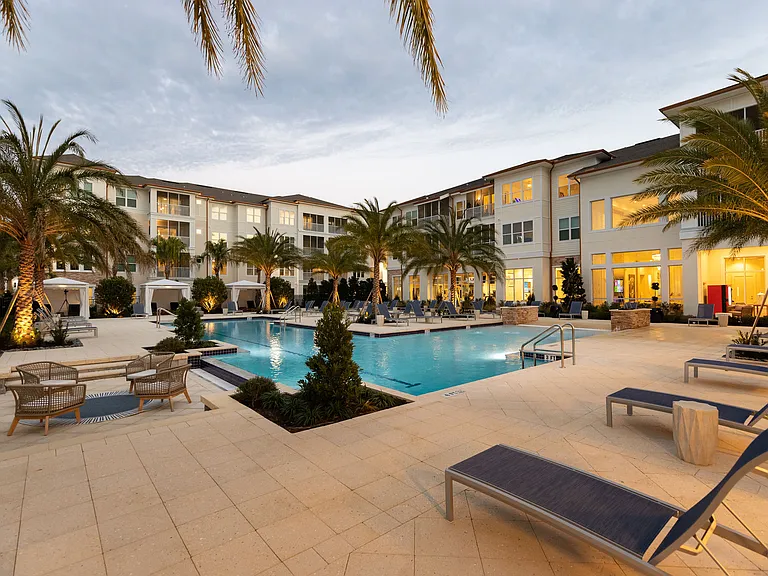
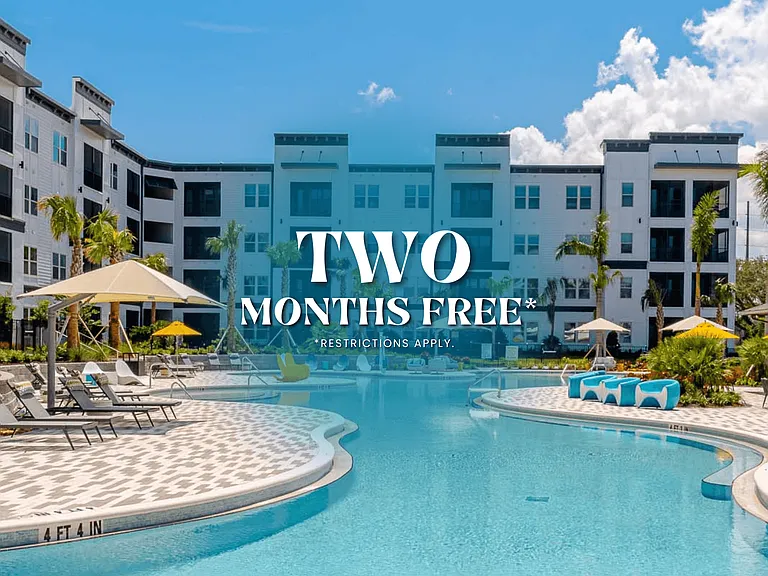
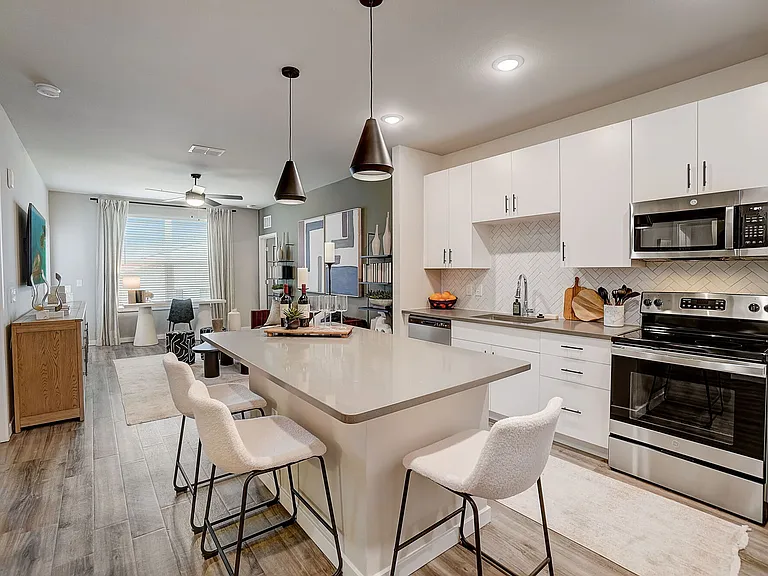
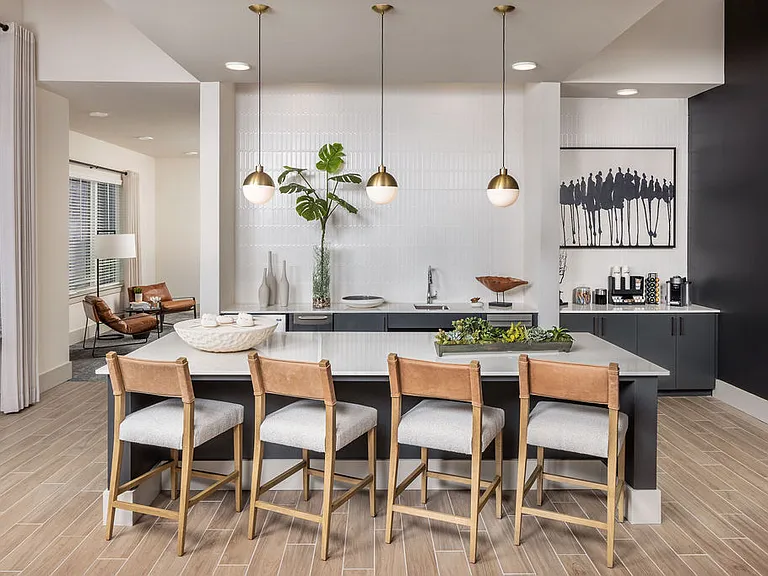
Available Aug. 1st possibly available last week in July! Gated Sylvan Crossing featuring a beautiful Community resort-style Pool, Cabana, BBQ area, ping-pong table, walking trail, and Amenity Center. Pool view and partial water view of lake. Desirable open-concept floor plan; three-bedroom townhome, two and a half baths and one-car garage. Large open kitchen with 42" staggered linen color raised square panel cabinetry, crown molding, Satin Nickel hardware along with New Caledonia granite counter tops and kitchen island. GE stainless-steel appliances. Spacious pantry closet. Gorgeous diagonal tile flooring. Half bath away from living space towards open patio. Ceiling fans throughout. Carpeted upstairs split floor plan are the three bedrooms. Laundry room has its own closet for convenience. A+ Rated School District. Park near by, Shopping, Hospital, Medical facilities, Restaurants. Easy access to Veteran's 589 off of N. Dale Mabry. Owner looking for excellent credit. Sorry no pets.

The property manager

Nearby schools

Students who live in 18672 Noble Caspian Dr attend the following Hillsborough (Unified School District) public schools:

GreatSchools ratings are based on test scores and additional metrics when available.

18672 Noble Caspian Dr

By contacting this property, you agree to our Terms of Use. Visit our Privacy Portal for more information. When you click “Send message”, we’ll send your inquiry to the property manager so they can reach out and answer your questions.

Find similar homes

Spot something off?Good catch. Flag it and help keep listings legit.