1844 30th St

1844 30th St — Photo 1
1844 30th St — Photo 2
1844 30th St — Photo 3
1844 30th St — Photo 4
1844 30th St — Photo 5
1844 30th St — Photo 6
1844 30th St — Photo 7
1844 30th St — Photo 8
1844 30th St — Photo 9
1844 30th St — Photo 10
1844 30th St — Photo 11
1844 30th St — Photo 12
1844 30th St — Photo 13
1844 30th St — Photo 14
1844 30th St — Photo 15
1844 30th St — Photo 16
1844 30th St — Photo 17
1844 30th St — Photo 18
1844 30th St — Photo 19
1844 30th St — Photo 20
1844 30th St — Photo 21
1844 30th St — Photo 22
1844 30th St — Photo 23
1844 30th St — Photo 24
1844 30th St — Photo 25
1844 30th St — Photo 26
1844 30th St — Photo 27
1844 30th St — Photo 28
1844 30th St — Photo 29
1844 30th St — Photo 30
1844 30th St — Photo 31
1844 30th St — Photo 32
1844 30th St — Photo 33
1844 30th St — Photo 34
1844 30th St — Photo 35
1844 30th St — Photo 36
1844 30th St — Photo 37
1844 30th St — Photo 38
1844 30th St — Photo 39
1844 30th St — Photo 40

$985 - $1,115/ mo
Doesn't include deposits and fees
2 - 3 beds1 - 2 baths1277 sqft apartments
1844 30th St

Your booked tour

What you get

No petsLaundryAir conditioning

Costs, fees, and lease terms

Pets

  • Dogs

    Not allowed
  • Cats

    Not allowed

The neighborhood

About the building

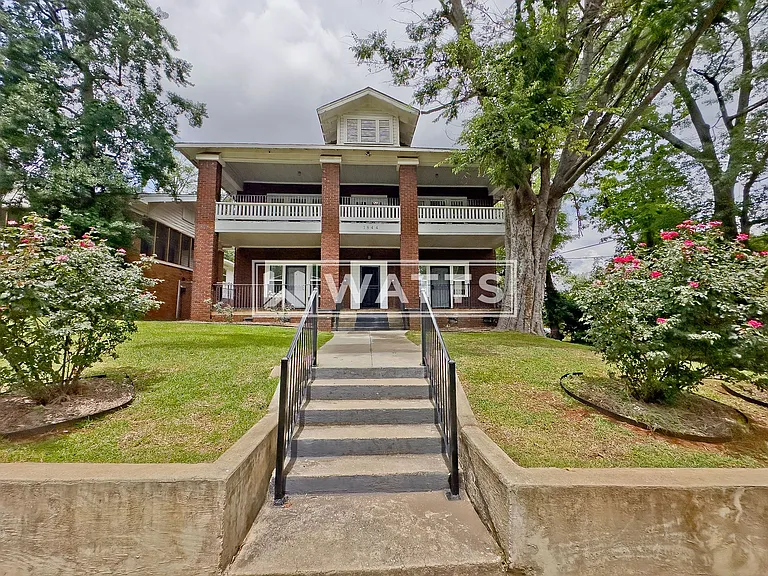
Classic two-story brick quadplex in Ensley with two 2-bedroom/1-bath units on the main level and two 3-bedroom/2-bath units upstairs. Built in the traditional style with full-width covered porches on both levels, supported by original brick columns. All units share the same character and finishes: refinished hardwood floors, crown molding, craftsman-style details, built-in cabinets, and central heating and air. Kitchens come equipped with an electric range, range hood, and refrigerator, and every unit has a dedicated laundry room with washer/dryer connections. The main-level units each feature a living room and a separate formal dining room, with direct access to the covered front porch. The upstairs units offer a third bedroom and second full bath, and share the second-story front porch overlooking the tree-lined street. A rear patio with seating area and an off-street parking pad are located behind the building. Landscaped corner lot with mature shade trees and rose bushes. Professionally managed by Watts Realty Co., Inc. No pets.

The property manager

Nearby schools

Students who live in 1844 30th St attend the following Birmingham City School District (Unified School District) public schools:

GreatSchools ratings are based on test scores and additional metrics when available.

1844 30th St

By contacting this property, you agree to our Terms of Use. Visit our Privacy Portal for more information. When you click “Send message”, we’ll send your inquiry to the property manager so they can reach out and answer your questions.

Find similar homes

Spot something off?Good catch. Flag it and help keep listings legit.