1828 Lanesboro Dr

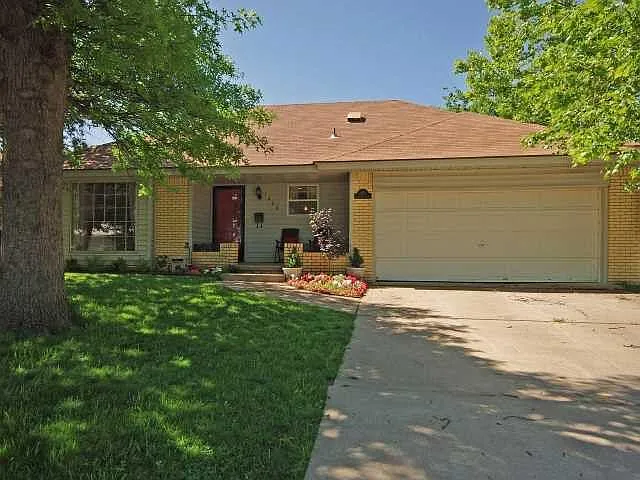
Front Yard
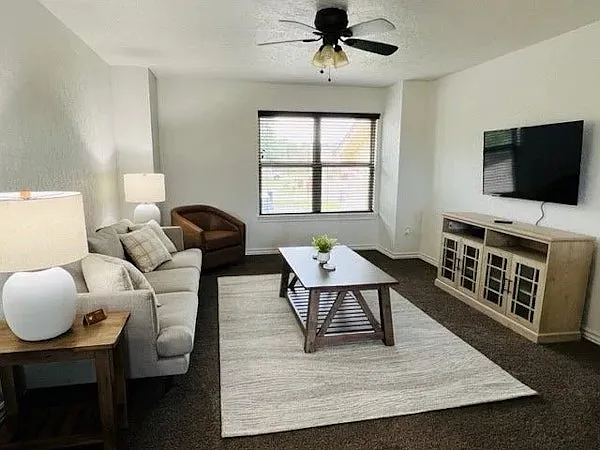
Living Room
Living Room
Kitchen
Hall Bathroom
Primary Bedroom
Primary Bathroom
Primary Bathroom
Primary Walkin Closet
Primary Closet
Primary Bedroom
Kitchen & Dining Area
Front Door Hallway
Dinning Area
Hall Bathroom
Bedroom 2
Bedroom 3
Bedroom 3
Living Room
Storage Closet
Living Room
Living Room
Living Room
Backyard

$1,945/ mo
Doesn't include deposits and fees
3 beds2 baths1960 sqft house
1828 Lanesboro Dr

Your booked tour

What you get

No petsLaundryParkingAir conditioning

Costs, fees, and lease terms

Lease terms

Minimum 12-month lease. Flexible move-in dates are available for qualified applicants, with occupancy preferred by August 1, 2026. Well-qualified applicants may be able to move in earlier if desired. Security deposit is equal to one month's rent. Tenant is responsible for electric, gas, water, internet/cable, lawn care, and routine yard maintenance. Owner pays The Village trash service and provides routine pest control service. Owner maintains the HVAC system through a professional service agreement with periodic inspections. Tenant is responsible for replacing HVAC filters between scheduled service visits as needed. No pets. No smoking or vaping inside the home. Applicants are subject to credit, background, employment, income, and rental history verification. Gross household income must be at least three times the monthly rent. No prior evictions. Qualified applicants only.

Pets

  • Dogs

    Not allowed
  • Cats

    Not allowed

The neighborhood

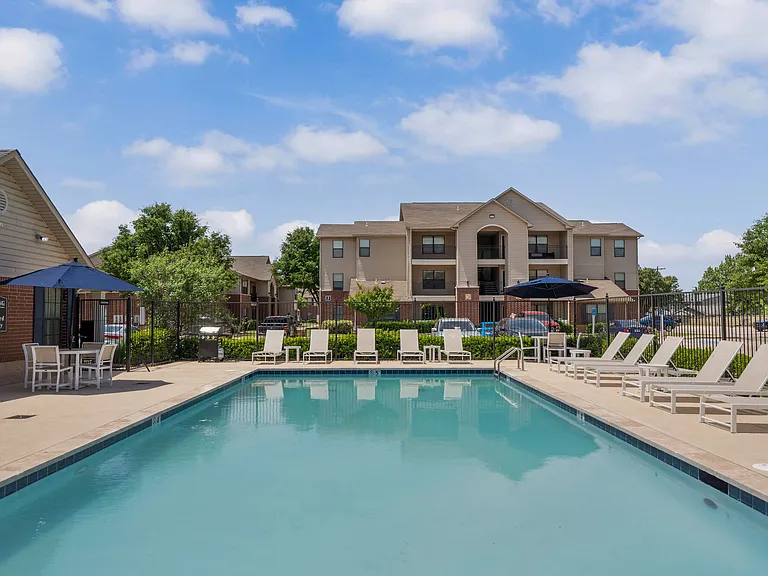
About the building

Beautifully maintained 3-bedroom, 2-bath home in the heart of The Village! This spacious 1,960-square-foot home offers the perfect combination of comfort, convenience, and location in one of northwest Oklahoma City's most desirable neighborhoods. Enjoy being within walking distance of the YMCA, Casady School, and Meeker and Bumpass Parks. You're also just minutes from Lake Hefner's walking and biking trails, Chisholm Creek's restaurants and entertainment, and the area's growing selection of shopping and dining options. With easy access to major highways, commuting anywhere in the metro is simple. Inside, you'll find a spacious and functional floor plan highlighted by a dramatic living room with vaulted ceilings, exposed wood beams, and an impressive floor-to-ceiling brick accent wall. Fresh interior paint throughout, durable tile flooring in the main living areas, newer carpet in the secondary bedrooms, generous storage throughout the home, a large walk-in primary closet, an attached 2-car garage, and kitchen appliances are all included. The home also offers exceptional storage, including dual closets in the primary suite, multiple storage closets throughout the home, built-in cabinetry, and abundant kitchen storage. The fenced backyard features a mature shade tree and added privacy, backing to Casady School's maintenance area rather than neighboring homes. This owner-managed home has been well maintained, and we're looking for tenants who will enjoy and care for the property as if it were their own. No pets. No smoking or vaping. Flexible move-in dates available for qualified applicants.

The property manager

Nearby schools

Students who live in 1828 Lanesboro Dr attend the following Oklahoma City Public Schools (Unified School District) public schools:

Showing 2 of 5 schools.

GreatSchools ratings are based on test scores and additional metrics when available.

1828 Lanesboro Dr

By contacting this property, you agree to our Terms of Use. Visit our Privacy Portal for more information. When you click “Send message”, we’ll send your inquiry to the property manager so they can reach out and answer your questions.

Find similar homes

Spot something off?Good catch. Flag it and help keep listings legit.