1828 Houghton Dr

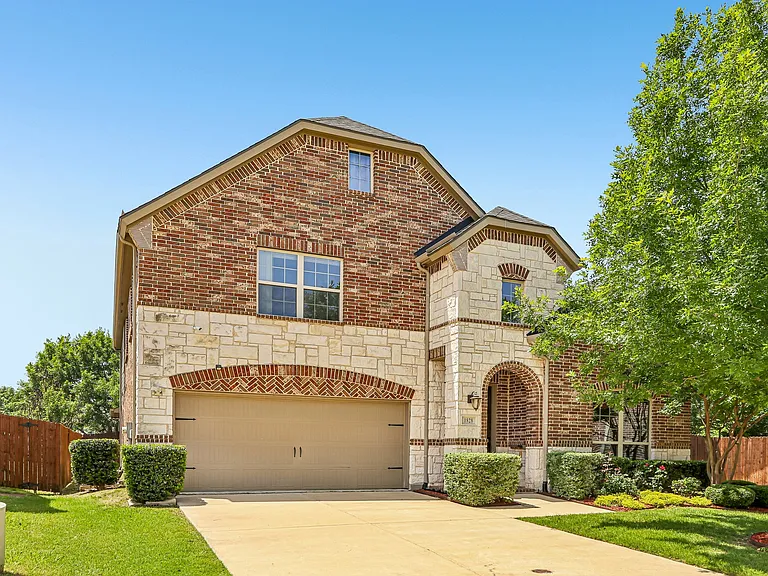
1828 Houghton Dr — Photo 1
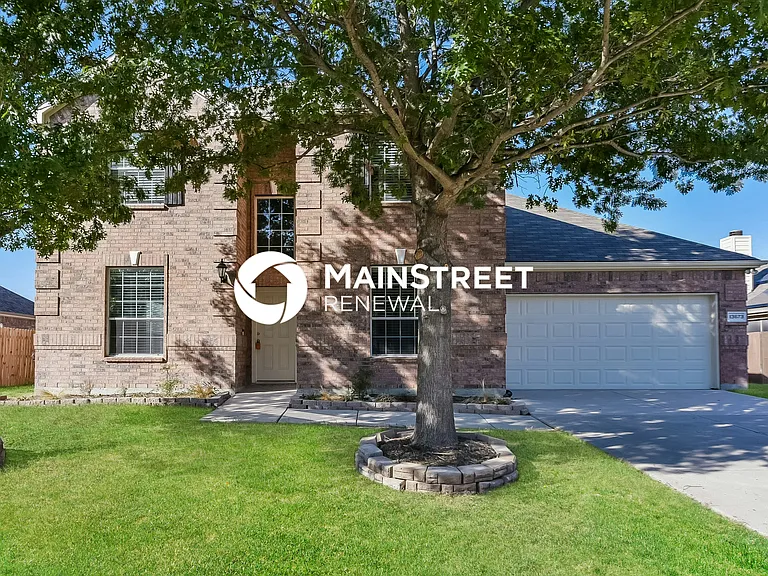
1828 Houghton Dr — Photo 2
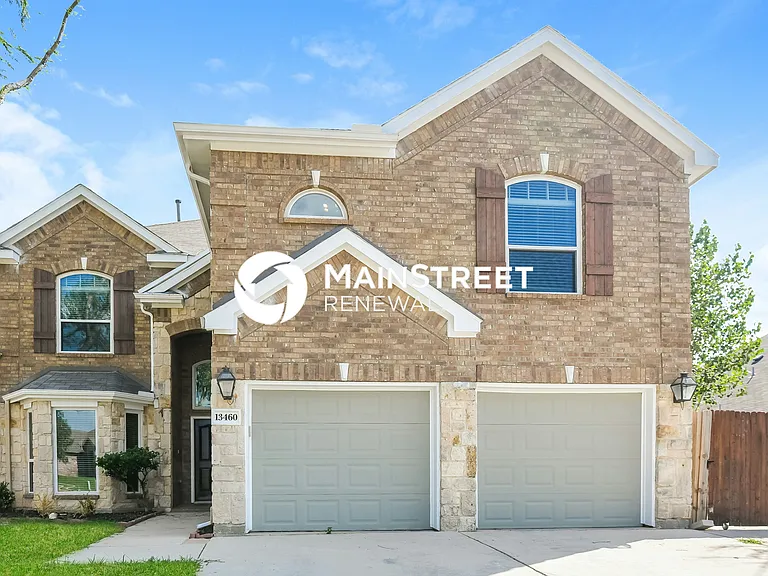
1828 Houghton Dr — Photo 3
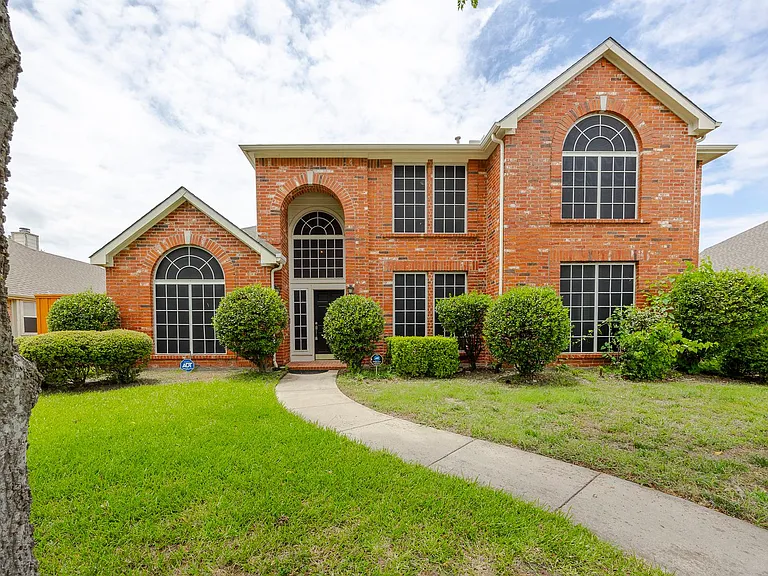
1828 Houghton Dr — Photo 4
1828 Houghton Dr — Photo 5
1828 Houghton Dr — Photo 6
1828 Houghton Dr — Photo 7
1828 Houghton Dr — Photo 8
1828 Houghton Dr — Photo 9
1828 Houghton Dr — Photo 10
1828 Houghton Dr — Photo 11
1828 Houghton Dr — Photo 12
1828 Houghton Dr — Photo 13
1828 Houghton Dr — Photo 14
1828 Houghton Dr — Photo 15
1828 Houghton Dr — Photo 16
1828 Houghton Dr — Photo 17
1828 Houghton Dr — Photo 18
1828 Houghton Dr — Photo 19
1828 Houghton Dr — Photo 20
1828 Houghton Dr — Photo 21
1828 Houghton Dr — Photo 22
1828 Houghton Dr — Photo 23
1828 Houghton Dr — Photo 24
1828 Houghton Dr — Photo 25
1828 Houghton Dr — Photo 26
1828 Houghton Dr — Photo 27
1828 Houghton Dr — Photo 28
1828 Houghton Dr — Photo 29
1828 Houghton Dr — Photo 30
1828 Houghton Dr — Photo 31
1828 Houghton Dr — Photo 32
1828 Houghton Dr — Photo 33
1828 Houghton Dr — Photo 34
1828 Houghton Dr — Photo 35
1828 Houghton Dr — Photo 36
1828 Houghton Dr — Photo 37
1828 Houghton Dr — Photo 38
1828 Houghton Dr — Photo 39
1828 Houghton Dr — Photo 40
1828 Houghton Dr — Photo 41
1828 Houghton Dr — Photo 42
1828 Houghton Dr — Photo 43
1828 Houghton Dr — Photo 44
1828 Houghton Dr — Photo 45
1828 Houghton Dr — Photo 46
1828 Houghton Dr — Photo 47
1828 Houghton Dr — Photo 48
1828 Houghton Dr — Photo 49
1828 Houghton Dr — Photo 50
1828 Houghton Dr — Photo 51
1828 Houghton Dr — Photo 52
1828 Houghton Dr — Photo 53
1828 Houghton Dr — Photo 54
1828 Houghton Dr — Photo 55
1828 Houghton Dr — Photo 56
1828 Houghton Dr — Photo 57
1828 Houghton Dr — Photo 58
1828 Houghton Dr — Photo 59
1828 Houghton Dr — Photo 60
1828 Houghton Dr — Photo 61
1828 Houghton Dr — Photo 62
1828 Houghton Dr — Photo 63
1828 Houghton Dr — Photo 64
1828 Houghton Dr — Photo 65
1828 Houghton Dr — Photo 66
1828 Houghton Dr — Photo 67
1828 Houghton Dr — Photo 68
1828 Houghton Dr — Photo 69
1828 Houghton Dr — Photo 70
1828 Houghton Dr — Photo 71
1828 Houghton Dr — Photo 72
1828 Houghton Dr — Photo 73
1828 Houghton Dr — Photo 74
1828 Houghton Dr — Photo 75
1828 Houghton Dr — Photo 76
1828 Houghton Dr — Photo 77
1828 Houghton Dr — Photo 78
1828 Houghton Dr — Photo 79
1828 Houghton Dr — Photo 80
1828 Houghton Dr — Photo 81
1828 Houghton Dr — Photo 82
1828 Houghton Dr — Photo 83
1828 Houghton Dr — Photo 84
1828 Houghton Dr — Photo 85
1828 Houghton Dr — Photo 86
1828 Houghton Dr — Photo 87
1828 Houghton Dr — Photo 88
1828 Houghton Dr — Photo 89
1828 Houghton Dr — Photo 90
1828 Houghton Dr — Photo 91

$3,600/ mo
Doesn't include deposits and fees
5 beds3.5 baths3299 sqft house
Available August 1
1828 Houghton Dr

Your booked tour

What you get

No petsIn-unit laundryParkingAir conditioning

Costs, fees, and lease terms

Lease terms

Landlord covers the HOA dues. Tenant is responsible for all utilities, lawn maintenance, pest control, and renter's insurance. No smoking permitted. Trampolines, water beds, portable basketball goals, or above-ground pools are not allowed. Tenants are not permitted to access attic areas, and landlord shall not be responsible for any injuries or damages resulting from unauthorized attic access. Upon move-out, tenants are required to deep clean the home and professionally steam clean all carpets. All information deemed reliable but not guaranteed. Tenant and tenant's agent to verify all details including, but not limited to, property size, room dimensions, square footage, location, and school assignments.

Pricing comparison

$230

At $3,600, this listing is priced $230 cheaper than the current market rate for a 5 bedroom home in Westridge.

Pets

  • Dogs

    Not allowed
  • Cats

    Not allowed

The neighborhood

About the building

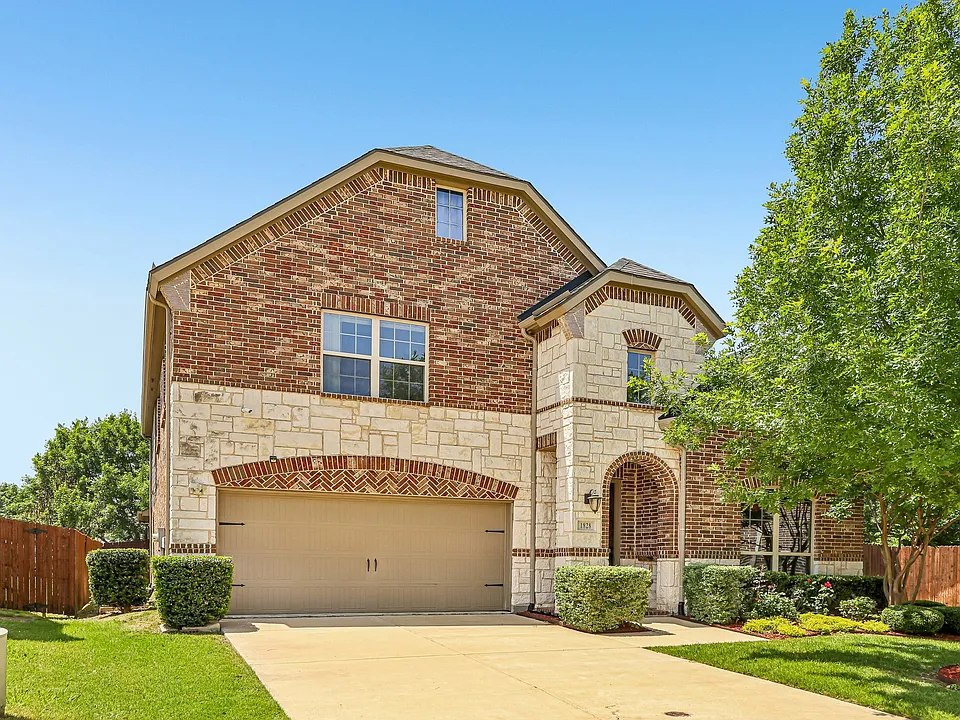
Open for section 8 and regular tenants. Refrigerator, washer and dryer included. Landlord pays the HOA dues. Beautifully maintained home on a spacious cul-de-sac lot in the highly sought-after Westridge master-planned community, zoned to award-winning Frisco ISD. This thoughtfully designed floor plan features a contemporary kitchen with elegant quartz countertops and rich maple wood cabinets, opening seamlessly to the inviting family room perfect for everyday living and entertaining. The main level offers a private primary suite with quartz countertops in the master bath, a dedicated study, and open living and dining areas enhanced by nail-down hand-scraped wood flooring throughout the first floor, including the primary bedroom, kitchen, living, and dining spaces. Upstairs, you'll find a versatile second suite ideal for extended family, guests, or in-laws, along with two additional bedrooms, a full bath, a spacious game room, and a media room. A tornado shelter adds an extra layer of safety and peace of mind. Enjoy outdoor living in the oversized backyard with a covered patio and plenty of grassy space for entertaining. Residents have access to exceptional community amenities, including parks, walking trails, multiple swimming pools, a splash pad, playground, and basketball court. Ideally located near Hwy 380, 75, 121, and the Dallas North Tollway, and just minutes from the future Universal Studios development. Experience the perfect blend of McKinney living with the benefit of Frisco ISD.

The property manager

Nearby schools

Students who live in 1828 Houghton Dr attend the following Frisco Independent School District (Unified School District) public schools:

GreatSchools ratings are based on test scores and additional metrics when available.
1828 Houghton Dr

By contacting this property, you agree to our Terms of Use. Visit our Privacy Portal for more information. When you click “Send message”, we’ll send your inquiry to the property manager so they can reach out and answer your questions.

Find similar homes

Spot something off?Good catch. Flag it and help keep listings legit.