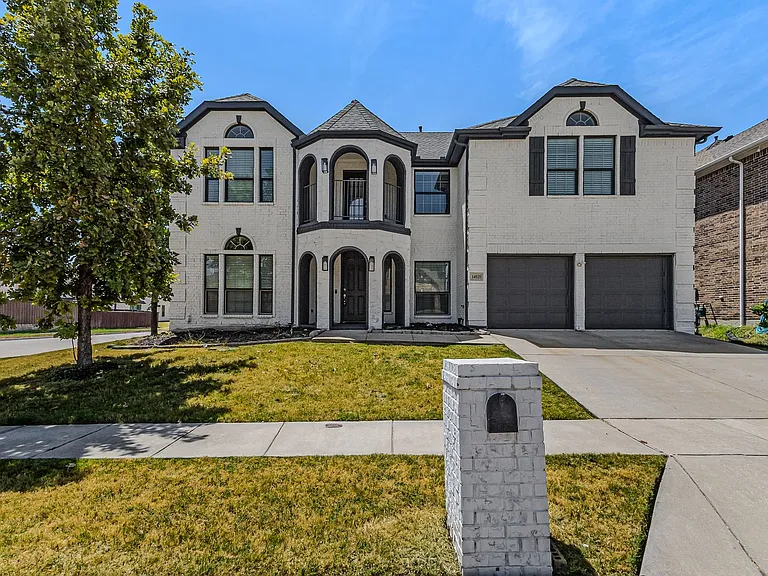
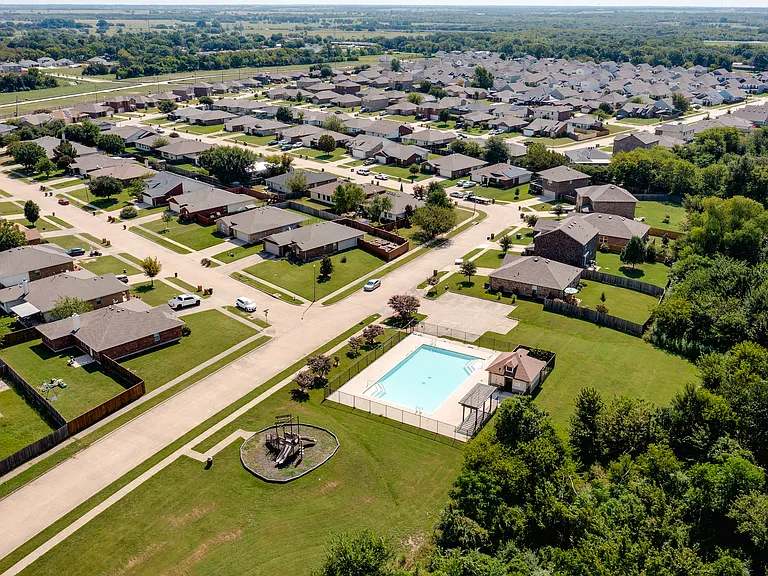
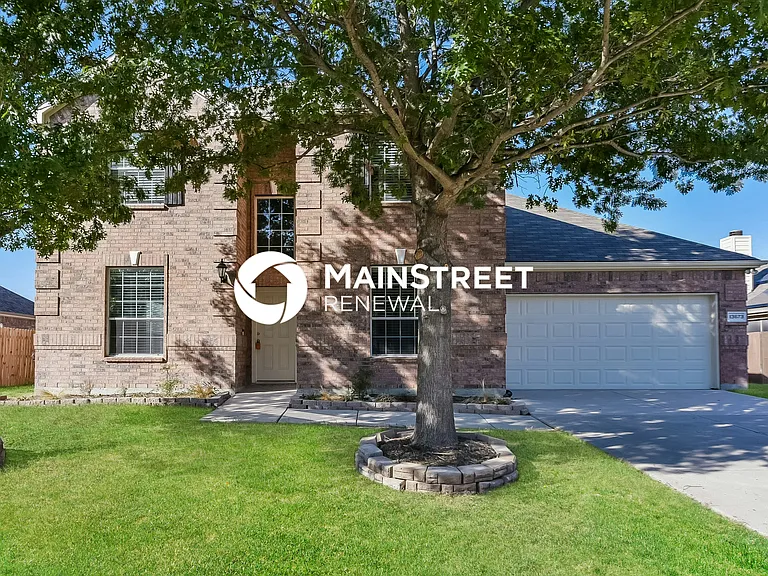
444 Wildwood Dr

444 Wildwood Dr — Photo 1
444 Wildwood Dr — Photo 2
444 Wildwood Dr — Photo 3
444 Wildwood Dr — Photo 4
444 Wildwood Dr — Photo 5
444 Wildwood Dr — Photo 6
444 Wildwood Dr — Photo 7
444 Wildwood Dr — Photo 8
444 Wildwood Dr — Photo 9
444 Wildwood Dr — Photo 10
444 Wildwood Dr — Photo 11
444 Wildwood Dr — Photo 12
444 Wildwood Dr — Photo 13
444 Wildwood Dr — Photo 14
444 Wildwood Dr — Photo 15
444 Wildwood Dr — Photo 16
444 Wildwood Dr — Photo 17
444 Wildwood Dr — Photo 18
444 Wildwood Dr — Photo 19
444 Wildwood Dr — Photo 20
444 Wildwood Dr — Photo 21
444 Wildwood Dr — Photo 22
444 Wildwood Dr — Photo 23
444 Wildwood Dr — Photo 24
444 Wildwood Dr — Photo 25
444 Wildwood Dr — Photo 26
444 Wildwood Dr — Photo 27
444 Wildwood Dr — Photo 28
444 Wildwood Dr — Photo 29
444 Wildwood Dr — Photo 30
444 Wildwood Dr — Photo 31
444 Wildwood Dr — Photo 32
444 Wildwood Dr — Photo 33
444 Wildwood Dr — Photo 34
444 Wildwood Dr — Photo 35
444 Wildwood Dr — Photo 36
444 Wildwood Dr — Photo 37
444 Wildwood Dr — Photo 38
444 Wildwood Dr — Photo 39

$3,300/ mo
Total price
Now includes required monthly fees in total price
5 beds4 baths3298 sqft house
444 Wildwood Dr

Your booked tour

What you get

Dog-friendlyLaundryParkingAir conditioning

Costs, fees, and lease terms

Lease terms

Tenant pays all utilities cost. No smoking, no sublease, no transfer lease allowed. No bankruptcy record, no eviction/criminal record. All adults above 18 have to go through background check and credit check.

Pets

  • Dogs

    Allowed
    Number allowed1
  • Cats

    Not allowed

The neighborhood

About the building

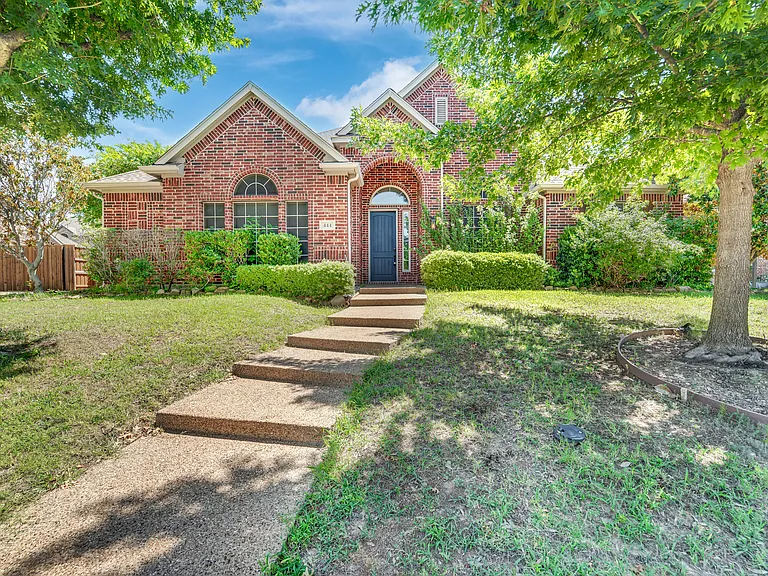
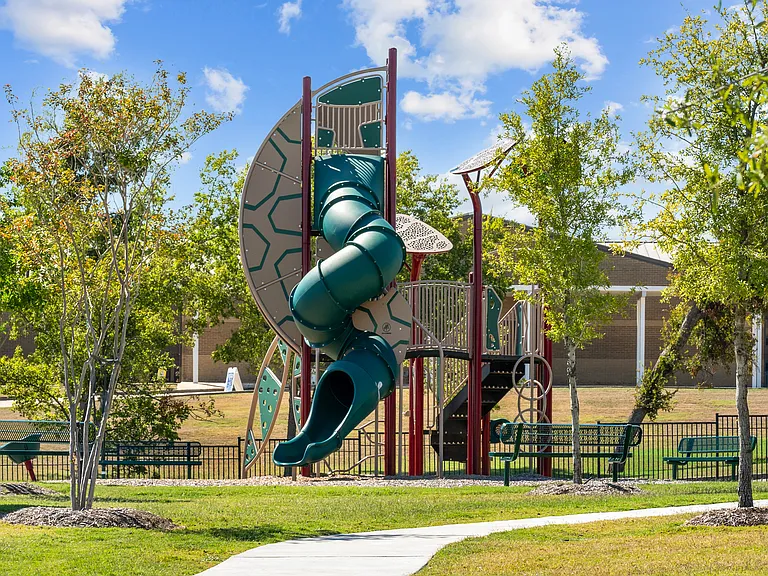
444 Wildwood Drive offers a floor plan that is not easy to find in Murphy. This 5-bedroom, 4-bath home has approximately 3,300 sq ft and was built in 2010. One of the biggest highlights is the layout: 4 bedrooms and 3 full bathrooms are located downstairs, giving the home a lot of flexibility for everyday living. The downstairs bedroom setup works well for many different needs guests, in-laws, kids' rooms, a home office, or multi-generational living. Upstairs, there is an additional bedroom, full bath, and loft that can be used as a media room, game room, study area, or extra living space. The main level features high ceilings, natural light, a dedicated office, formal dining, and a comfortable living area. Outside, the covered patio and spacious backyard provide room to relax, play, garden, or entertain. The location is another strong point. The home is zoned to Wylie ISD, within walking distance to the elementary school and nearby park, and the neighborhood includes a community pool. Everyday errands are convenient with H-E-B nearby and shopping, dining, and services along FM 544 just minutes away. A rare layout, great location, and space that works for everyday living, this home is worth seeing in person.

The property manager

Nearby schools

Students who live in 444 Wildwood Dr attend the following Wylie Independent School District (Unified School District) public schools:

Showing 3 of 5 schools.

GreatSchools ratings are based on test scores and additional metrics when available.
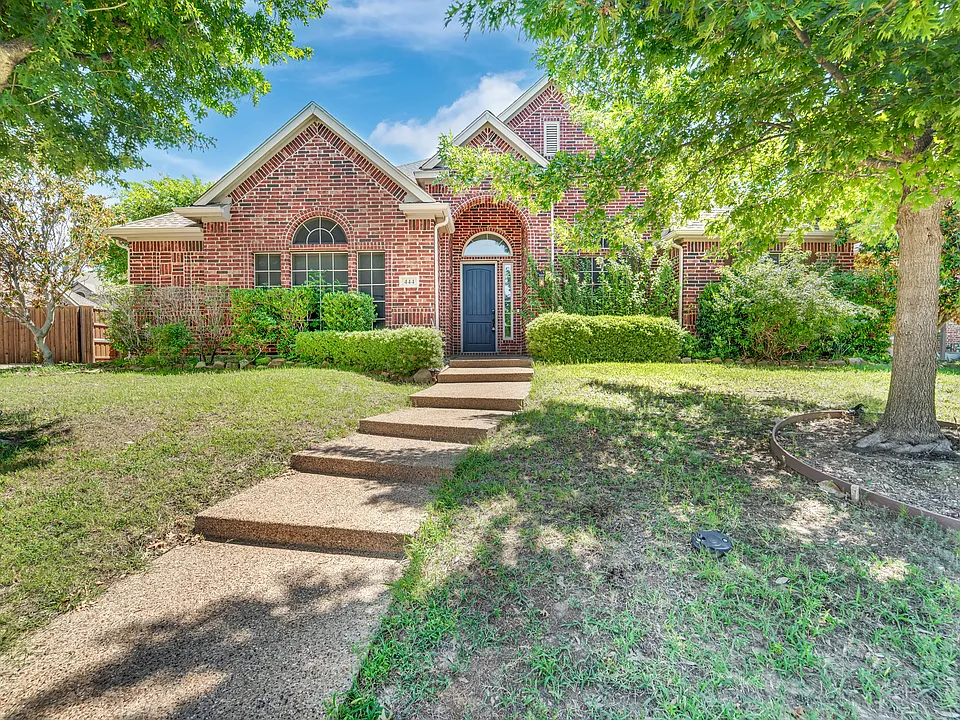
444 Wildwood Dr

By contacting this property, you agree to our Terms of Use. Visit our Privacy Portal for more information. When you click “Send message”, we’ll send your inquiry to the property manager so they can reach out and answer your questions.

Find similar homes

Spot something off?Good catch. Flag it and help keep listings legit.