1820 Alkire St

1820 Alkire St — Photo 1
1820 Alkire St — Photo 2
1820 Alkire St — Photo 3
1820 Alkire St — Photo 4
1820 Alkire St — Photo 5
1820 Alkire St — Photo 6
1820 Alkire St — Photo 7
1820 Alkire St — Photo 8
1820 Alkire St — Photo 9
1820 Alkire St — Photo 10
1820 Alkire St — Photo 11
1820 Alkire St — Photo 12
1820 Alkire St — Photo 13
1820 Alkire St — Photo 14
1820 Alkire St — Photo 15
1820 Alkire St — Photo 16
1820 Alkire St — Photo 17
1820 Alkire St — Photo 18
1820 Alkire St — Photo 19
1820 Alkire St — Photo 20
1820 Alkire St — Photo 21
1820 Alkire St — Photo 22
1820 Alkire St — Photo 23
1820 Alkire St — Photo 24
1820 Alkire St — Photo 25
1820 Alkire St — Photo 26

$3,650/ mo
Total price
Now includes required monthly fees in total price
4 beds2.5 baths3790 sqft house
1820 Alkire St
Your booked tour

What you get

Pet-friendlyIn-unit laundryParkingAir conditioning

Costs, fees, and lease terms

Lease terms

-Lease Term: Minimum 12-month lease -Monthly Rent: $3,650 -Security Deposit: $3,650 -Renters Insurance: Required for the duration of the lease. Proof of coverage must be provided prior to move-in and maintained throughout the lease term. -Utilities Included: Owner pays for water, sewer, and lawn maintenance. -Tenant Responsibilities: Tenant is responsible for electricity, natural gas, trash service, internet, cable (if desired), and all other utilities not specifically listed as owner-paid. -Pets: One dog or one cat is permitted with owner approval. No additional pet deposit required. -Smoking: No smoking permitted inside the home. -Availability: Available for move-in immediately.

Pricing comparison

$140

At $3,650, this listing is priced $140 more than the current market rate for a 4 bedroom home in Applewood.

Pets

  • Dogs

    Allowed
    Number allowed1
  • Cats

    Allowed
    Number allowed1

The neighborhood

About the building

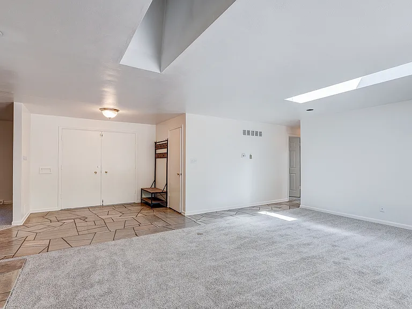
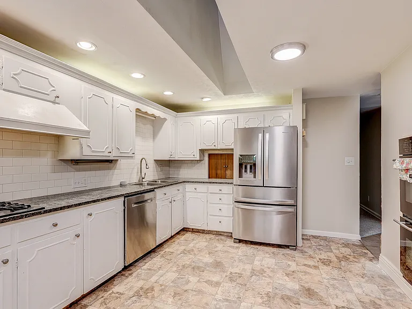
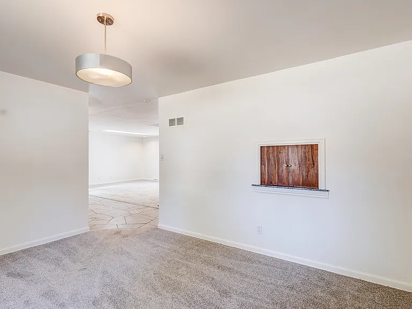
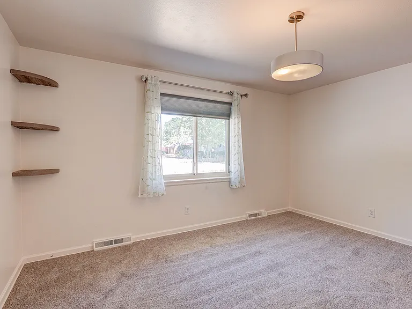
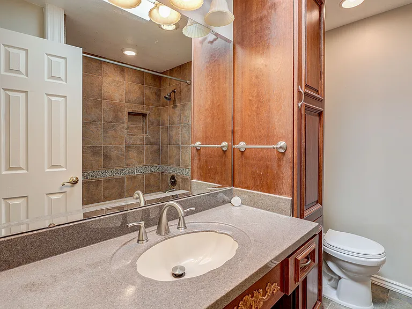
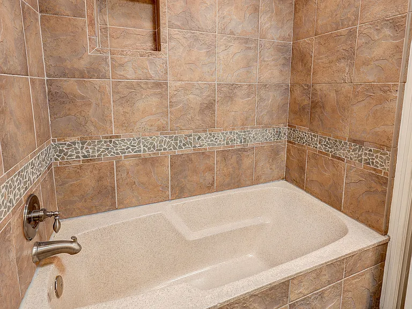
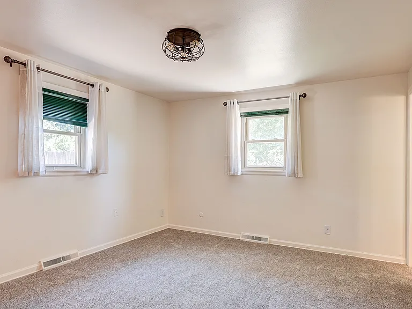
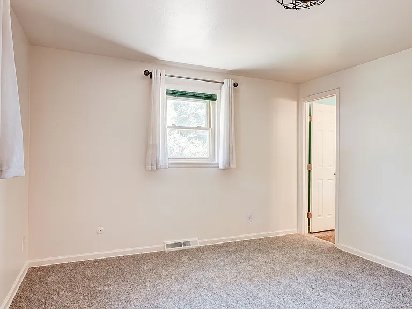
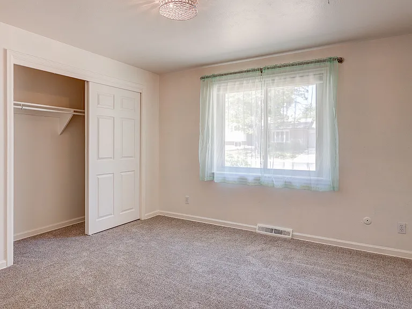
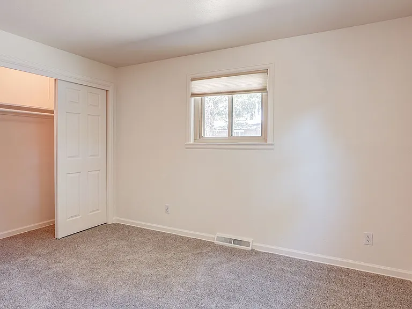
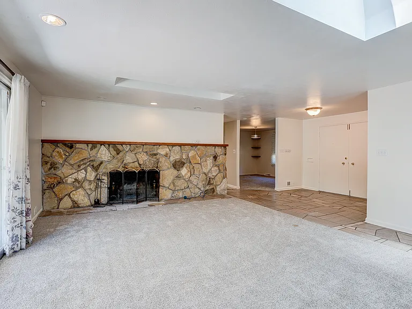
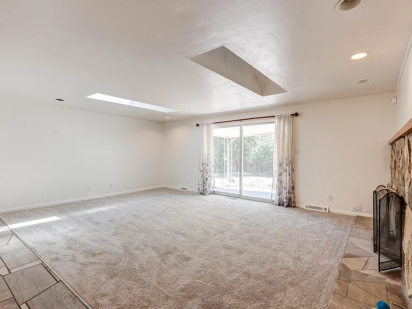
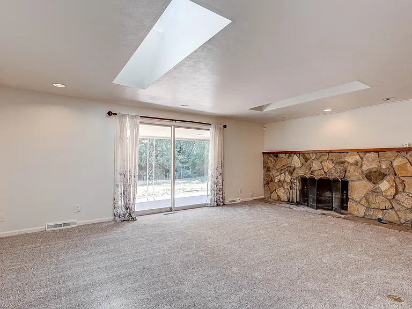
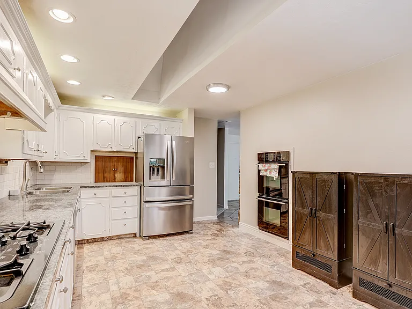
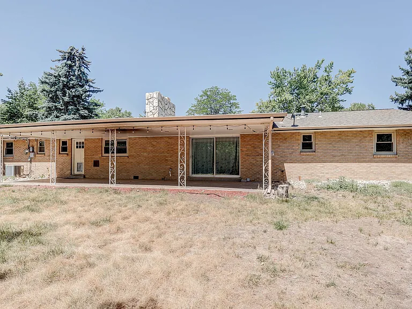
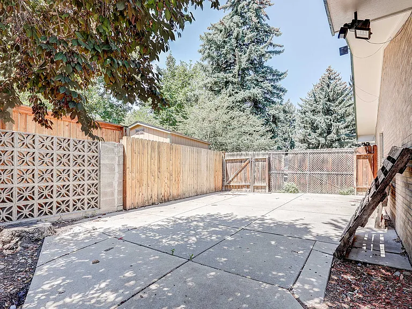
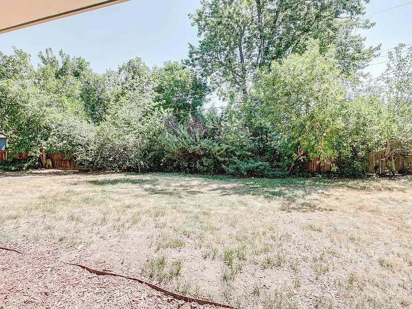
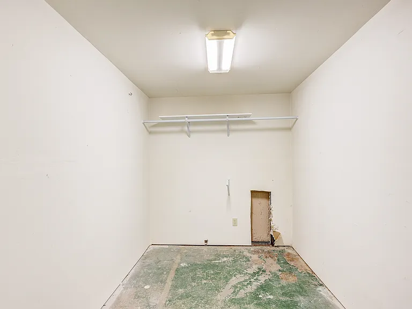
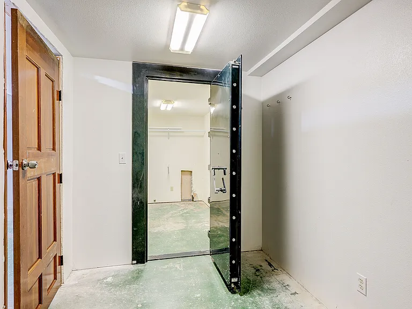
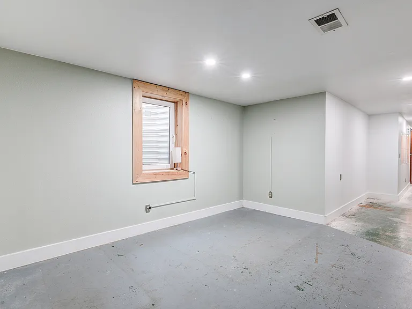
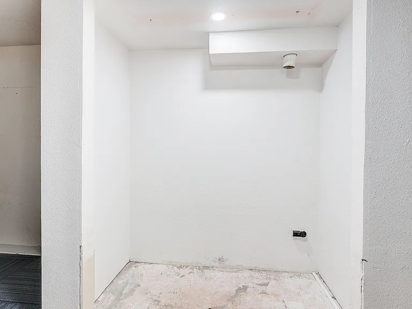
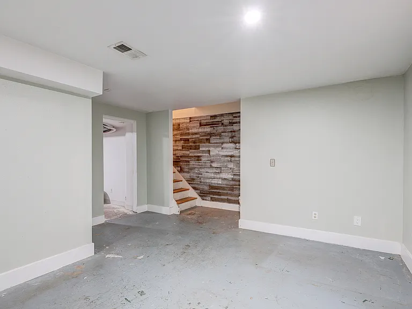
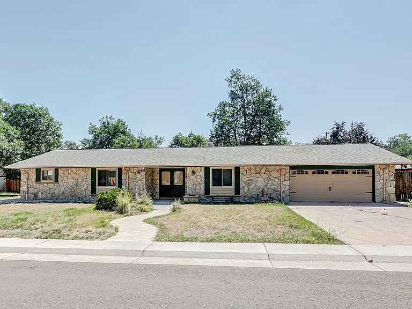
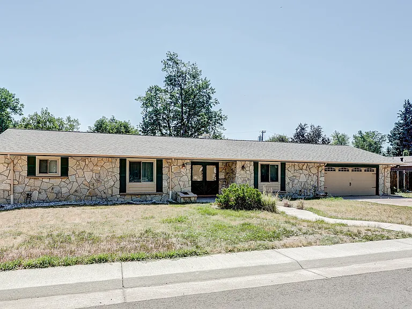
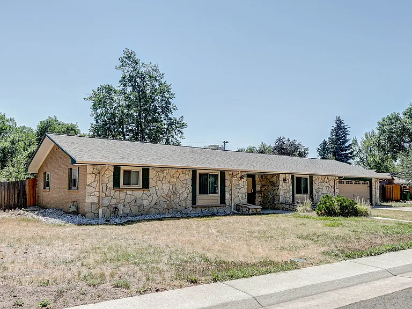
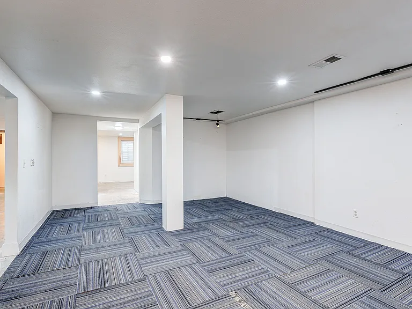
Welcome home to this spacious ranch-style residence nestled in the highly sought-after Applewood neighborhood. Offering nearly 3,800 square feet of living space (1,960 sq. ft. on the main level plus an approximately 1,830 sq. ft. half-finished basement), this home provides an exceptional combination of comfort, space, and convenience. Recently refreshed with fresh interior paint and brand-new carpet throughout much of the home, this property is move-in ready and offers a clean, updated feel from the moment you walk in. The bright main level features an expansive living room with a stunning stone fireplace, remote-controlled skylights that fill the home with natural light, and an updated kitchen equipped with a JennAir double oven, 5-burner gas cooktop, stainless steel appliances, and abundant cabinet space. The adjacent dining area flows seamlessly to the oversized covered patio, creating the perfect setting for entertaining or relaxing outdoors. The half-finished basement offers tremendous flexibility with multiple living areas, a beautifully updated bathroom, and plenty of space for a recreation room, home office, gym, media room, hobby area, or additional storage. Situated on an impressive 12,000-square-foot lot, the backyard provides ample outdoor space while the oversized attached garage offers plenty of room for vehicles, storage, or a workshop. Located in a quiet, established Applewood neighborhood, you'll enjoy easy access to 6th Avenue, I-70, Denver West, Red Rocks Amphitheatre, downtown Golden, and Lakewood, making commuting, shopping, dining, and outdoor recreation incredibly convenient. Property Features: -Approximately 3,790 sq. ft. -Ranch-style floor plan -Fresh interior paint -Brand-new carpet -Remote-controlled skylights in the living room and kitchen -JennAir double oven -5-burner gas cooktop -Stainless steel appliances -Stone fireplace -Washer and dryer included -Oversized attached garage -Large covered patio -12,000 sq. ft. lot -Quiet Applewood neighborhood Pet Policy: One dog or one cat is welcome with no additional pet deposit. This is a rare opportunity to lease a spacious, freshly updated home in one of the west metro area's most desirable neighborhoods. Schedule your showing today!

The property manager

Nearby schools

Students who live in 1820 Alkire St attend the following Jeffco Public Schools (Unified School District) public schools:
GreatSchools ratings are based on test scores and additional metrics when available.

1820 Alkire St
By contacting this property, you agree to our Terms of Use. Visit our Privacy Portal for more information. When you click “Send message”, we’ll send your inquiry to the property manager so they can reach out and answer your questions.

Find similar homes

Spot something off?Good catch. Flag it and help keep listings legit.