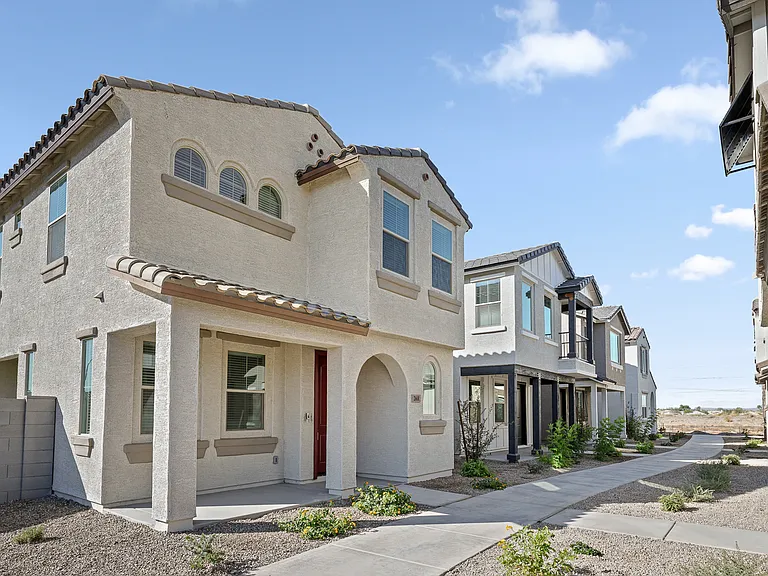
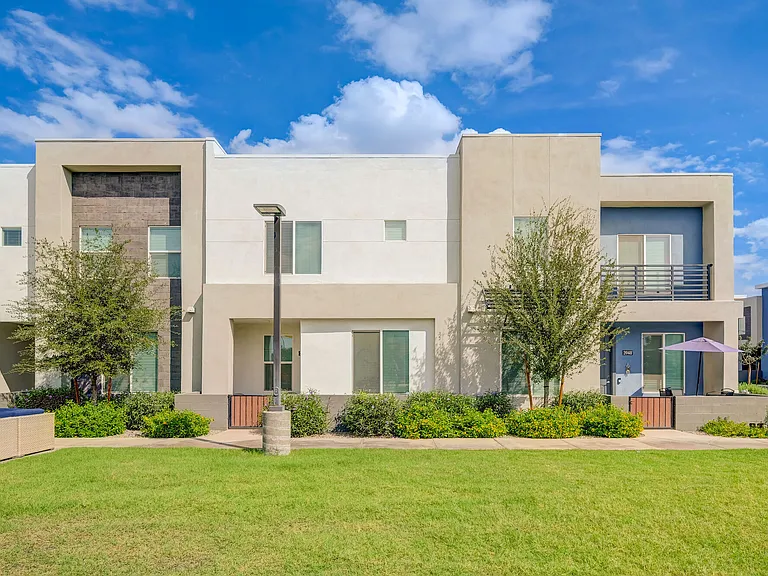
1819 E Cascade Dr

1819 E Cascade Dr — Photo 1
1819 E Cascade Dr — Photo 2
1819 E Cascade Dr — Photo 3
1819 E Cascade Dr — Photo 4
1819 E Cascade Dr — Photo 5
1819 E Cascade Dr — Photo 6
1819 E Cascade Dr — Photo 7
1819 E Cascade Dr — Photo 8
1819 E Cascade Dr — Photo 9
1819 E Cascade Dr — Photo 10
1819 E Cascade Dr — Photo 11
1819 E Cascade Dr — Photo 12
1819 E Cascade Dr — Photo 13
1819 E Cascade Dr — Photo 14
1819 E Cascade Dr — Photo 15
1819 E Cascade Dr — Photo 16
1819 E Cascade Dr — Photo 17
1819 E Cascade Dr — Photo 18
1819 E Cascade Dr — Photo 19
1819 E Cascade Dr — Photo 20
1819 E Cascade Dr — Photo 21
1819 E Cascade Dr — Photo 22
1819 E Cascade Dr — Photo 23
1819 E Cascade Dr — Photo 24
1819 E Cascade Dr — Photo 25
1819 E Cascade Dr — Photo 26
1819 E Cascade Dr — Photo 27
1819 E Cascade Dr — Photo 28
1819 E Cascade Dr — Photo 29
1819 E Cascade Dr — Photo 30
1819 E Cascade Dr — Photo 31
1819 E Cascade Dr — Photo 32
1819 E Cascade Dr — Photo 33
1819 E Cascade Dr — Photo 34
1819 E Cascade Dr — Photo 35
1819 E Cascade Dr — Photo 36
1819 E Cascade Dr — Photo 37
1819 E Cascade Dr — Photo 38
1819 E Cascade Dr — Photo 39
1819 E Cascade Dr — Photo 40
1819 E Cascade Dr — Photo 41
1819 E Cascade Dr — Photo 42
1819 E Cascade Dr — Photo 43
1819 E Cascade Dr — Photo 44
1819 E Cascade Dr — Photo 45
1819 E Cascade Dr — Photo 46
1819 E Cascade Dr — Photo 47
1819 E Cascade Dr — Photo 48
1819 E Cascade Dr — Photo 49
1819 E Cascade Dr — Photo 50
1819 E Cascade Dr — Photo 51

$4,000/ mo
Doesn't include deposits and fees
4 beds3 baths2870 sqft house
1819 E Cascade Dr

Your booked tour

What you get

Dog-friendlyIn-unit laundryAir conditioningPool

Costs, fees, and lease terms

Pets

  • Dogs

    Allowed
  • Cats

    Not allowed

The neighborhood

About the building

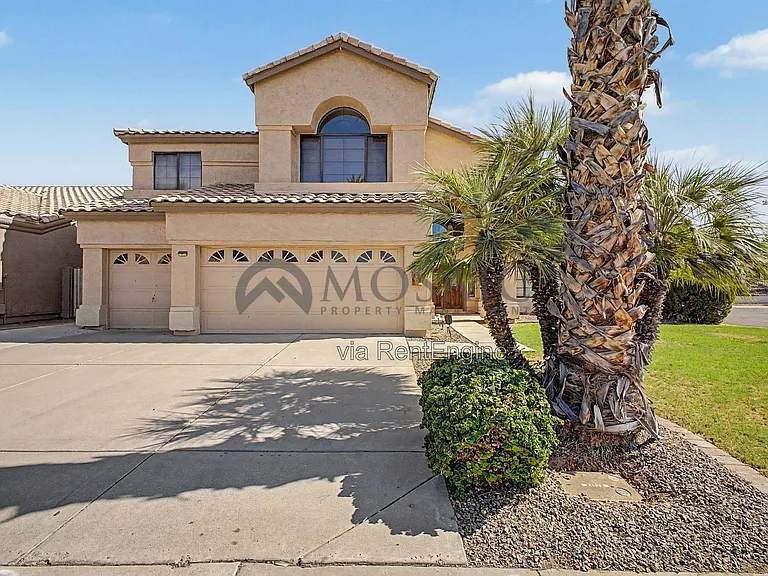
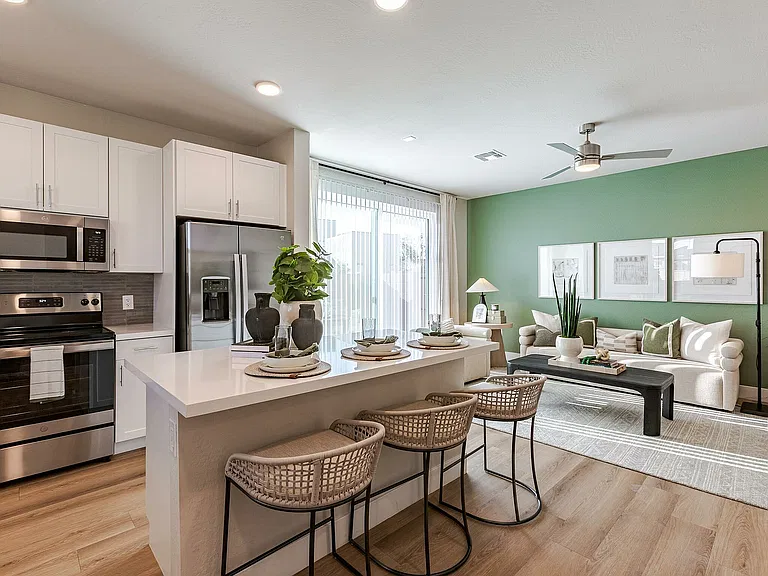
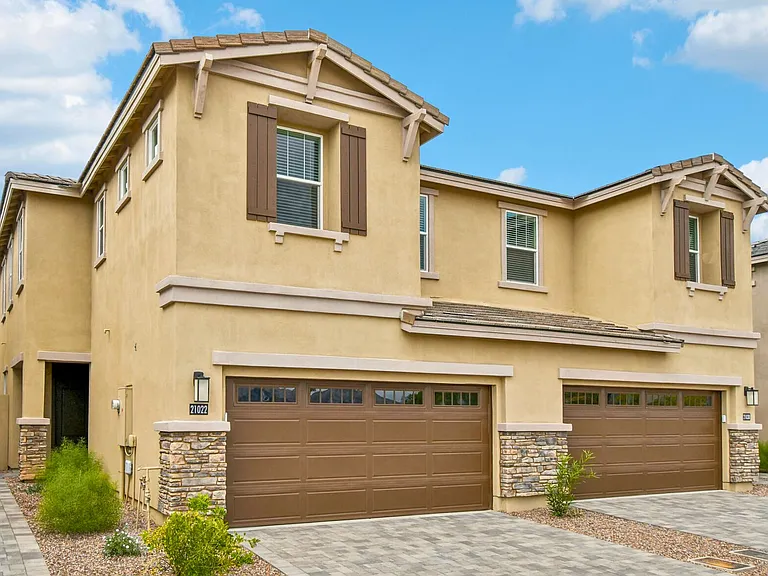
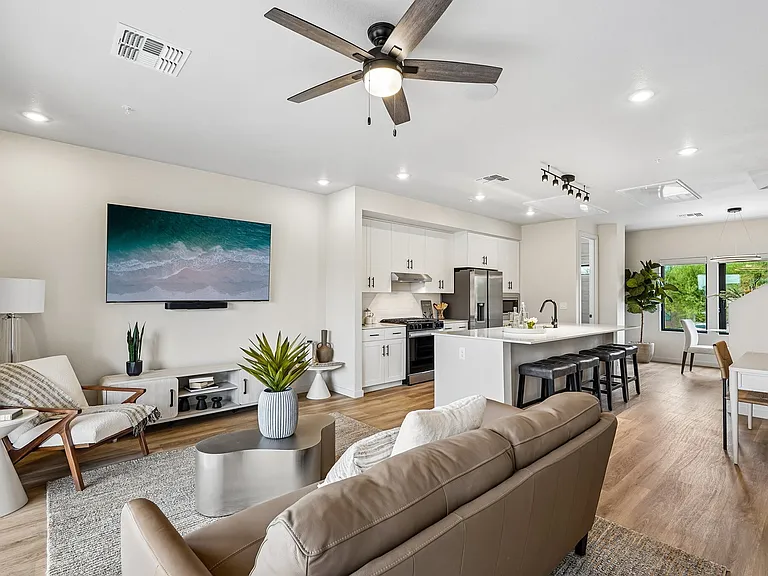
You won't want to miss this incredible opportunity to live in the Val Vista Lakes community! This stunning home features 4 spacious bedrooms, 3 bathrooms, and a 3-car garageall beautifully designed with elegance and comfort in mind. Step inside to find an open kitchen with granite countertops and backsplash, a large island, Brand new stainless steel appliances, and a walk-in pantry. The living area boasts soaring vaulted ceilings, upscale chandeliers, upgraded lighting, and a cozy fireplace. The den offers the perfect space for a home office or private retreat, while the expansive owner's suite includes his-and-hers vanities, a walk-in shower, garden tub with tiled surround, and plenty of natural light. Enjoy hardwood floors in the secondary bedrooms and custom window treatments throughout the home. Home features brand new washer and dryer and brand new carpet! Step outside to your resort-style backyard, featuring a fenced SPARKLING pool, built-in BBQ/outdoor kitchen, and a large grassy areaperfect for entertaining or simply relaxing under the Arizona sun. Located in a community with lakes, parks, and beautiful surroundings. No need to worry about the pool maintenance the owner is providing weekly pool services. Pets - Landlord approval required. No cats Pool service is included! Minimum of 24 month lease required. General information: If pets are allowed at the home, there is a $30 per month / per pet fee. Pet approval is not guaranteed and some homes are not pet friendly. Approval varies based on type, size, breed, age and other relevant items. All occupants 18 years or older must apply and there is a $55 application fee per applicant (nonrefundable). Providing accurate information for employers and landlords as well as submitting all required documents upfront helps speed up the application process. A 24 month minimum lease term is required but longer lease terms are negotiable. Upon application approval and to take the home off the market, the lease must be signed by all tenants and the security deposit paid. Failure to do so within 48 hours may result in cancellation so that other, more serious applicants, can move forward. A $225 one-time lease preparation fee, the non refundable cleaning fee and first month's rent are due prior to move-in. Recurring monthly charges consist of monthly rent, 3% administration fee, $30 per pet rent (if applicable and does not apply to assistive animals), utility charge (if noted in the property listing) and other fees as noted in listing (HOA amenity fee, parking fee, etc). *All information including advertised rent and other charges are deemed reliable but not guaranteed and are subject to change. By submitting your information on this page you consent to being contacted by the Property Manager and RentEngine via SMS, phone, or email.

The property manager

Nearby schools

Students who live in 1819 E Cascade Dr attend the following Gilbert Unified District (Unified School District) public schools:

GreatSchools ratings are based on test scores and additional metrics when available.

1819 E Cascade Dr

By contacting this property, you agree to our Terms of Use. Visit our Privacy Portal for more information. When you click “Send message”, we’ll send your inquiry to the property manager so they can reach out and answer your questions.

Find similar homes

Spot something off?Good catch. Flag it and help keep listings legit.