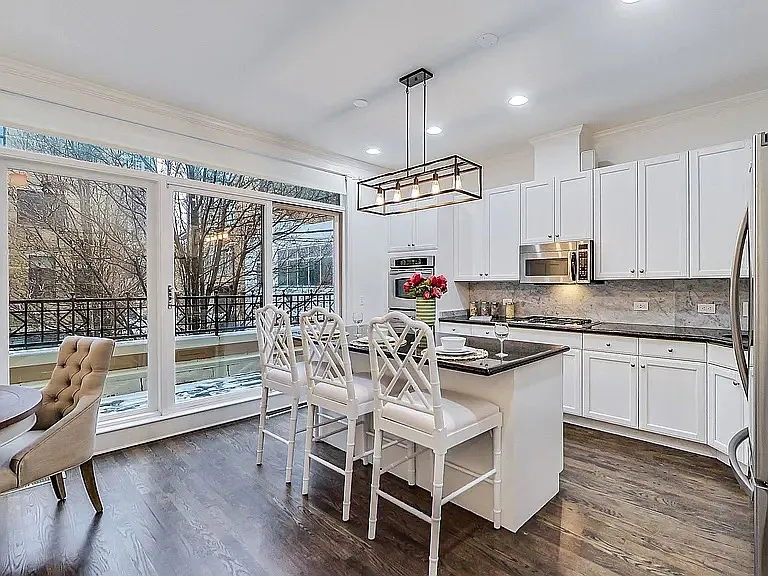
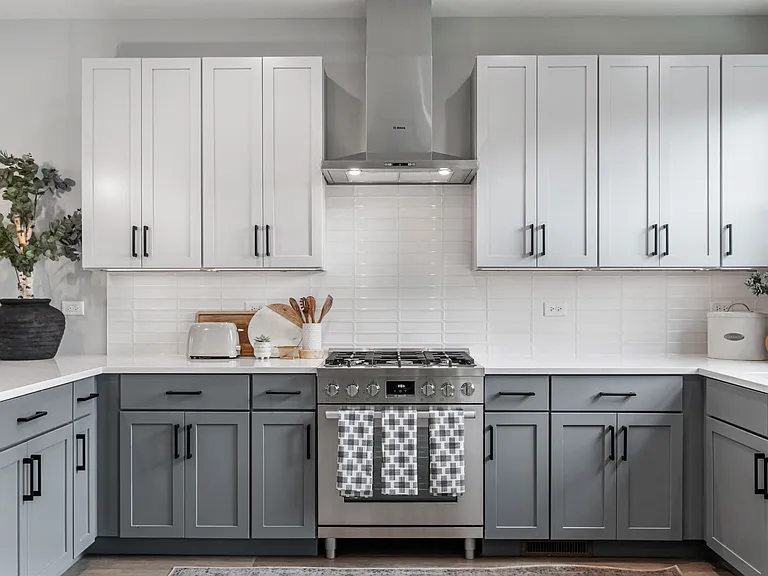
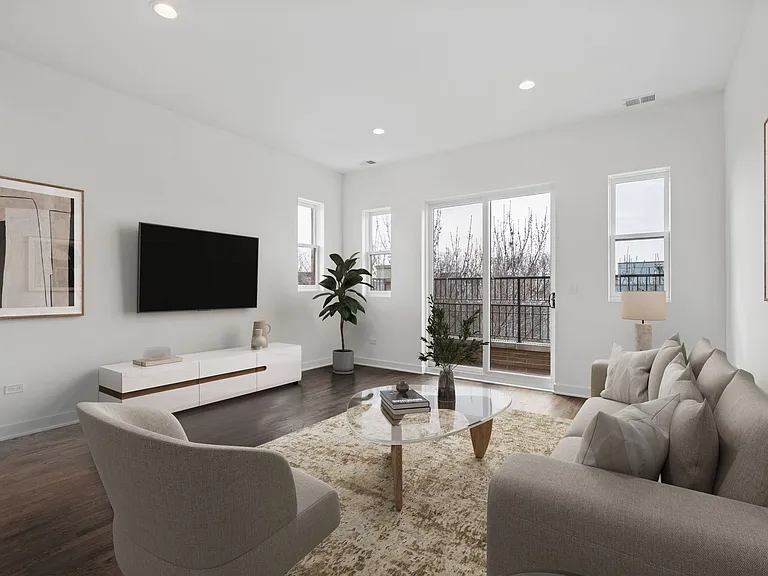
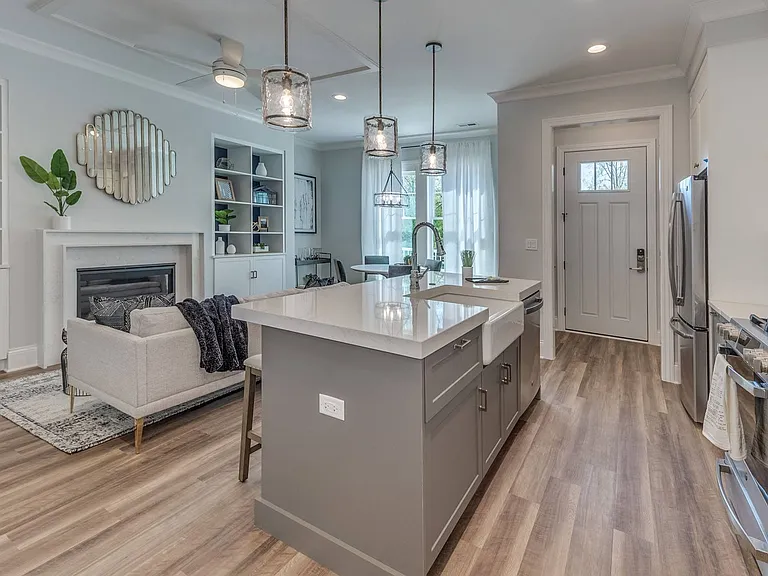
1816 S Indiana Ave

1816 S Indiana Ave — Photo 1
1816 S Indiana Ave — Photo 2
1816 S Indiana Ave — Photo 3
1816 S Indiana Ave — Photo 4
1816 S Indiana Ave — Photo 5
1816 S Indiana Ave — Photo 6
1816 S Indiana Ave — Photo 7
1816 S Indiana Ave — Photo 8
1816 S Indiana Ave — Photo 9
1816 S Indiana Ave — Photo 10
1816 S Indiana Ave — Photo 11
1816 S Indiana Ave — Photo 12
1816 S Indiana Ave — Photo 13
1816 S Indiana Ave — Photo 14
1816 S Indiana Ave — Photo 15
1816 S Indiana Ave — Photo 16
1816 S Indiana Ave — Photo 17
  • Furnished

$6,500/ mo
Doesn't include deposits and fees
4 beds4 baths3300 sqft townhouse
Available September 1
1816 S Indiana Ave

Your booked tour

What you get

Pet-friendlyIn-unit laundryParkingAir conditioning

Costs, fees, and lease terms

Lease terms

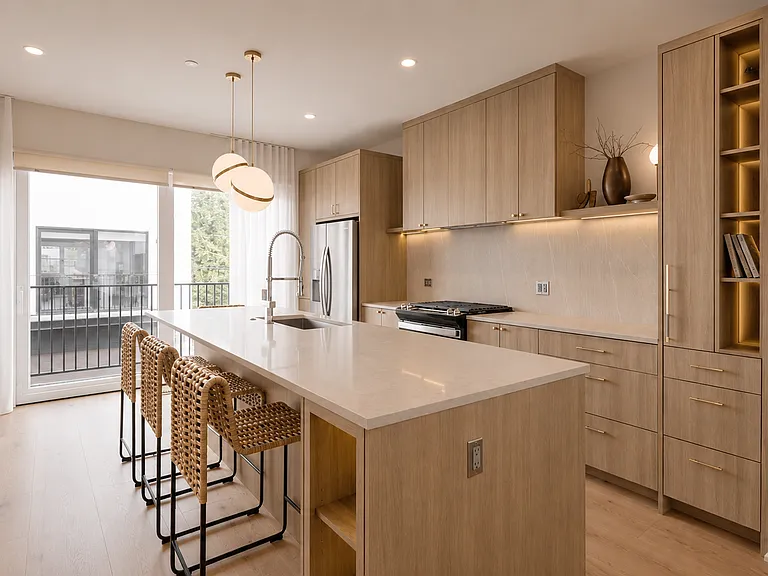
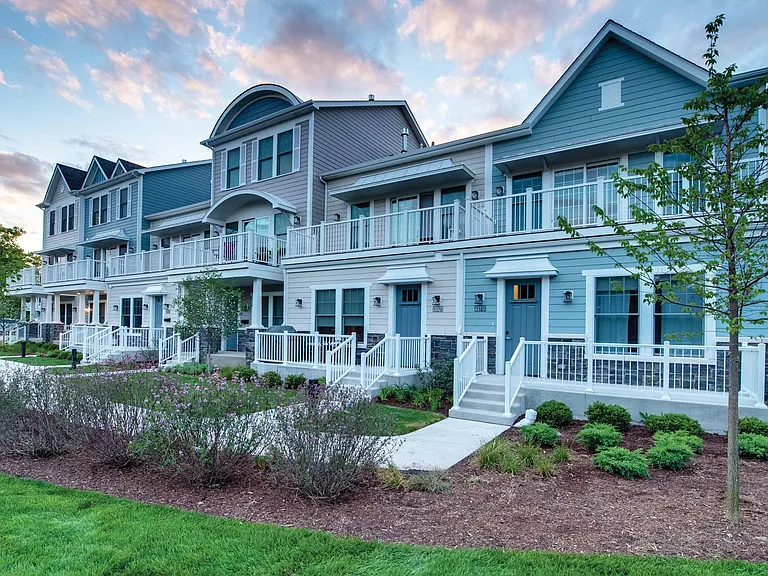
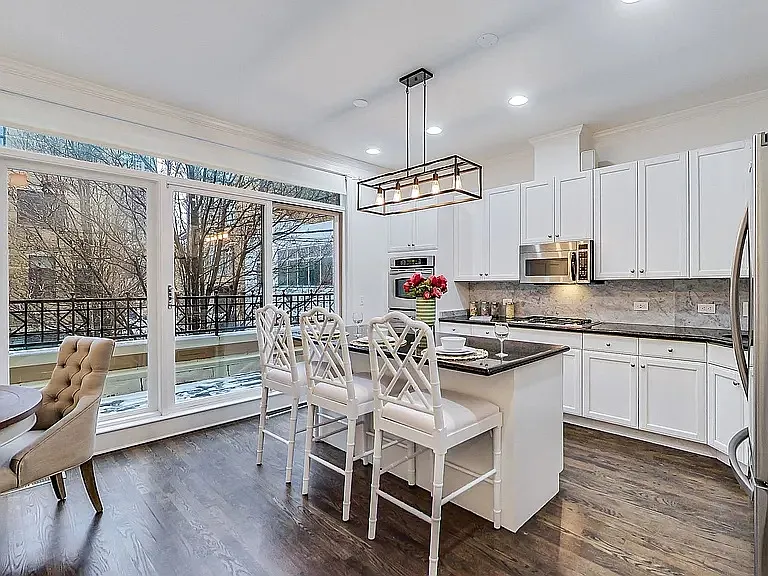
6- 12 Month Lease , Available Sep 1 Rarely available 4-bedroom, 4-bath Prairie District townhome offering more than 3,300 square feet of private, single-family-style living in the heart of the South Loop. This expansive multi-level residence combines the space and separation of a detached home with an attached two-car garage and a highly walkable location near the lakefront, Museum Campus, parks, restaurants and downtown. Property has seen substantial HVAC, Water heater, appliance replacement in the last 3 years. The home's flexible layout provides distinct spaces for entertaining, working from home, hosting guests and everyday living. The main level features generous living and dining areas, while four true bedrooms and four full bathrooms allow occupants to spread out without sacrificing privacy. A first-floor den or bonus room provides additional flexibility as an office, playroom, guest area or fitness space. Three private outdoor spaces create multiple options for playzones, grilling and entertaining. The attached two-car garage offers secure parking and valuable storage, a significant advantage in the South Loop. Unique entry, private parking entry and gates provide WAY more privacy than similar Condo's nearby. The home may be leased partially furnished or unfurnished, depending on tenant preference (no additional cost). Available furnishings can make the transition especially convenient for a relocating tenant or household between homes. Available furnishings include TV Mounts, Custom sized couches for the space, beds, bunk beds, desks and some tables and chairs Child proofing and furnishing: Owner prefers to leave child proofing and built in furniture in place to include: Retractable, tasteful stair gates Multiple removable plexiglass protectors Built in Bunk Beds Located in the historic Prairie District, the property offers convenient access to the lakefront trail, Northerly Island, Museum Campus, Soldier Field, public transportation and the dining and shopping of the South Loop. This is a distinctive opportunity to lease a true four-bedroom home with exceptional interior space, private outdoor living and two-car attached parking near downtown Chicago. Lease terms must be Min 6, max 12 months Tenant pays all utilities to include water, electric, gas, internet 2 Car Parking garage is INCLUDED in base rent/ not an additional fee, garage directly accesses ground floor, safely and internally Pets available upon request and discussion Move-in Fee: $1250 + HOA registration costs disclosed prior to lease signing Pet Fee: $500/ move in and $65/ mo/ pet, max of 2 pets All non-cats/ dog pets subject to Owner approval, fees, no exceptions

Pricing comparison

$4794

At $6,500, this listing is priced $4794 more than the current market rate for a 4 bedroom home in South Loop.

Pets

  • Dogs

    Allowed
    Number allowed2
  • Cats

    Allowed
    Number allowed2

The neighborhood

About the building

12 Month Lease , Available Sep 1 Rarely available 4-bedroom, 4-bath Prairie District townhome offering more than 3,300 square feet of private, single-family-style living in the heart of the South Loop. This expansive multi-level residence combines the space and separation of a detached home with an attached two-car garage and a highly walkable location near the lakefront, Museum Campus, parks, restaurants and downtown. Property has seen substantial HVAC, Water heater, appliance replacement in the last 3 years. The home's flexible layout provides distinct spaces for entertaining, working from home, hosting guests and everyday living. The main level features generous living and dining areas, while four true bedrooms and four full bathrooms allow occupants to spread out without sacrificing privacy. A first-floor den or bonus room provides additional flexibility as an office, playroom, guest area or fitness space. Three private outdoor spaces create multiple options for playzones, grilling and entertaining. The attached two-car garage offers secure parking and valuable storage, a significant advantage in the South Loop. Unique entry, private parking entry and gates provide WAY more privacy than similar Condo's nearby. The home may be leased partially furnished or unfurnished, depending on tenant preference (no additional cost). Available furnishings can make the transition especially convenient for a relocating tenant or household between homes. Available furnishings include TV Mounts, Custom sized couches for the space, beds, bunk beds, desks and some tables and chairs Child proofing and furnishing: Owner prefers to leave child proofing and built in furniture in place to include: Retractable, tasteful stair gates Multiple removable plexiglass protectors Built in Bunk Beds Located in the historic Prairie District, the property offers convenient access to the lakefront trail, Northerly Island, Museum Campus, Soldier Field, public transportation and the dining and shopping of the South Loop. This is a distinctive opportunity to lease a true four-bedroom home with exceptional interior space, private outdoor living and two-car attached parking near downtown Chicago. Lease terms must be Min 6, max 12 months Tenant pays all utilities to include water, electric, gas, internet Pets available upon request and discussion Move-in Fee: $1250 + HOA registration costs disclosed prior to lease signing Pet Fee: $500/ move in and $65/ mo/ pet, max of 2 pets All non-cats/ dog pets subject to Owner approval, fees, no exceptions

The property manager

Nearby schools

Students who live in 1816 S Indiana Ave attend the following Chicago Public Schools (Unified School District) public schools:

GreatSchools ratings are based on test scores and additional metrics when available.
1816 S Indiana Ave

By contacting this property, you agree to our Terms of Use. Visit our Privacy Portal for more information. When you click “Send message”, we’ll send your inquiry to the property manager so they can reach out and answer your questions.

Find similar homes

Spot something off?Good catch. Flag it and help keep listings legit.